- Overview
- Description
- Property Details
- Location
- Facts & Features
- Getting Around
- Nearby Homes



$470,000
Monthly Est:$2,339
 4 Beds
 2 Baths
1 full bath
 1,850sqft
7255 Xavier St, Westminster, CO 80030
$470,000
$2,339/moEst:
Get Pre-Approved
Single Family Residence
Built in 1969
$-- HOA
7,000 sqft lot
$254/sq.ft
Description
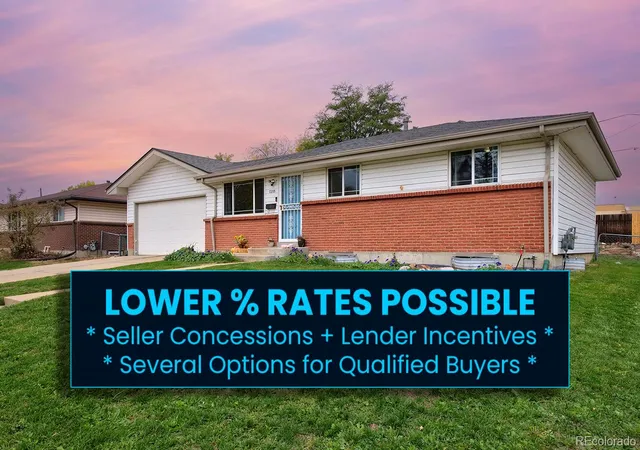
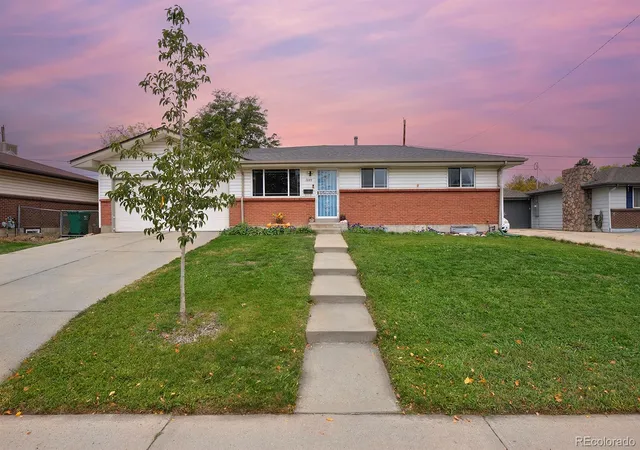
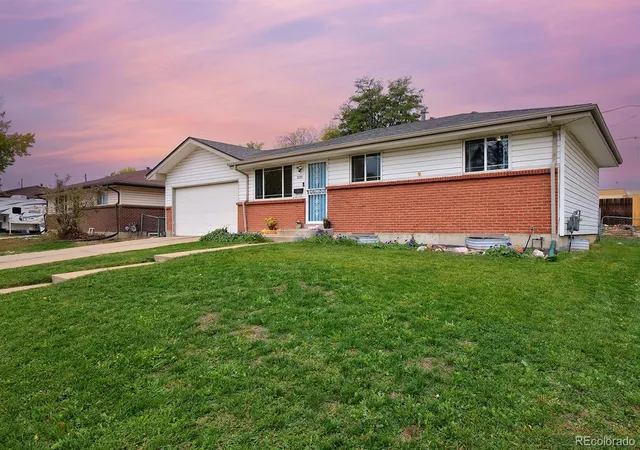
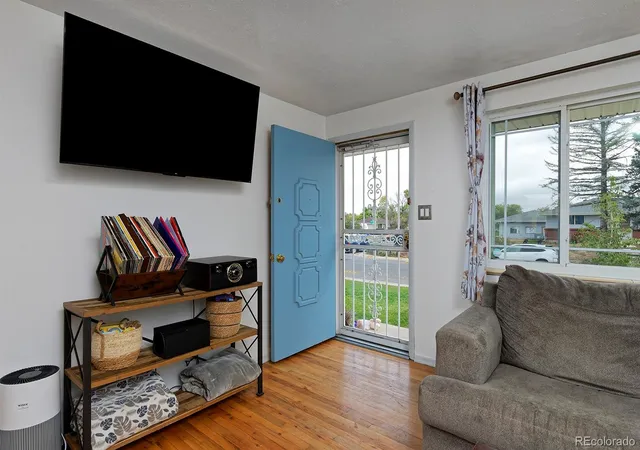
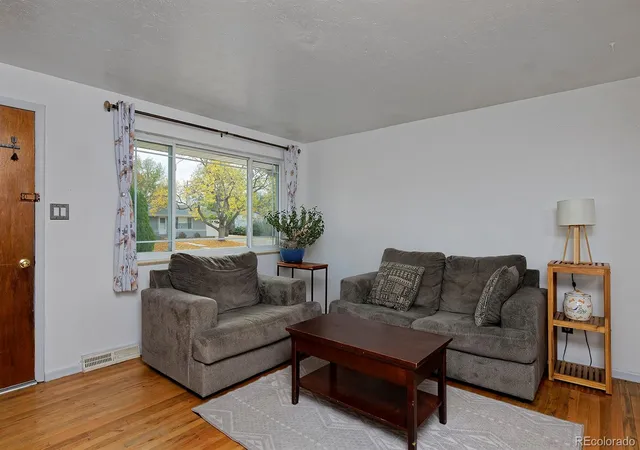
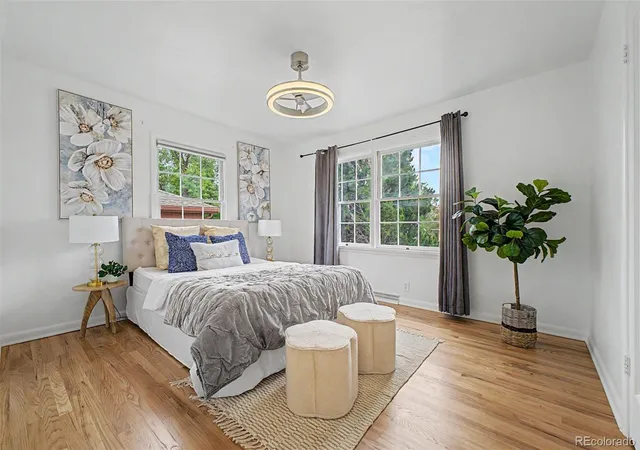
$10,000 SELLER CONCESSION PLUS LENDER-PAID BUYDOWN - Combine to lower interest rates into the high 5’s or low 6’s! Immerse in your very own impeccably maintained ranch home, nestled quietly in peaceful Greenwood Park. Finally, a home where thoughtful updates meet everyday comfort. Move-in ready and beautifully refreshed from top to bottom, this is a true gem! Enter in to a bright, sunlit great room featuring fresh paint. Gleaming original hardwood floors effortlessly flow into three main-level bedrooms with upgraded closets. The kitchen extends the home’s charm with brand-new butcher-block countertops and all new flooring (Sept 2026), updated sink fixtures, a wall bar, and a custom converted food pantry complete with stained wood shelving and wallpaper. Downstairs, the spacious lower level offers even more room to spread out, with modern recessed lighting, whitewashed panel accent walls, a functional flex space in the form of the non-conforming 4th bedroom, plenty of storage space, and an updated full bathroom featuring a brand-new vanity and sink (Sept 2026). Beyond the beautiful updates, enjoy peace of mind with major comprehensive mechanical improvements, including a 30-year roof (2020), brand-new water heater (2026), installed radon system (2020), 5000-lumen exterior motion lighting, and a fully grounded, city-inspected electrical system upgrade with a new main line, breaker box, garage power, and outlets. Step outside to a fully irrigated yard, a zero-scape side stone patio, and abundant driveway parking, all with NO HOA! Enjoy an unbeatable location just 20 minutes from Denver or Boulder, under 3 miles to the 60th/Sheridan G-Line train station, less than 5 minutes to local schools, and just 1 mile from Faversham Park. With easy access to HWY 36, local dining, and shopping, this home checks all the boxes. Here is the incredible opportunity you have been looking for!
- Houzeo last checked: 5 minutes ago
- Listing updated: October 29, 2026 at 10:04 pm
- Listing Provided by: David Stuhlemmer (720) 404-4614 | J David Real Estate LLC (720) 404-4614
- Source: DENVER (RE COLORADO) MLS-CO | MLS#: 9272052

Property Details
Status
Active
Type
Single Family Residence
No. of Stories
-
County
City
Neighborhood
--
Year Built
1969
HOA Fees
-
Finished Area
1,850 sqft
Lot Size
7,000 sqft lot
Basement Area
- sqft
MLS Name
DENVER (RE COLORADO) MLS
MLS Number
9272052
MLS Status
Active
Days on Market
13

Continue Your Journey in App
Find your dream home, receive real-time updates, and many more!
Continue Your Journey in App
Find your dream home, receive real-time updates, and many more!
Location
Facts & Features
Rooms
Bedrooms & bathrooms
Bedrooms: 4
Bathrooms: 2
Bedroom
Level: Main
Area: Square Feet
Dimensions: 110.00
Bedroom
Level: Main
Area: Square Feet
Dimensions: 90.00
Bedroom
Level: Main
Area: Square Feet
Dimensions: 90.00
Bathroom Full
Level: Basement
Bathroom Three Quarter
Level: Main
Great Room
Level: Main
Area: Square Feet
Dimensions: 169.00
Kitchen
Level: Main
Area: Square Feet
Dimensions: 140.00
Family Room
Level: Basement
Area: Square Feet
Dimensions: 374.00
Laundry
Level: Basement
Bedroom
Level: Basement
Interior
Sewer
Public Sewer
Cooling
Other
Flooring
Carpet, Tile, Wood
Heating
Forced Air
Construction
Year Built
Year Built: 1969
Home type
Single Family Residence
Construction Materials
Brick, Frame, Wood Siding
Roof
Composition
Utilities & Energy
Basement
Finished
Water Source
Public
Other Features
Subdivision Name
Greenwood Park
Price History
| Date | Event | Price |
|---|---|---|
10/16/2026 Source: | Listed for Sale | $485,000 +3.19% $262/sqft |
10/16/2026 Source: | Price Increased | $470,000 +36.23% $254/sqft |
06/25/2020 Source: | Sold | $345,000 $186/sqft |

Nearby Homes
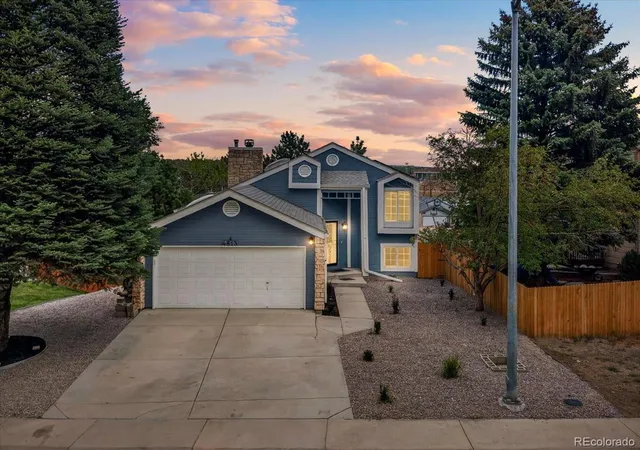
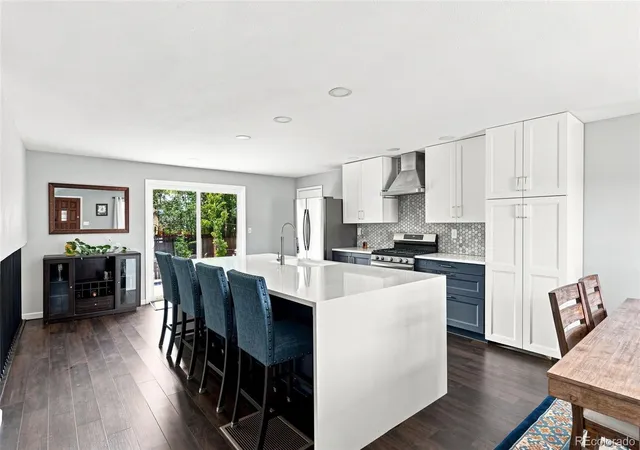
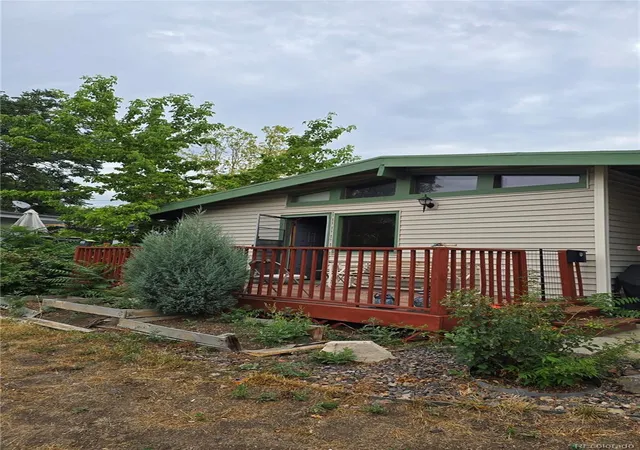
Find Homes by Property Features in Westminster, CO

Based on information from REcolorado®, Inc.through Oct 30, 2026, 04:00AM. Not all properties were listed and/or closed by Company. This representation is based in whole or in part on content supplied by REcolorado®, Inc. REcolorado®, Inc. does not guarantee nor is it in any way responsible for its accuracy. Content maintained by REcolorado®, Inc. may not reflect all real estate activity in the market. Some IDX listings have been excluded from this website. Any use search of data on the website, other than by a consumer looking to purchase real estate, is prohibited. If Houzeo suspect “scraping” of the data has occurred, the suspicion and any evidence will be reported to the MLS. IDX information is provided exclusively for consumers' personal non-commercial use. It may not be used for any purpose other than to identify prospective properties consumers may be interested in purchasing. The data is deemed reliable but is not guaranteed by REcolorado®. The use of the IDX Data may be subject to an end user license agreement prescribed by REcolorado® as amended from time to time.
Based on information submitted to the MLS GRID as of Oct 30, 2026, 04:00AM. All data is obtained from various sources and may not have been verified by broker or MLS GRID. Supplied Open House information is subject to change without notice. All information should be independently reviewed and verified for accuracy. Properties may or may not be listed by the office/agent presenting the information. ©2026 REcolorado®, Inc. All Rights Reserved.
 Advertising Broker: Albert Gollas | Gollas and Company, Inc.
