- Overview
- Description
- Property Details
- Location
- Facts & Features
- Getting Around
- Nearby Homes


Street View
$650,000
Monthly Est:$3,235
 5 Beds
 2 Baths
1 full bath
 2,430sqft
7460 Bryant St, Westminster, CO 80030
$650,000
$3,235/moEst:
Get Pre-Approved
Single Family Residence
Built in 1957
$-- HOA
6,900 sqft lot
$267/sq.ft
Description
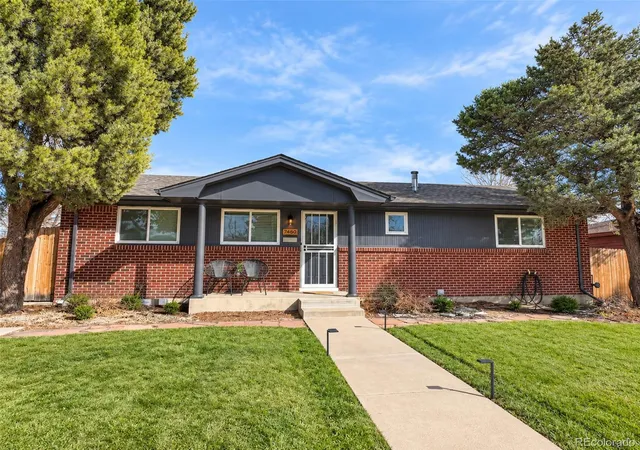
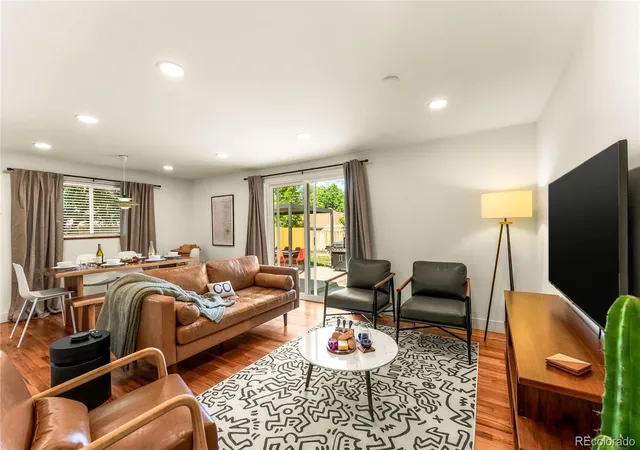
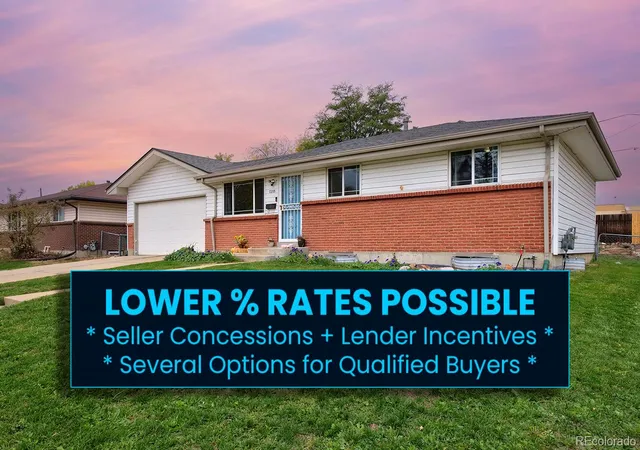
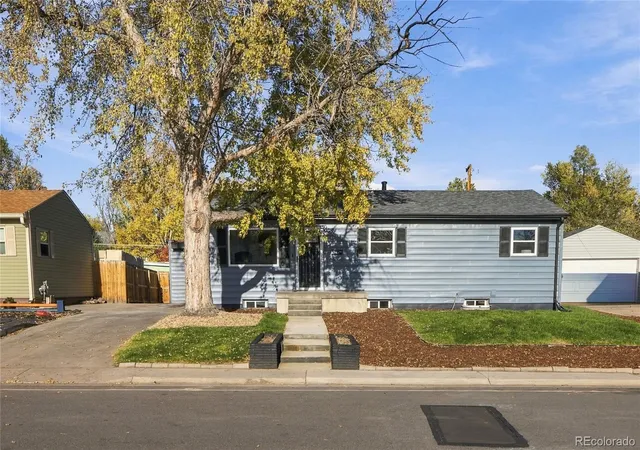
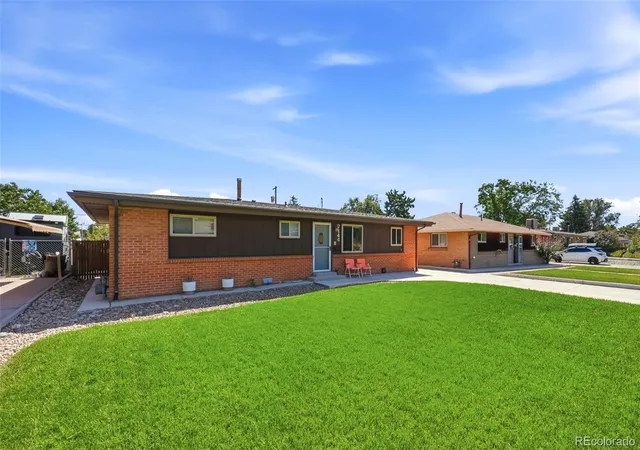
Beautifully renovated brick ranch in Westminster's Skyline Vista neighborhood with over $180,000 in improvements and upgrades completed between 2024 and 2025! This 5-bedroom home has been extensively updated, offering the charm of an established neighborhood with the convenience of modern finishes and major system upgrades.
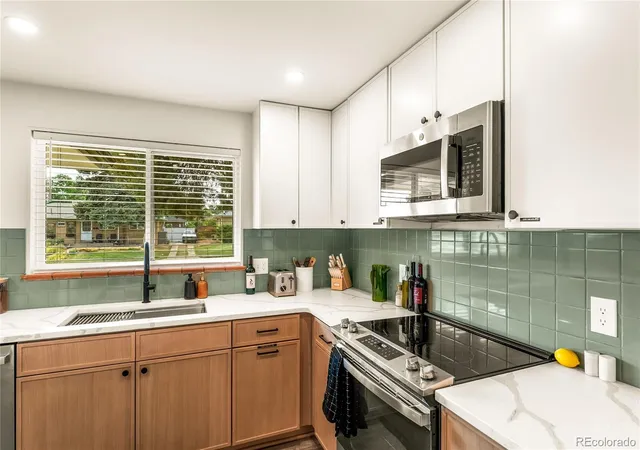
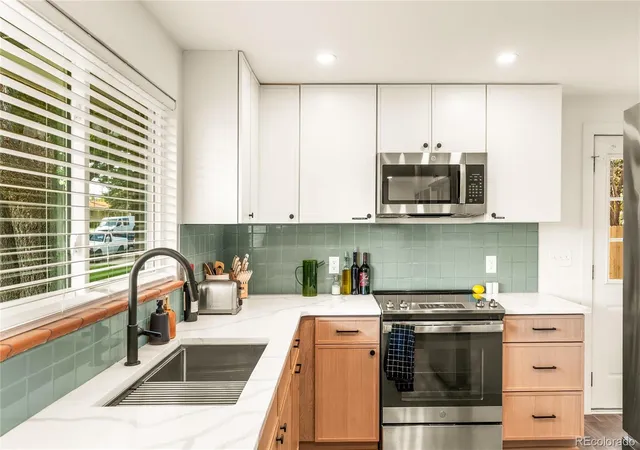
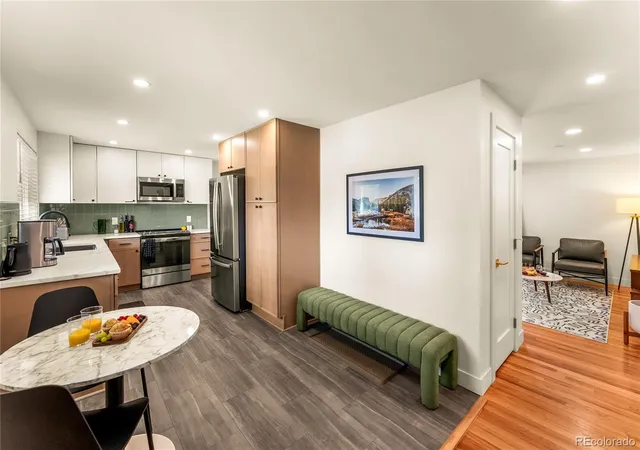
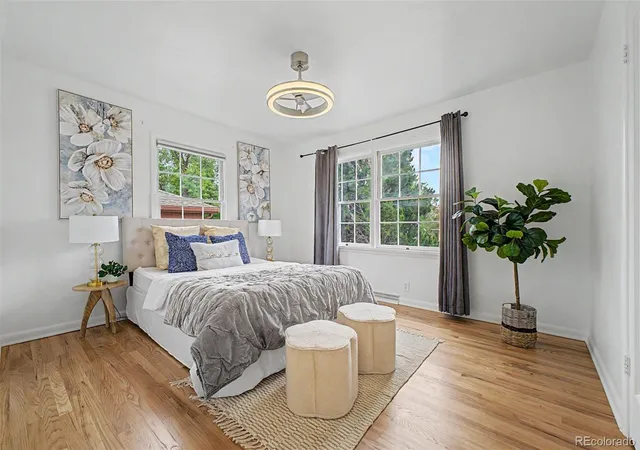
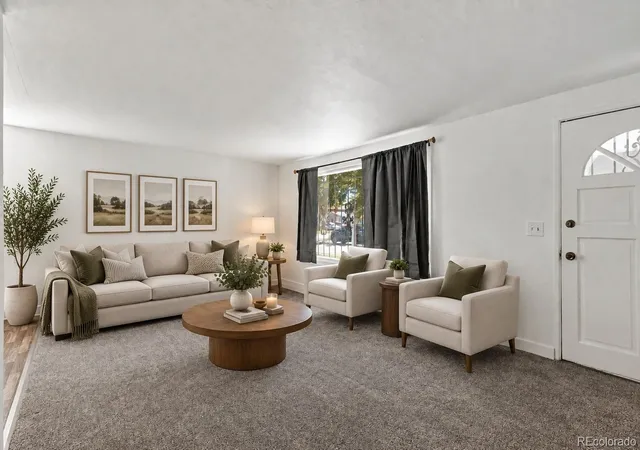
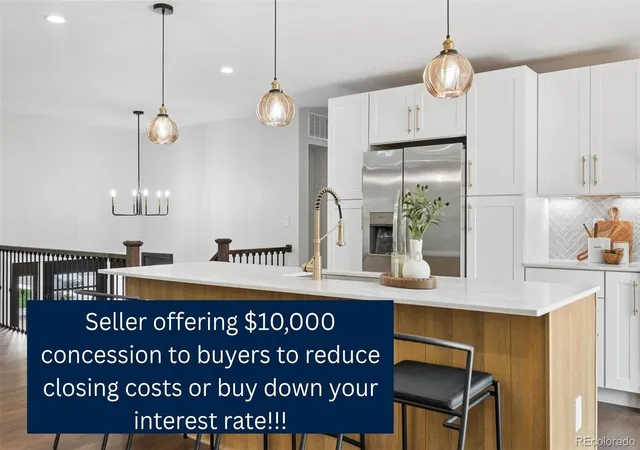
The main level features refinished hardwood floors, a completely remodeled kitchen with new cabinetry, countertops, flooring, and appliances, 3 bedrooms, and a beautifully updated bathroom. The newly finished, permitted basement adds 2 additional bedrooms with egress windows, a spacious second living area, a dedicated workout room, utility room, and an additional bathroom, providing plenty of flexible living space.
Beyond the cosmetic upgrades, major improvements include a new heating and air conditioning system, completely updated electrical wiring and breakers, new water heater, radon mitigation system, additional attic insulation, and replacement windows throughout.
Outside, enjoy a private backyard with a new hot tub, pergola, updated fencing, and plenty of space for entertaining. The property also offers off-street parking with additional space for recreational vehicles.
Currently set up as a short-term rental, the home is being offered fully furnished and turnkey, including the hot tub and rental supplies, making it an excellent opportunity for an investor or buyer looking for a move-in-ready home.
Conveniently located with easy access to Highway 36, Denver, Boulder, shopping, dining, and parks. No HOA!
- Houzeo last checked: 0 minutes ago
- Listing updated: October 29, 2026 at 10:40 pm
- Listing Provided by: Erin Tierney (480) 313-6908 | Good Neighbor LLC (720) 665-7922
- Source: DENVER (RE COLORADO) MLS-CO | MLS#: 8911163

Property Details
Status
Active
Type
Single Family Residence
No. of Stories
-
County
City
Neighborhood
--
Year Built
1957
HOA Fees
-
Finished Area
2,430 sqft
Lot Size
6,900 sqft lot
Basement Area
- sqft
MLS Name
DENVER (RE COLORADO) MLS
MLS Number
8911163
MLS Status
Active

Continue Your Journey in App
Find your dream home, receive real-time updates, and many more!
Continue Your Journey in App
Find your dream home, receive real-time updates, and many more!
Location
Facts & Features
Rooms
Bedrooms & bathrooms
Bedrooms: 5
Bathrooms: 2
Bedroom
Level: Main
Area: Square Feet
Dimensions: 144.00
Bedroom
Level: Main
Area: Square Feet
Dimensions: 144.00
Bedroom
Level: Main
Area: Square Feet
Dimensions: 100.00
Bedroom
Level: Basement
Area: Square Feet
Dimensions: 168.00
Bedroom
Level: Basement
Area: Square Feet
Dimensions: 168.00
Bathroom Full
Level: Main
Bathroom Three Quarter
Level: Basement
Exercise Room
Level: Basement
Area: Square Feet
Dimensions: 190.90
Interior
Heating
Forced Air, Heat Pump
Interior Features
Breakfast Bar, Ceiling Fan(s), Eat In Kitchen, Entrance Foyer, High Speed Internet, Pantry, Quartz Counters, Radon Mitigation System, Smart Thermostat, Hot Tub
Cooling
Central Air
Exterior Features
Gas Grill, Lighting, Private Yard, Spa/hot Tub
Flooring
Carpet, Tile, Vinyl, Wood
Sewer
Public Sewer
Window Features
Double Pane Windows, Egress Windows, Window Coverings, Window Treatments
Appliances
Convection Oven, Dishwasher, Disposal, Dryer, Gas Water Heater, Microwave, Oven, Range, Refrigerator, Washer
Construction
Year Built
Year Built: 1957
Home type
Single Family Residence
Roof
Shingle
Architectural Style
Bungalow
Construction Materials
Brick, Frame, Wood Siding
Property Condition
Updated/remodeled
Utilities & Energy
Electric
110v, 220 Volts
Utilities
Cable Available, Electricity Available, Electricity Connected, Internet Access (wired), Natural Gas Available, Natural Gas Connected
Water Source
Public
Laundry Features
In Unit
Basement
Finished, Full, Interior Entry
Parking Features
Concrete
Other Features
Patio And Porch Features
Front Porch, Patio
Subdivision Name
Skyline Vista
Price History
| Date | Event | Price |
|---|---|---|
10/29/2026 Source: | Listed for Sale | $650,000 +60.10% $267/sqft |
11/21/2023 Source: | Price Increased | $406,000 +1.50% $167/sqft |
11/21/2023 Source: | Sold | $400,000 $165/sqft |

Getting Around 7460 Bryant St
Bike Score®

Bikeable
51/100
Walk Score®

Somewhat Walkable
51/100
Transit Score®

Some Transit
35/100
Data provided by Redfin
Nearby Homes
Find Homes by Property Features in Westminster, CO

Based on information from REcolorado®, Inc.through Oct 30, 2026, 03:17AM. Not all properties were listed and/or closed by Company. This representation is based in whole or in part on content supplied by REcolorado®, Inc. REcolorado®, Inc. does not guarantee nor is it in any way responsible for its accuracy. Content maintained by REcolorado®, Inc. may not reflect all real estate activity in the market. Some IDX listings have been excluded from this website. Any use search of data on the website, other than by a consumer looking to purchase real estate, is prohibited. If Houzeo suspect “scraping” of the data has occurred, the suspicion and any evidence will be reported to the MLS. IDX information is provided exclusively for consumers' personal non-commercial use. It may not be used for any purpose other than to identify prospective properties consumers may be interested in purchasing. The data is deemed reliable but is not guaranteed by REcolorado®. The use of the IDX Data may be subject to an end user license agreement prescribed by REcolorado® as amended from time to time.
Based on information submitted to the MLS GRID as of Oct 30, 2026, 03:17AM. All data is obtained from various sources and may not have been verified by broker or MLS GRID. Supplied Open House information is subject to change without notice. All information should be independently reviewed and verified for accuracy. Properties may or may not be listed by the office/agent presenting the information. ©2026 REcolorado®, Inc. All Rights Reserved.
 Advertising Broker: Albert Gollas | Gollas and Company, Inc.
