- Overview
- Description
- Property Details
- Location
- HOA Management
- Facts & Features
- Getting Around
- Nearby Homes
 New Construction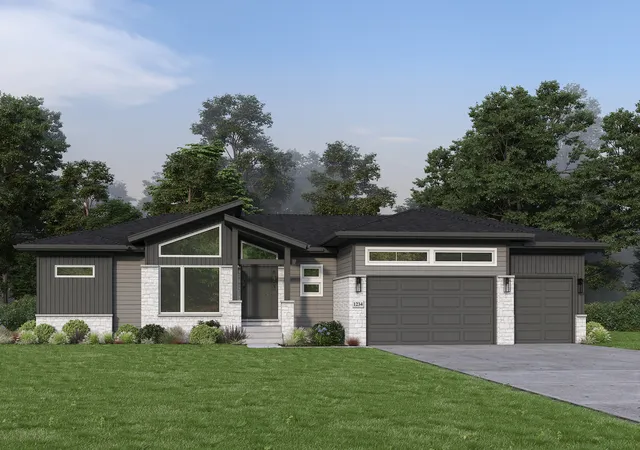

Street View
$1,197,650
Monthly Est:$5,961
 3 Beds
 3 Baths
2 full baths + 1 half bath
 2,530sqft
7256 Roberts Dr, Oswego, IL 60543
$1,197,650
$5,961/moEst:
Get Pre-Approved
Single Family Residence
Built in 2027
$95.83/mo HOA
1 acre lot
$473/sq.ft
Description
This beautiful ranch home curated to your dreams! Experience the opportunity to build The Camden, a thoughtfully designed proposed-construction home by renowned local builder Overstreet Builders, set within the peaceful and picturesque community of Grove Estates. Surrounded by spacious, wooded acre lots, mature trees, and abundant wildlife, Grove Estates offers a rare combination of privacy, tranquility, and refined country living. The Camden offers 2,530 square feet of refined living, blending timeless design with elevated comfort. Those looking for first floor living will find exactly what they are looking for in The Camden. This thoughtfully crafted home features 3 bedrooms, 2.5 baths, a formal study, and an elegant dining room, perfect for both everyday living and sophisticated entertaining. The heart of the home showcases a stunning great room with a vaulted ceiling, seamlessly connected to a beautifully appointed kitchen with a spacious pantry. A large mudroom adds both function and style, while the private primary suite serves as a true retreat, complete with a luxurious en-suite bath and oversized walk-in closet. Select upgrades are included in the primary bathroom, kitchen, and living room, creating an elevated starting point for your future home. The proposed construction can also be modified to suit the lifestyle and preferences of its future owners, offering the opportunity to personalize the design and create a home uniquely your own. Every detail of The Camden is designed to deliver a sense of space, style, and effortless living. Contact Overstreet Builders or the listing agent for additional information regarding available homesites, included features, customization opportunities, and the proposed construction process. Front elevations are subject to approval by the HOA Architectural Committee. As a built-to-order home, customizations are anticipated and may influence the final investment.
- Houzeo last checked: 51 minutes ago
- Listing updated: September 24, 2026 at 5:51 pm
- Listing Provided by: Megan Overstreet (815) 739-0717 | Greg Overstreet Realty, LLC (630) 226-0460
- Source: MRED MLS-IL | MLS#: 12706215

Property Details
Status
Active
Type
Single Family Residence
No. of Stories
-
County
City
Neighborhood
--
Year Built
2027
HOA Fees
$95.83/mo
Finished Area
2,530 sqft
Lot Size
1 acre lot
Basement Area
- sqft
MLS Name
MRED MLS
MLS Number
12706215
MLS Status
Active
Days on Market
77

Continue Your Journey in App
Find your dream home, receive real-time updates, and many more!
Download App
Continue Your Journey in App
Find your dream home, receive real-time updates, and many more!
Location
HOA Management
N/A
HOA Fees
$1,150/ Annually
Disclaimer: Amenities are based on third-party information and may vary; buyers must independently verify all amenities, as information is deemed reliable but not guaranteed.
Facts & Features
Rooms
Bedrooms & bathrooms
Bedrooms: 3
Bathrooms: 3
Study
Level: Main
Area: 110.00 Square Feet
Dimensions: 11X10
Bedroom 2
Level: Main
Area: 180.00 Square Feet
Dimensions: 12X15
Bedroom 3
Level: Main
Area: 208.00 Square Feet
Dimensions: 13X16
Dining Room
Level: Main
Area: 126.00 Square Feet
Dimensions: 14X9
Kitchen
Level: Main
Area: 189.00 Square Feet
Dimensions: 9X21
Laundry
Level: Main
Area: 49.00 Square Feet
Dimensions: 7X7
Living Room
Level: Main
Area: 408.00 Square Feet
Dimensions: 24X17
Master Bedroom
Level: Main
Area: 238.00 Square Feet
Dimensions: 14X17
Interior
Sewer
Shared Septic
Heating
Natural Gas
Cooling
Central Air
Construction
Year Built
Year Built: 2027
Home type
Single Family Residence
Construction Materials
Cedar, Stone
Utilities & Energy
Parking Features
Yes, Attached, Garage
Basement
Unfinished, Full
Water Source
Well
Price History
| Date | Event | Price |
|---|---|---|
09/23/2026 Source: | Listed for Sale | $1,197,650 +1610.93% $473/sqft |
06/16/2026 Source: | Sold | $70,000 -6.67% $28/sqft |
04/16/2026 Source: | Pending | $75,000 $30/sqft |
03/24/2026 Source: | Listed for Sale | $75,000 $30/sqft |

Nearby Homes
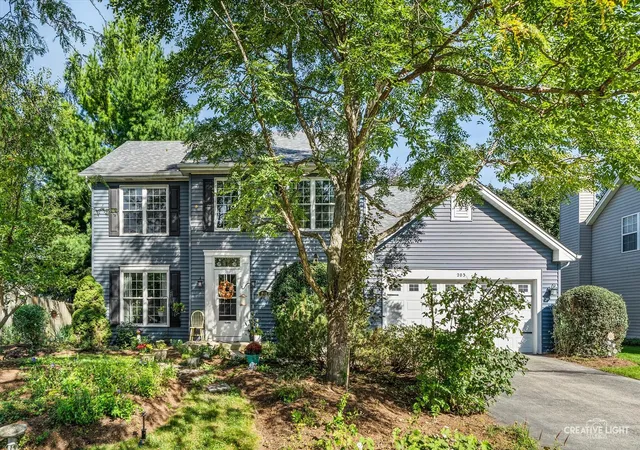
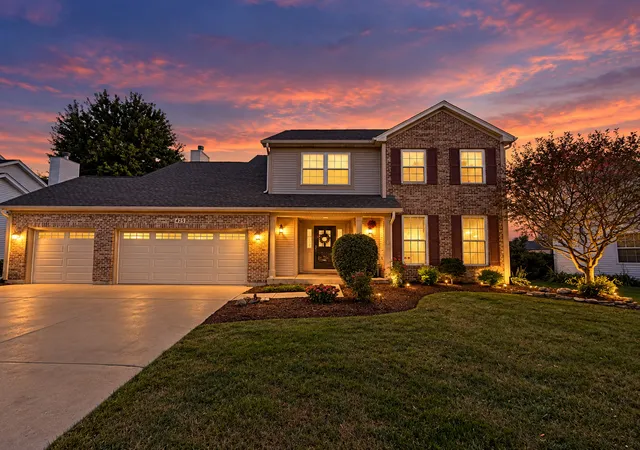
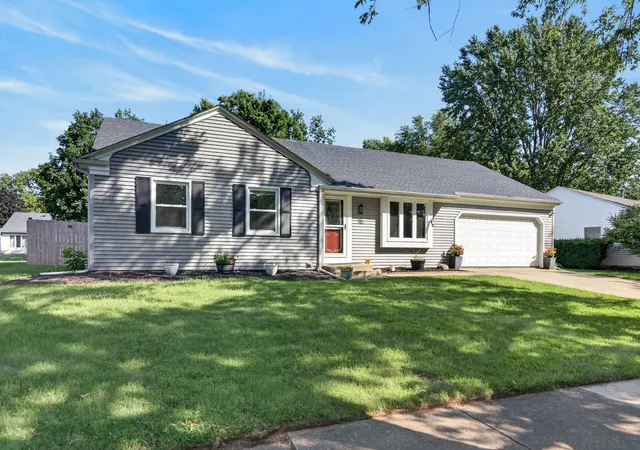
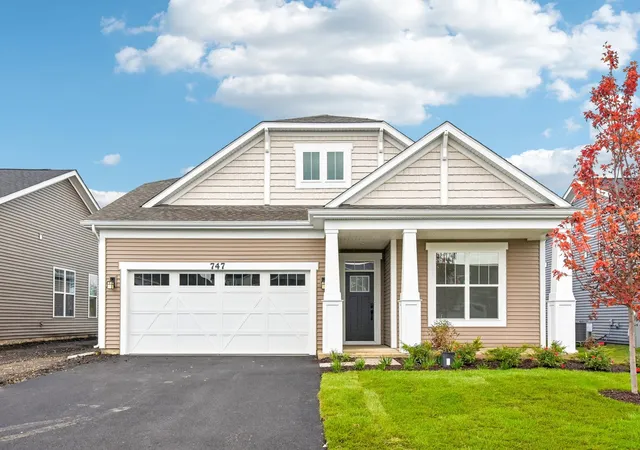
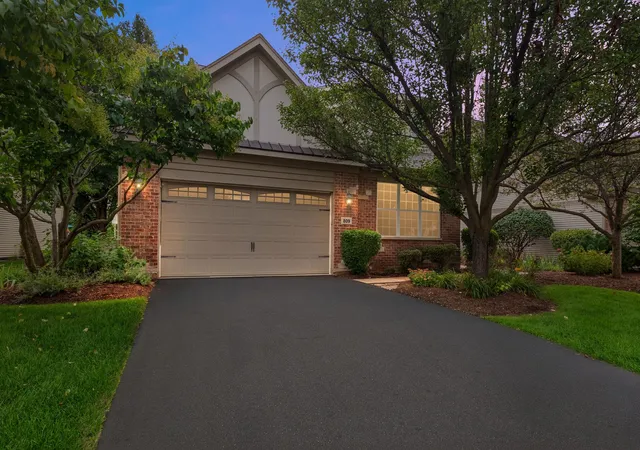
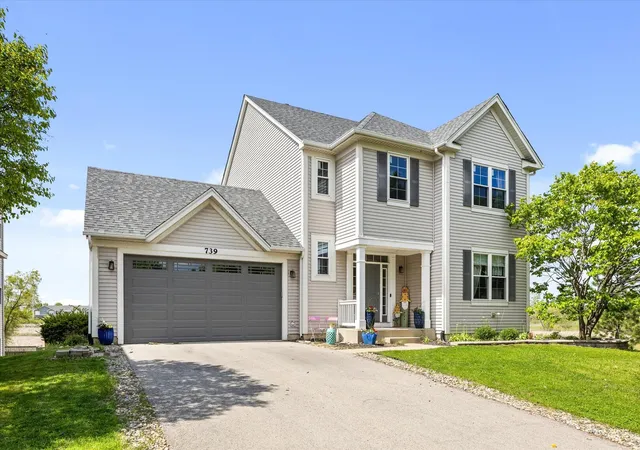
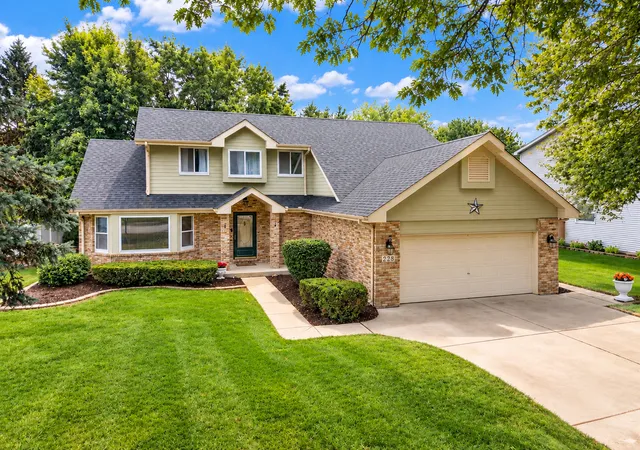
Find Homes by Property Features in Oswego, IL
Nearby New Homes For Sale
Nearby Pre-Owned Homes For Sale

This representation is based in whole or in part on data supplied by Midwest Real Estate Data, LLC through Oct 09, 2026, 02:30PM. Midwest Real Estate Data, LLC does not guarantee nor is it in any way responsible for its accuracy. Data maintained by Midwest Real Estate Data LLC may not reflect all real estate activity in the market. Based on information submitted to the MLS GRID as of Oct 09, 2026, 02:30PM. All data is obtained from various sources and has not been, and will not be, verified by broker or MLS GRID. Supplied Open House information is subject to change without notice. All information should be independently reviewed and verified for accuracy. Properties may or may not be listed by the office/agent presenting the information. This website may not include listings or property addresses of sellers who have directed their listing brokers to withhold their listing or their property address from display on the Internet. Some IDX listings have been excluded from this website. Information is provided exclusively for consumers’ personal non-commercial use. It may not be used for any purpose other than to identify prospective properties consumers may be interested in purchasing. The data is deemed reliable but is not guaranteed by MLS GRID, MRED or Houzeo. The use of the MLS GRID Data may be subject to an end user license agreement. Properties displayed may be listed or sold by various participants in the MLS, Listings courtesy of MRED as distributed by MLS GRID. ©2026 Midwest Real Estate Data LLC. All Rights Reserved
 Advertising Broker: Jorge Romero | Realty One Group Inc.