- 0
- 4
- Overview
- Description
- Property Details
- Location
- Facts & Features
- Getting Around
- Nearby Homes

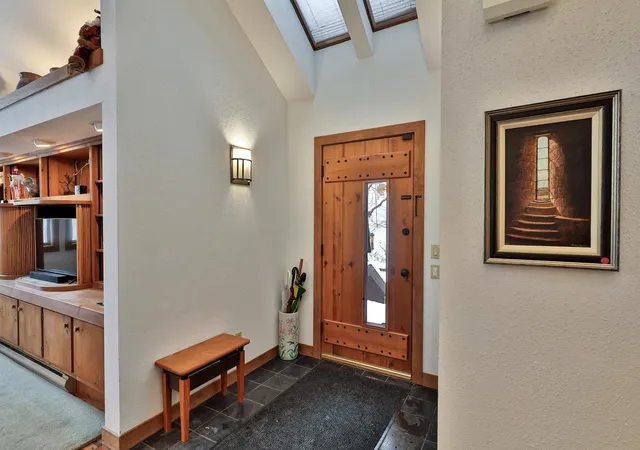


Listed by: Debra Staniscia | Four Seasons Sotheby's Int'l Realty (802) 228-4537
$850,000
Monthly Est:$4,231
 6 Beds
 8 Baths
6 full baths + 1 half bath
 4,350sqft
726 East Ash Rd, Plymouth, VT 05056
$850,000
$4,231/moEst:
Get Pre-Approved
Single Family Residence
Built in 1985
$-- HOA
3.13 acres lot
$195/sq.ft
Description
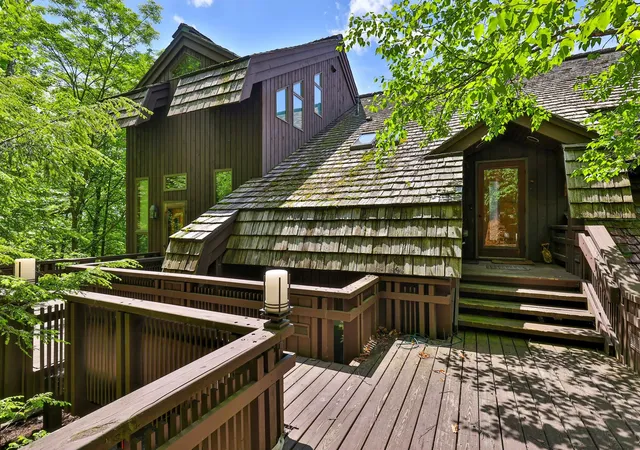
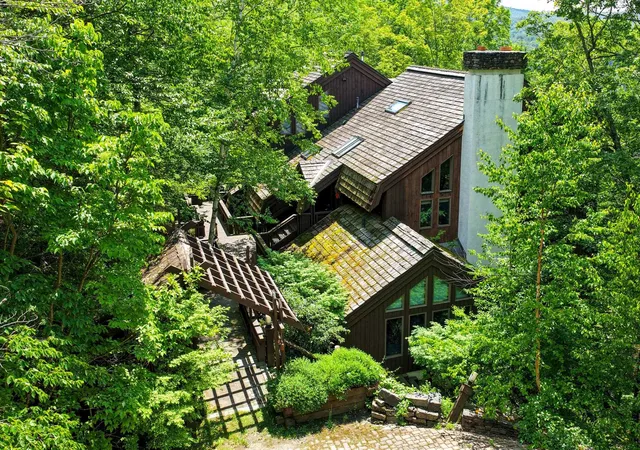
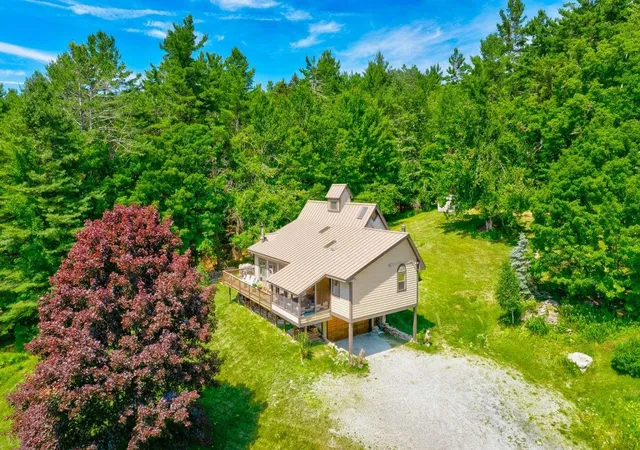
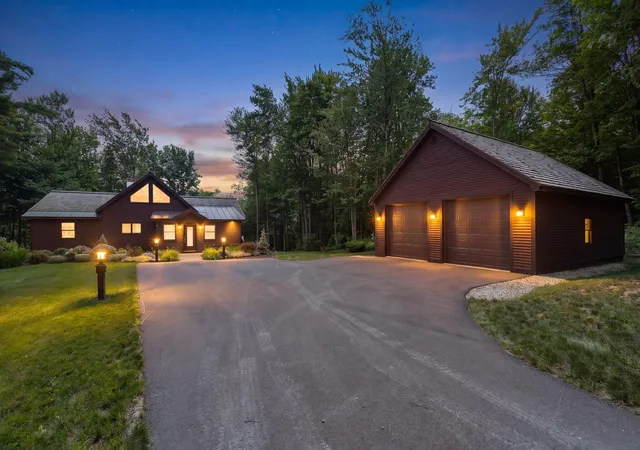
Nestled on a 3-acre private lot at Hawk Resort in Vermont’s Lakes Region, this expansive custom residence offers an exceptional mountain retreat. Thoughtfully designed across four levels--each accessible by elevator--the home provides outstanding separation of space, perfect for hosting family and guests.
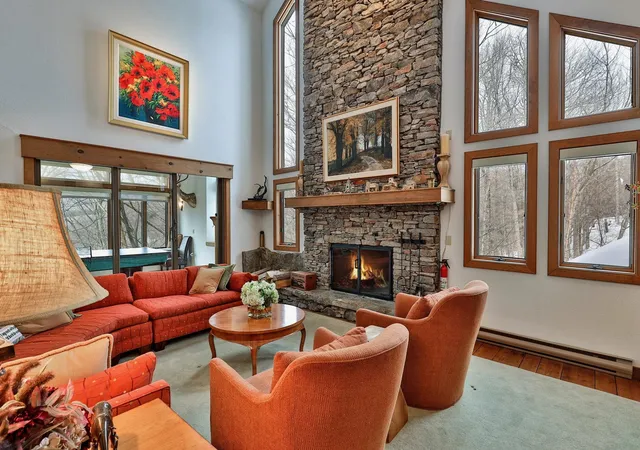
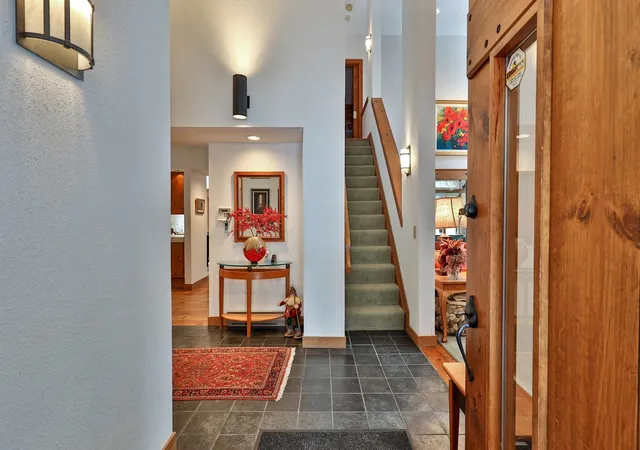
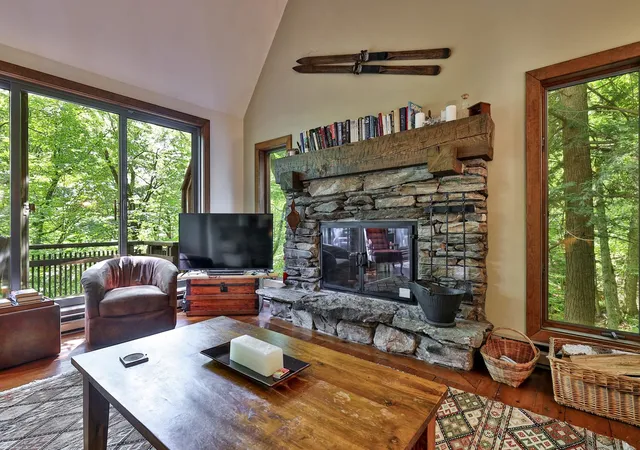
Designed by architect Robert Carl Williams, the home showcases signature craftsmanship, including soaring windows that frame mountain views, a striking stone fireplace, custom built-ins, cedar closets, and classic pine floors.
The residence features six generously sized bedrooms, each with its own sitting area. Five bedrooms offer private en-suite baths, while the sixth...
- Houzeo last checked: 11 minutes ago
- Listing updated: July 27, 2026 at 7:23 pm
- Source: NEREN/Prime MLS-NH | MLS#: 5077431

Property Details
Status
Active
Type
Single Family Residence
No. of Stories
-
County
City
Neighborhood
--
Year Built
1985
HOA Fees
-
Finished Area
4,350 sqft
Lot Size
3.13 acres lot
Basement Area
- sqft
MLS Name
NEREN/Prime MLS
MLS Number
5077431
MLS Status
(10) Active - Active
Days on Market
206

Continue Your Journey in App
Find your dream home, receive real-time updates, and many more!
Download App
Continue Your Journey in App
Find your dream home, receive real-time updates, and many more!
Location
Facts & Features
Rooms
Bedrooms & bathrooms
Bedrooms: 6
Bathrooms: 8
Interior
Appliances
Dishwasher, Dryer, Microwave, Electric Range, Refrigerator, Washer, Electric Water Heater
Cooling
Zoned, Wall Unit(s)
Heating
Baseboard, Electric, Zoned
Exterior Features
Deck
Interior Features
Cedar Closet(s), Ceiling Fan(s), Elevator, Wood Fireplace, 1 Fireplace, Furnished, Kitchen/dining, Primary Br W/ Ba, Natural Woodwork, Sauna, Security Doors, Vaulted Ceiling(s), Walk In Closet(s), Walk In Pantry, Whirlpool Tub
Sewer
Community
Flooring
Carpet, Softwood, Slate/stone, Tile
Construction
Year Built
Year Built: 1985
Home type
Single Family Residence
Roof
Shake
Foundation Details
Concrete
Construction Materials
Wood Frame, Vertical Siding, Wood
Architectural Style
Contemporary, Multi Level
Property Condition
Existing
Utilities & Energy
Electric
Circuit Breakers, Generator
Water Source
Drilled Well, Shared
Utilities
Phone Connected, Underground Utilities
Parking Features
Driveway
Basement
Climate Controlled, Daylight, Finished, Interior Stairs
Association Amenities
Tennis Court(s)
Other Features
Subdivision Name
Hawk Resort
Lot Features
Mountain View, Subdivided, Views, Mountain
Price History
| Date | Event | Price |
|---|---|---|
05/25/2026 Source: | Price Decreased | $850,000 -8.11% $195/sqft |
03/22/2026 Source: | Listed for Sale | $925,000 $213/sqft |

Nearby Homes
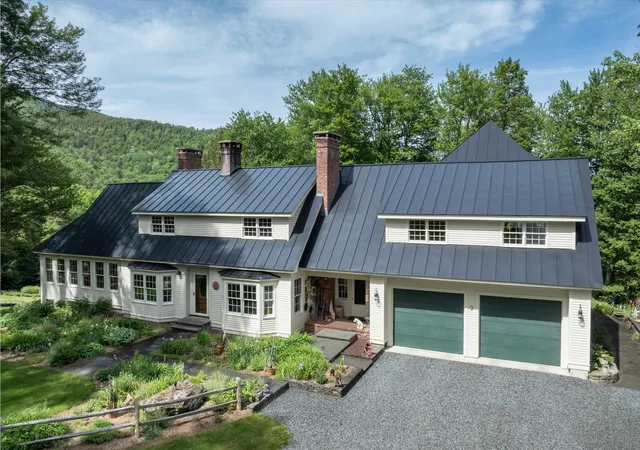
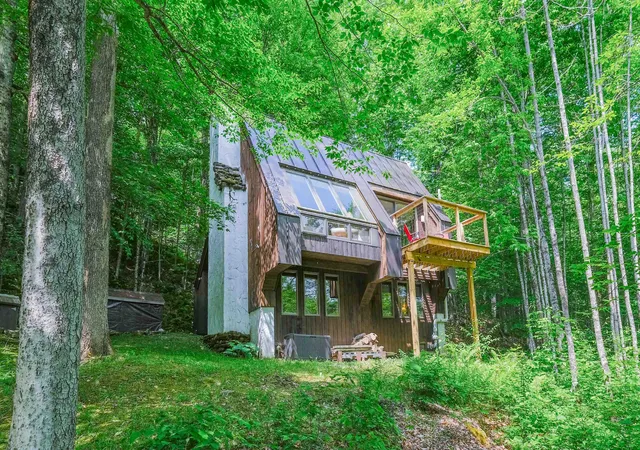
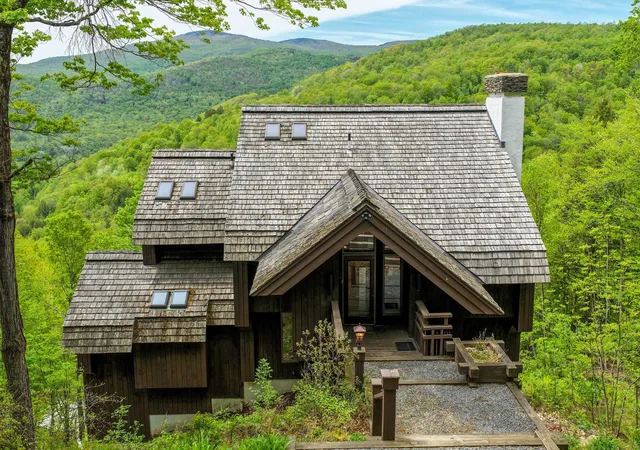
Find Homes by Property Features in Plymouth, VT


Based on information from PrimeMLS Inc. through Sep 19, 2026, 11:00AM. This display of listings may or may not be the entire Compilation from the PrimeMLS database, and PrimeMLS does not guarantee the accuracy of such information. The listing broker's offer of compensation is made only to other real estate licensees who are participant members of PrimeMLS. This information is deemed reliable, but not guaranteed. The data relating to real estate displayed on this display comes in part from the IDX Program of PrimeMLS. The information being provided is for consumers' personal, non- commercial use and may not be used for any purpose other than to identify prospective properties consumers may be interested in purchasing. Data last updated Sep 19, 2026, 11:00AM. © 2026 PrimeMLS, Inc. All Rights Reserved.
 Advertising Broker: Derek Greene | The Greene Realty Group

Love this home?
Here's 4 things you can do

Your local real estate expert. Speak directly with agent about the home & pricing.

Book your private tour
as early as Today at 09:30 AM

Rates starting from 6.3%. Secure financing early to move quickly when you're ready.

Fastest way to get your offer in. Speak directly with agent to negotiate the offer.
Houzeo Corp. holds real estate brokerage licenses in Alabama (License No. 000157023 - 0) and Texas (License No. 9013396)
TREC: Info About Brokerage Services, Consumer Protection Notice.
§ 442‑H New York Standard Operating Procedure.
New York State Fair Housing Notice.


