Realty Solution
Powered by 
- 0
- 5
- Overview
- Description
- Property Details
- Location
- HOA Management
- Facts & Features
- Getting Around
- Nearby Homes


Listed by: Michelle Zabukovec (206) 595-6681 DRE #01851945 | Redfin Corporation (310) 409-2885
$619,000
Monthly Est:$3,081
 3 Beds
 2 Baths
1 full bath
 1,536sqft
726 Elm Ave #403, Long Beach, CA 90813
$619,000
$3,081/moEst:
Get Pre-Approved
Condominium
Built in 1987
$426/mo HOA
14,085 sqft lot
$403/sq.ft
Description
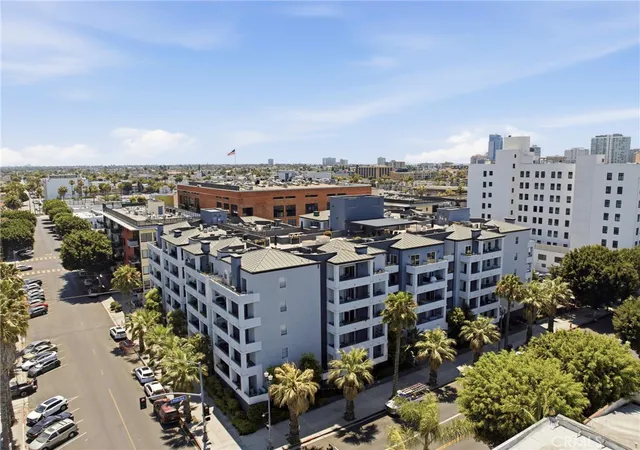
Top floor THREE bedroom, two bath condo boasting views out over the city to the north & east all the way to the San Gabriel Mountains! Come home to a secure parking garage with two tandem spaces plus a storage area. Ride the secure elevator up to the top floor and exit to appreciate the open air walkway. Feel the breeze! Enter to appreciate how the kitchen is open to the dining and living room creating an open living area for all to enjoy. Note the engineered flooring, smooth ceilings, recessed lights, crown molding, updated baseboards. Freshly painted throughout! Remodeled laundry closet features a barn door and has room to accommodate side-by-side machines plus storage. The living room boasts a stylishly updated fireplace, is large enough for a dining room table, an office area plus a large sectional and includes a private deck too! Central HVAC. Upgraded, dual-pane vinyl windows let in plenty of natural light. Plenty of closets for storage! Two bedrooms with spacious closets share a full remodeled bathroom. The third bedroom is a true primary suite with a walk-in closet and a spacious remodeled bathroom featuring a walk-in shower. Conveniently located to freeway access and public transportation. Alternatively, take 7th Street through the city to commute to Orange County. Dining and shopping options abound on 4th St, Broadway, or Pine Ave, or take a short stroll/bike ride to Alamitos Beach, Shoreline Village, The Aquarium of The Pacific or events occurring in Long Beach's vibrant downtown corridor!
- Houzeo last checked: 9 minutes ago
- Listing updated: September 28, 2026 at 5:23 pm
- Source: California Regional MLS-CA | MLS#: SB26161975

Part of

Property Details
Status
Active
Type
Condominium
No. of Stories
4
County
City
Neighborhood
Year Built
1987
HOA Fees
$426/mo
Finished Area
1,536 sqft
Lot Size
14,085 sqft lot
Basement Area
- sqft
MLS Name
California Regional MLS
MLS Number
SB26161975
MLS Status
Active
Days on Market
58
Cumulative Days on Market
48

Continue Your Journey in App
Find your dream home, receive real-time updates, and many more!
Download App
Continue Your Journey in App
Find your dream home, receive real-time updates, and many more!
Location
HOA Management
Elm Plaza HOA
HOA Fees
$426/ Monthly
Amenities
 Amenities and services may be covered by one or multiple associations and service providers.
 Security Gate
 Maintenance
 Trash Pickup
 PetsAllowed
EarthquakeInsurance
Disclaimer: Amenities are based on third-party information and may vary; buyers must independently verify all amenities, as information is deemed reliable but not guaranteed.
Facts & Features
Rooms
Bedrooms & bathrooms
Bedrooms: 3
Bathrooms: 2
Interior
Heating
Central, Fireplaces
Cooling
Central Air
Flooring
Wood
Interior Features
Balcony, Ceiling Fans, Elevator, Open Floorplan, Trash Chute, Tile Counters, Unfurnished, Bedroom On Main Level
Appliances
Convection Oven, Dishwasher, Gas Oven, Hot Water Circulator, Refrigerator, Water To Refrigerator, Water Purifier
Sewer
Public Sewer
Construction
Year Built
Year Built: 1987
Home type
Condominium
Roof
Common Roof, Flat
Construction Materials
Copper Plumbing
Utilities & Energy
Laundry Features
Washer Hookup, Electric Dryer Hookup, Inside, Laundry Room
Fireplace Features
Living Room
Parking Features
Assigned, Controlled Entrance, Garage, Private, One Space
Pool Features
None
Association Amenities
Controlled Access, Maintenance Grounds, Pets Allowed, Trash
Water Source
Public
Other Features
Subdivision Name
Downtown (dt)
Disclosures
Covenants Restrictions Disclosure
Community Features
Biking, Park, Street Lights, Sidewalks
Price History
| Date | Event | Price |
|---|---|---|
08/11/2026 Source: | Listed for Sale | $629,000 +1.62% $410/sqft |
08/11/2026 Source: | Price Decreased | $619,000 -1.59% $403/sqft |
08/11/2026 Source: | Price Increased | $629,000 +79.77% $410/sqft |
07/19/2017 Source: | Price Decreased | $349,900 -5.18% $228/sqft |
07/19/2017 Source: | Sold | $369,000 $240/sqft |

Nearby Homes





Find Homes by Property Features in Long Beach, CA


Based on information from California Regional Multiple Listing Service, Inc. as of Oct 09, 2026, 04:15AM and /or other sources. All data, including all measurements and calculations of area, is obtained from various sources and has not been, and will not be, verified by broker or MLS. All information should be independently reviewed and verified for accuracy. Properties may or may not be listed by the office/agent presenting the information. Information being provided is for consumers’ personal, non-commercial use and may not be used for any purpose other than to identify prospective properties consumers may be interested in purchasing. This website may not include listings or property addresses of sellers who have directed their listing brokers to withhold their listing or their property address from display on the Internet. © 2026 California Regional Multiple Listing Service. All Rights Reserved.
 Advertising Broker: William Johnson DRE #01463271 | William Johnson Brokerage