Realty Solution
Powered by 
- 12
- Overview
- Description
- Property Details
- Location
- HOA Management
- Facts & Features
- Getting Around
- Nearby Homes



Listed by: Donna Sugimoto (310) 373-0021 DRE #01883265, Patsy Dea DRE #01249676 | Berkshire Hathaway HomeServices California Properties (310) 544-5091
$649,000
Monthly Est:$3,230
 3 Beds
 2 Baths
2 full baths
 1,536sqft
726 Elm Ave #404, Long Beach, CA 90813
$649,000
$3,230/moEst:
Get Pre-Approved
Condominium
Built in 1987
$426/mo HOA
14,085 sqft lot
$423/sq.ft
Description
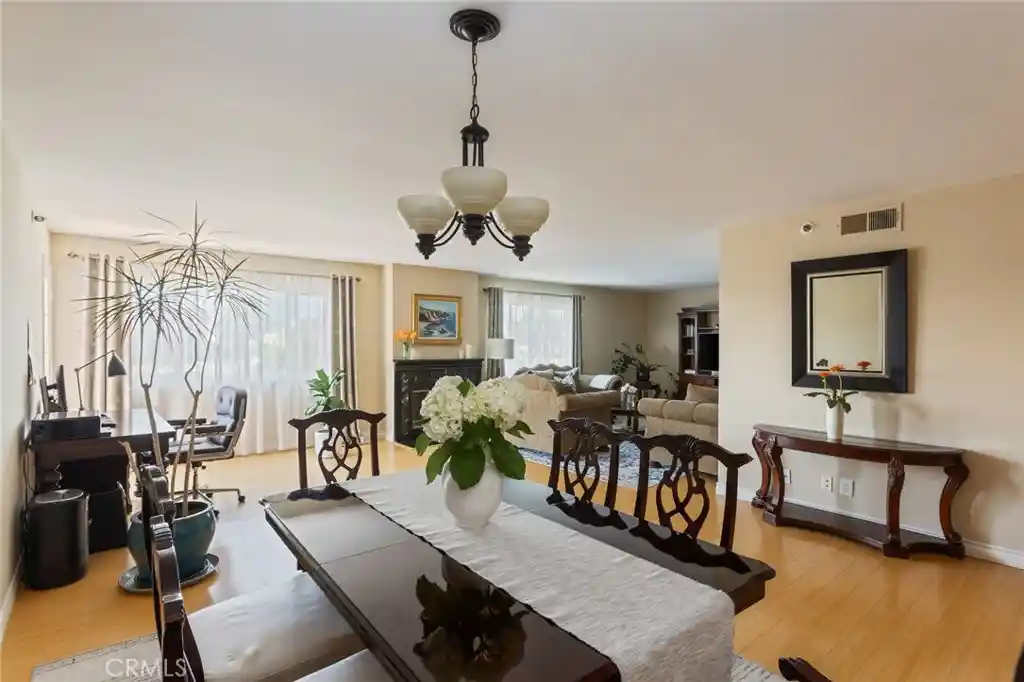
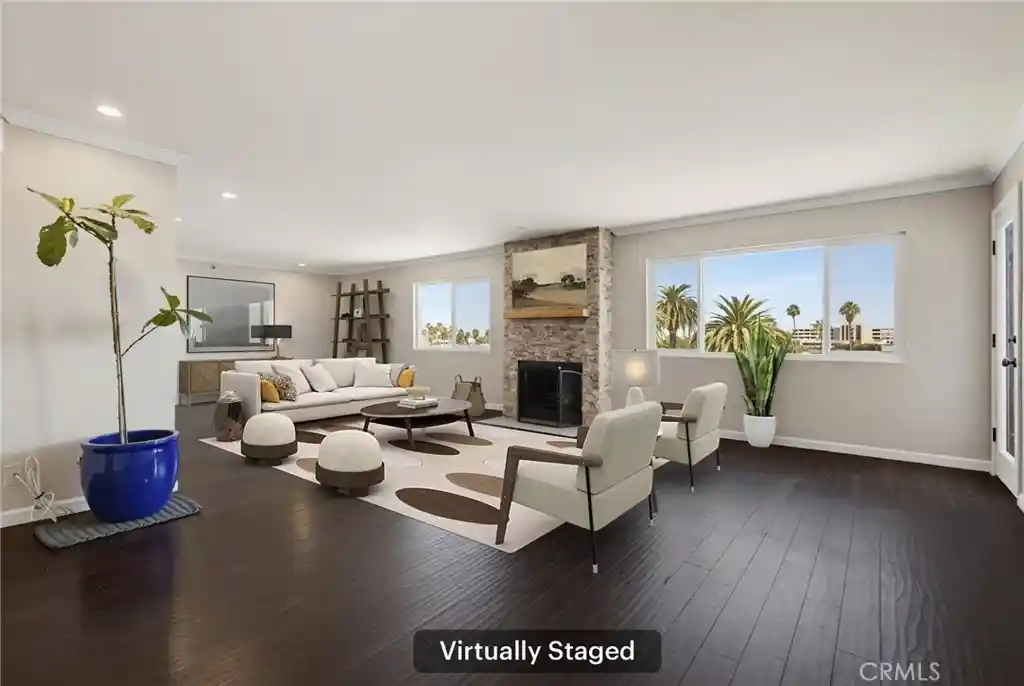
Welcome to the PENTHOUSE level at Elm Plaza in Long Beach, the perfect home for entertaining and relaxing. This beautifully updated 3 bed, 2 bath top floor unit offers views of Long Beach and approximately 1,536 sqft (per Assessor) of bright, open living space filled with natural light. Step inside to find glistening wood laminate flooring throughout open floor plan in the living and dining areas, kitchen with range and newer hood, granite countertops, breakfast bar next to the dining area, dual paned windows, central A/C, welcoming fireplace, smooth ceilings and modern window treatments. The open floor plan provides flexibility and seamlessly connects the living, dining and bonus area (perfect for an office or library space) for today’s lifestyle. Enjoy true indoor - outdoor living as you step onto your private balcony from the living room - ideal for a quiet cup of coffee or evening relaxation while enjoying views of Long Beach - including various firework displays sponsored by the city! Entryway has an enclosed closet with washer and dryer just opposite kitchen. Beautiful engineered wood flooring in bedrooms and hallways. Each of the 3 bedrooms provide ample space to suit your family’s needs as bedrooms, a guest room, a craft room, an office or a personal gym - must see to visualize how it meets YOUR daily lifestyle. Primary bedroom has walk-in closet. This secure building includes an elevator, mail room and gated private parking. Unit has 2 assigned tandem parking spaces (#4A and #4B) close to the entrance with extra storage cabinet above the parking space and guest parking based on availability. Enjoy all the amenities this penthouse condo has to offer - near public transportation, downtown, the Harbor, the beach, North Pine, East Village, shopping, dining, entertainment and much more! Whether it’s your first home or an investment, this move-in ready condo offers the perfect blend of convenience and relaxation for your next chapter in life!
- Houzeo last checked: 13 minutes ago
- Listing updated: August 18, 2026 at 9:29 pm
- Source: California Regional MLS-CA | MLS#: SB26125025

This condo is in:
 Clubhouse
 Resident Storage
 Meeting Room
 Controlled Access
 Security
Property Details
Status
Active
Type
Condominium
No. of Stories
5
County
City
Neighborhood
Year Built
1987
HOA Fees
$426/mo
Finished Area
1,536 sqft
Lot Size
14,085 sqft lot
Basement Area
- sqft
MLS Name
California Regional MLS
MLS Number
SB26125025
MLS Status
Active
Days on Market
134
Cumulative Days on Market
56

Continue Your Journey in App
Find your dream home, receive real-time updates, and many more!
Continue Your Journey in App
Find your dream home, receive real-time updates, and many more!
Location
HOA Management
Elm Plaza HOA
HOA Fees
$426/ Monthly
Amenities
 Amenities and services may be covered by one or multiple associations and service providers.
 Trash Pickup
 Storage
 Insurance
 Security Gate
 Electricity
 Water
 Maintenance
 Meeting Room
EarthquakeInsurance
Disclaimer: Amenities are based on third-party information and may vary; buyers must independently verify all amenities, as information is deemed reliable but not guaranteed.
Facts & Features
Rooms
Bedrooms & bathrooms
Bedrooms: 3
Bathrooms: 2
Interior
Appliances
Dishwasher, Disposal, Gas Range, Refrigerator, Range Hood, Water To Refrigerator, Water Heater, Dryer, Washer
Sewer
Public Sewer
Cooling
Central Air
Heating
Central
Window Features
Blinds, Double Pane Windows, Drapes
Interior Features
Breakfast Bar, Balcony, Granite Counters, Open Floorplan, Walk In Closets
Construction
Year Built
Year Built: 1987
Home type
Condominium
Property Condition
Updated Remodeled
Utilities & Energy
Utilities
Electricity Connected, Sewer Connected, Water Connected
Fireplace Features
Gas, Living Room
Security Features
Gated Community
Association Amenities
Controlled Access, Electricity, Maintenance Grounds, Insurance, Meeting Room, Storage, Trash, Water
Pool Features
None
Water Source
Public
Parking Features
Assigned, Covered, Guest, Tandem
Laundry Features
Laundry Closet
Other Features
Patio And Porch Features
None
Community Features
Curbs, Street Lights, Sidewalks, Gated
Disclosures
Covenants Restrictions Disclosure, Hoa Disclosure
Lot Features
Near Public Transit
Subdivision Name
Downtown (dt)
Price History
| Date | Event | Price |
|---|---|---|
06/23/2026 Source: | Listed for Sale | $649,000 +159.60% $423/sqft |
07/04/2012 Source: | Price Increased | $250,000 +15525.00% $163/sqft |
05/02/2012 Source: | Sold | $1,600 $1/sqft |

Nearby Homes


Find Homes by Property Features in Long Beach, CA


Based on information from California Regional Multiple Listing Service, Inc. as of Nov 04, 2026, 08:45PM and /or other sources. All data, including all measurements and calculations of area, is obtained from various sources and has not been, and will not be, verified by broker or MLS. All information should be independently reviewed and verified for accuracy. Properties may or may not be listed by the office/agent presenting the information. Information being provided is for consumers’ personal, non-commercial use and may not be used for any purpose other than to identify prospective properties consumers may be interested in purchasing. This website may not include listings or property addresses of sellers who have directed their listing brokers to withhold their listing or their property address from display on the Internet. © 2026 California Regional Multiple Listing Service. All Rights Reserved.
 Advertising Broker: William Johnson DRE #01463271 | William Johnson Brokerage
