- Overview
- Description
- Property Details
- Location
- Facts & Features
- Getting Around
- Nearby Homes



Street View
$174,000
Monthly Est:$866
 3 Beds
 1 Bath
1 full bath
 1,305sqft
726 N Lincoln Dr, Hancock, MI 49930
$174,000
$866/moEst:
Get Pre-Approved
Single Family Residence
Built in 1900
$-- HOA
5,227.2 sqft lot
$133/sq.ft
Description
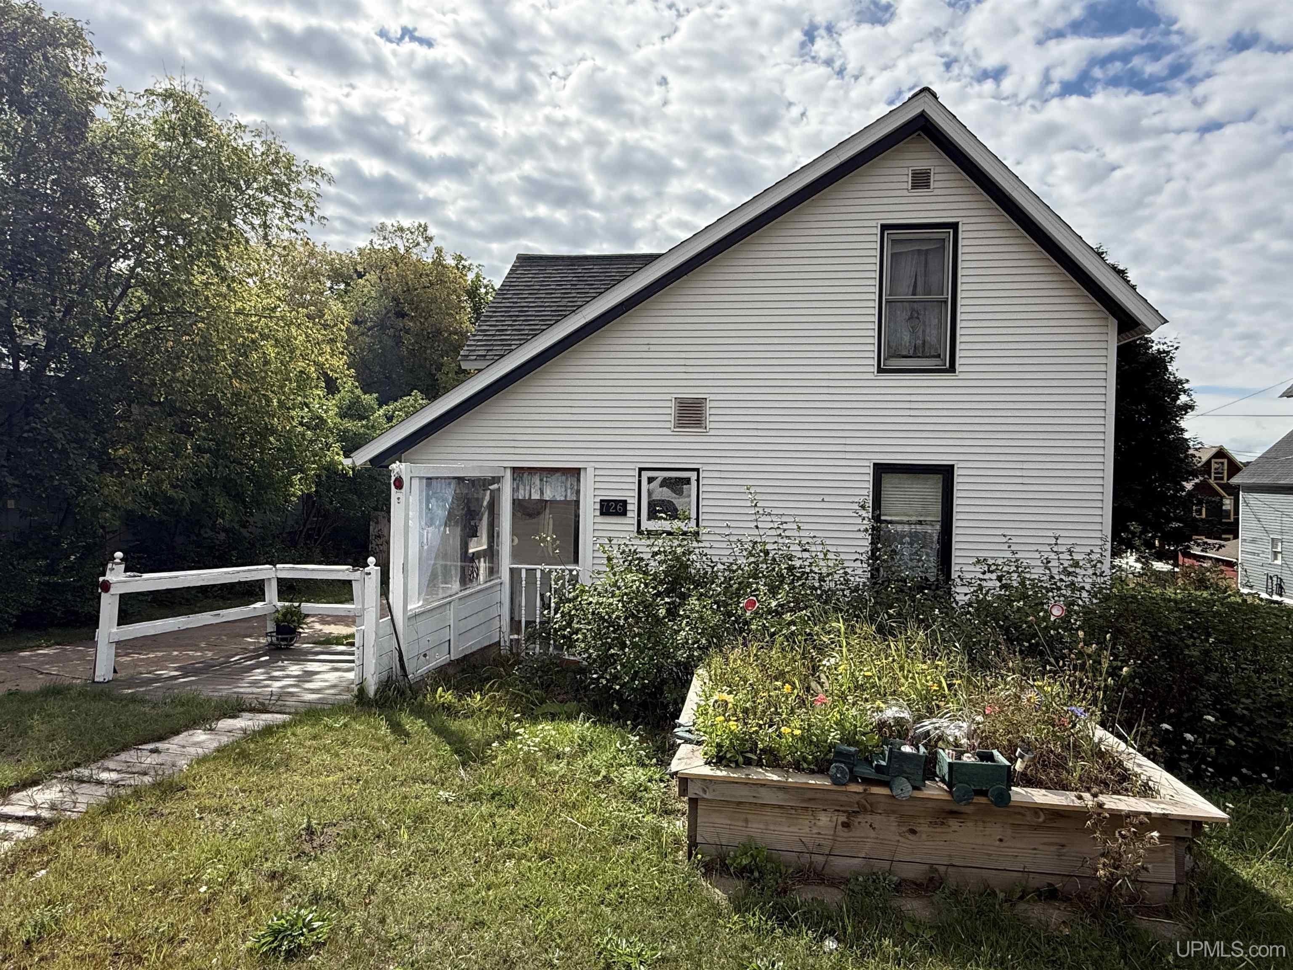
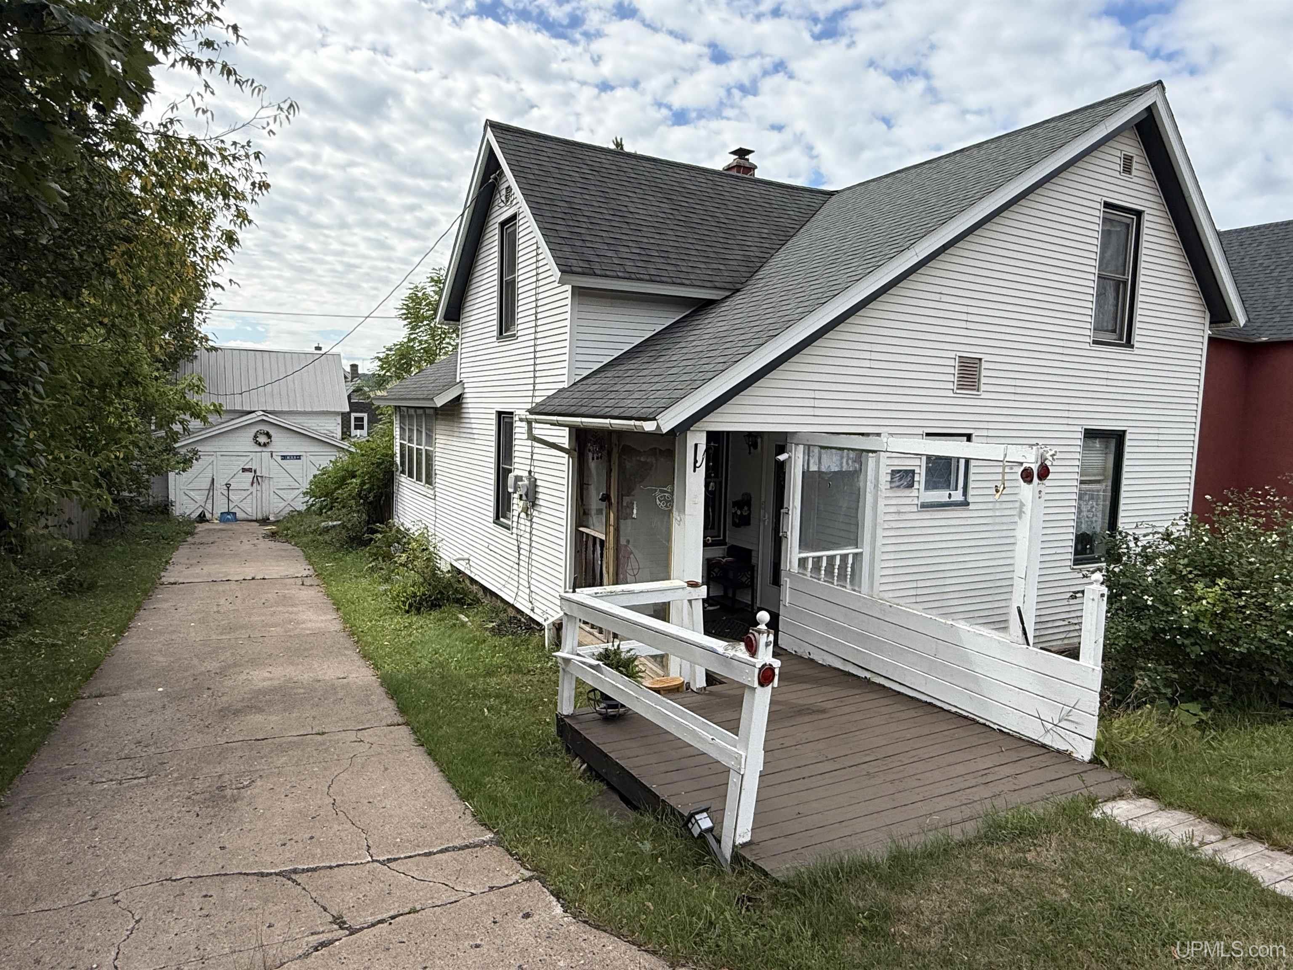
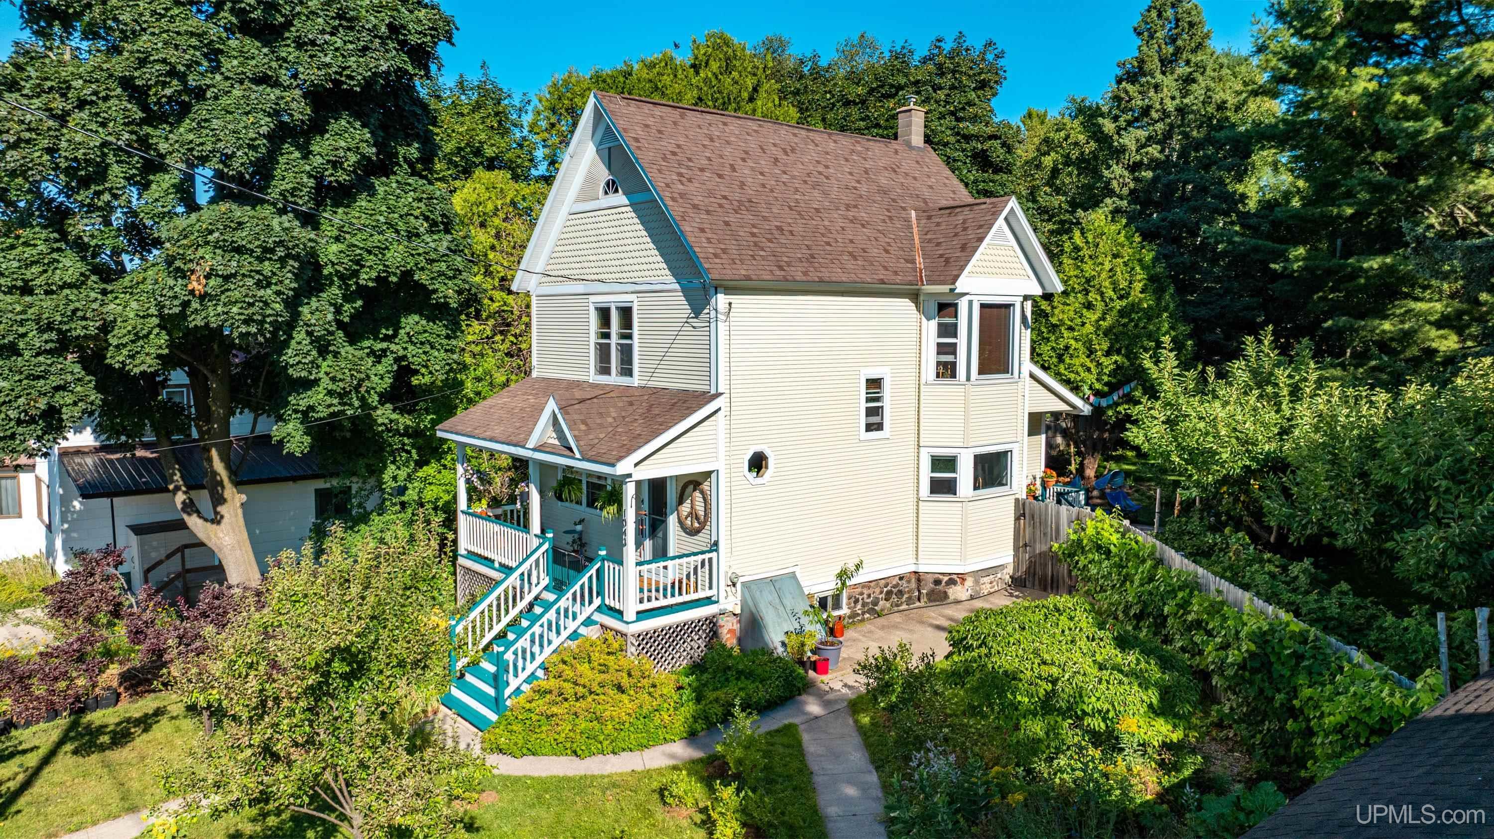
This is a classic 3-bedroom, 1-bath home in the city of Hancock that feels like grandma just left! This charming little home needs a new owner and it's ready to move in--seller is leaving most of the personal property remaining (As-Is). Step inside through the inviting covered front porch into a little foyer which flows into the wrap-around open living and dining areas. Most of the rooms have nicer old school wood flooring with years of patina. The connected bright kitchen features more hardwood floors with character. The kitchen has a new island featuring the stove and dishwasher and a granite countertop with a snack bar side! Off the kitchen is a newer sliding glass door to a delightful sunroom/back porch space, perfect for relaxing and enjoying views of the fenced backyard. The yard features a maturing walnut treet, several fruit trees, and a huge blooming Japanese lantern bushes! A full bathroom sits conveniently off the living room, while the upper level features three bedrooms of larger sizes. The bedrooms have either closets or hanger bars. The basement is smaller with the washer and dryer and newer furnace, water heater, and electric circuit breaker panel. Outside, the fenced yard features a side door leading into a functional barn-type outbuilding/workshop at the end of the paved driveway. This building is ideal for storing all your outdoor gear and seasonal materials! And…there is a paved driveway that will hold 3-4 vehicles with off street parking! The home’s exterior is wrapped in vinyl with many newer thermopane windows and a more recent architectural tab shingle roof. All this is located across the street from the grocery store, local schools, and all the conveniences of downtown Hancock. This home is ready for a new owner today and perfect for anyone looking to live right in the heart of town with off street parking.
- Houzeo last checked: 0 minutes ago
- Listing updated: September 17, 2026 at 7:00 pm
- Listing Provided by: KEVIN LIIMATTA (906) 370-4440 | STATE WIDE OF HOUGHTON (906) 482-6955
- Source: MiRealSource MLS-MI | MLS#: 50222150

Property Details
Status
Active
Type
Single Family Residence
No. of Stories
1
County
City
Neighborhood
--
Year Built
1900
HOA Fees
-
Finished Area
1,305 sqft
Lot Size
5,227.2 sqft lot
Basement Area
- sqft
MLS Name
MiRealSource MLS
MLS Number
50222150
MLS Status
Active
Days on Market
23
Cumulative Days on Market
335

Continue Your Journey in App
Find your dream home, receive real-time updates, and many more!
Download App
Continue Your Journey in App
Find your dream home, receive real-time updates, and many more!
Location
Facts & Features
Rooms
Bedrooms & bathrooms
Bedrooms: 3
Bathroom: 1
Interior
Appliances
Dryer, Range/oven, Refrigerator, Washer, Electric Water Heater
Sewer
Public Sanitary
Flooring
Hardwood
Cooling
None
Heating
Natural Gas, Forced Air
Construction
Year Built
Year Built: 1900
Home type
Single Family Residence
Foundation Details
Basement, Crawl, Partial Basement
Architectural Style
Cape Cod
Construction Materials
Vinyl Siding
Utilities & Energy
Electric
100 Amp Service, Circuit Breakers
Utilities
Cable Available, Electricity Connected, Natural Gas Connected, Phone Available, Sewer Connected, Water Connected
Basement
Partial, Stone, Unfinished
Parking Features
3 Or More Spaces
Laundry Features
Concrete, In Basement
Water Source
Public
Other Features
Patio And Porch Features
Deck, Patio, Porch
Disclosures
Signed Disclosure
Lot Features
Subdivision
Price History
| Date | Event | Price |
|---|---|---|
09/17/2026 Source: | Listed for Sale | $174,000 -1.69% $133/sqft |
09/14/2026 Source: | Listing Removed | $177,000 $136/sqft |
07/09/2026 Source: | Price Decreased | $177,000 -4.07% $136/sqft |
06/02/2026 Source: | Listed for Sale | $184,500 -7.29% $141/sqft |
05/04/2026 Source: | Listing Removed | $199,000 $152/sqft |

Show more
Nearby Homes



Find Homes by Property Features in Hancock, MI


Based on information from MiRealSource through Oct 11, 2026, 03:45PM . All information is provided exclusively for personal, non-commercial use, and may not be used for any purpose other than to identify prospective properties consumers may be interested in purchasing. The accuracy of all information, regardless of source, is not guaranteed or warranted. All information should be independently verified. Provided through IDX via MiRealSource, Inc. Courtesy of MiRealSource Shareholder. © 2026 MiRealSource. All Rights Reserved.
 Advertising Broker: Andover Real Estate | Andover Real Estate