- Overview
- Description
- Property Details
- Location
- HOA Management
- Facts & Features
- Getting Around
- Nearby Homes

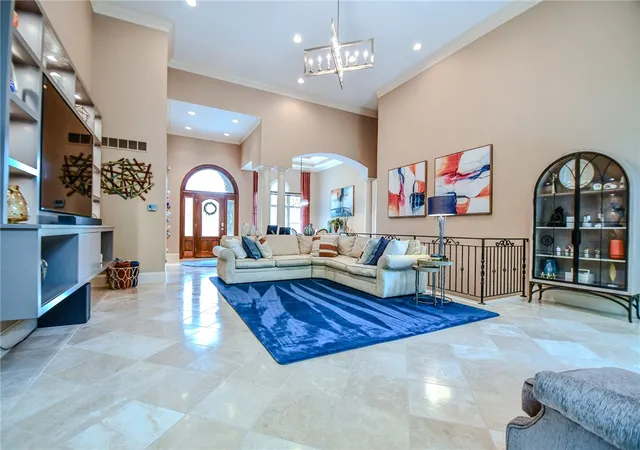


$734,000
Monthly Est:$3,653
 4 Beds
 4 Baths
3 full baths + 1 half bath
 6,405sqft
7266 Meeker Crk Dr, Dayton, OH 45414
$734,000
$3,653/moEst:
Get Pre-Approved
Single Family Residence
Built in 1998
$32/mo HOA
30,056 sqft lot
$115/sq.ft
Description
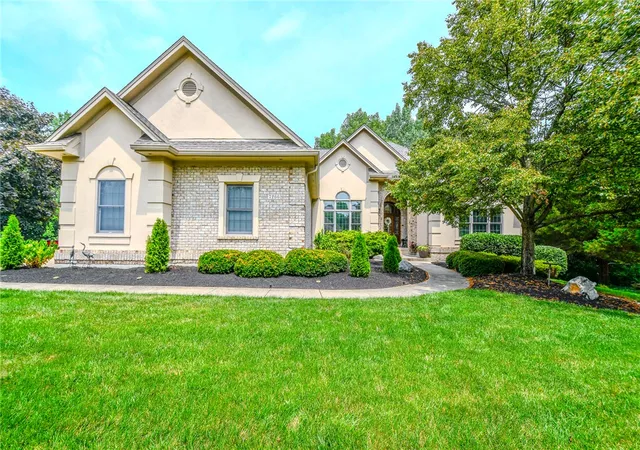
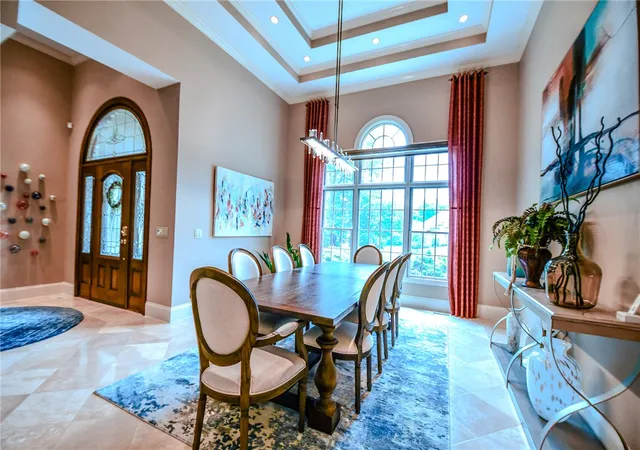
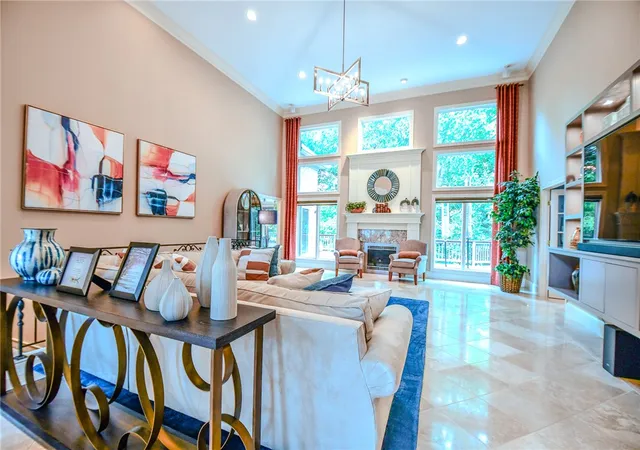
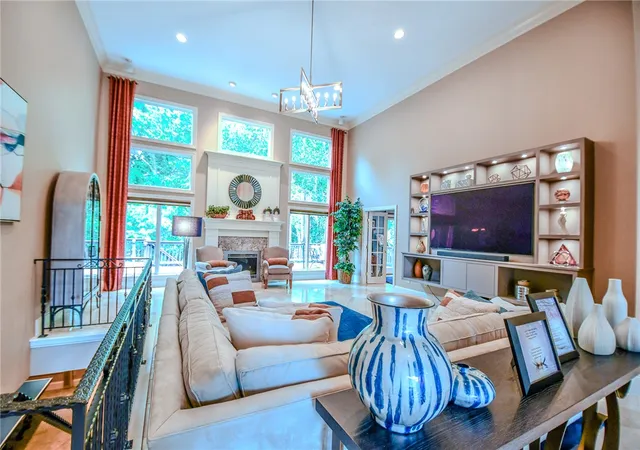
Expect to fall in love with this one-of-a-kind, custom-built masterpiece nestled on a serene, beautifully landscaped .69-acre lot. This former Homearama-featured estate seamlessly blends high-end design with daily functionality. Step through the foyer to find soaring cathedral ceilings, an elegant formal dining room(electric shades), and a great room featuring a stunning wall of windows around the cozy fireplace overlooking a massive deck and mature trees. The main floor is designed for effortless living and privacy. French doors off the foyer lead to a secluded wing with two bedrooms boasting walk-in closets and a shared full bath. A private study/office sits behind another set of French doors, offering an ideal remote workspace with sliding door(electric shades 2025) access to the deck. The heart of the home is a chef's kitchen packed with an abundance of cabinetry, center island, an eat-over counter and a casual dining area(electric shades 2025) flanked by double sliding doors to the deck and screened porch. Stainless appliances feature double wall ovens, dishwasher and refrigerator(2023). Retreat to the massive 21x21(painted 2025) primary suite featuring elegant trey ceilings, room for a sitting area, a walk-in closet, a spa-like bath with jetted tub and a large walk-in shower. Main floor convenience is completed by a large laundry room and a guest half bath. Downstairs, the walkout lower level is built for pure entertainment! Refreshed with new carpet, it features a massive recreation room(painted 2025), full wrap-around bar, a private sauna, a media room and a secondary living area with a second fireplace. A spacious fourth bedroom, full bath and abundant windows make this feel like an extension of the main floor. Storage space galore throughout the home! Step outside to the lower-level deck and take in the beautiful, private backyard. Lower level HVAC. Roof 2018. Meticulously maintained and offered with a home warranty, this estate is an absolute must-see!
- Houzeo last checked: 12 hours ago
- Listing updated: September 30, 2026 at 12:16 pm
- Listing Provided by: Annette Collier (210) 730-0930 | Coldwell Banker Heritage (937) 890-2200
- Source: Dayton Realtors MLS-OH | MLS#: 962045

Property Details
Status
Active
Type
Single Family Residence
No. of Stories
1
County
City
Neighborhood
--
Year Built
1998
HOA Fees
$32/mo
Finished Area
6,405 sqft
Lot Size
30,056 sqft lot
Basement Area
- sqft
MLS Name
Dayton Realtors MLS
MLS Number
962045
MLS Status
Active
Days on Market
77

Continue Your Journey in App
Find your dream home, receive real-time updates, and many more!
Download App
Continue Your Journey in App
Find your dream home, receive real-time updates, and many more!
Location
HOA Management
Meeker Creek HOA
HOA Fees
$384/ Annually
Amenities
 Amenities and services may be covered by one or multiple associations and service providers.
 Snow Removal
 Other
Other
Disclaimer: Amenities are based on third-party information and may vary; buyers must independently verify all amenities, as information is deemed reliable but not guaranteed.
Facts & Features
Rooms
Bedrooms & bathrooms
Bedrooms: 4
Bathrooms: 4
UtilityRoom
Level: Basement
Area: 1178.00 Square Feet
Dimensions: 38 x 31
Recreation
Level: Basement
Area: 1612.00 Square Feet
Dimensions: 52 x 31
Bedroom
Level: Basement
Area: 361.00 Square Feet
Dimensions: 19 x 19
Other
Level: Basement
Area: 80.00 Square Feet
Dimensions: 10 x 8
MediaRoom
Level: Basement
Area: 323.00 Square Feet
Dimensions: 19 x 17
Bedroom
Level: Main
Area: 195.00 Square Feet
Dimensions: 15 x 13
Bedroom
Level: Main
Area: 208.00 Square Feet
Dimensions: 16 x 13
PrimaryBedroom
Level: Main
Area: 441.00 Square Feet
Dimensions: 21 x 21
Office
Level: Main
Area: 192.00 Square Feet
Dimensions: 16 x 12
ScreenedPorch
Level: Main
Area: 224.00 Square Feet
Dimensions: 16 x 14
Laundry
Level: Main
Area: 66.00 Square Feet
Dimensions: 11 x 6
BreakfastRoomNook
Level: Main
Area: 225.00 Square Feet
Dimensions: 15 x 15
Kitchen
Level: Main
Area: 240.00 Square Feet
Dimensions: 16 x 15
DiningRoom
Level: Main
Area: 238.00 Square Feet
Dimensions: 17 x 14
GreatRoom
Level: Main
Area: 462.00 Square Feet
Dimensions: 22 x 21
EntryFoyer
Level: Main
Area: 96.00 Square Feet
Dimensions: 12 x 8
Interior
Heating
Forced Air
Exterior Features
Deck, Sprinkler Irrigation, Porch
Appliances
Built In Oven, Cooktop, Dishwasher, Disposal, Microwave, Range, Refrigerator, Gas Water Heater
Window Features
Insulated Windows
Cooling
Central Air
Interior Features
Wet Bar, Ceiling Fans, Cathedral Ceilings, Jetted Tub, Kitchen Island, Solid Surface Counters, Sauna, Vaulted Ceilings, Bar, Walk In Closets, Central Vacuum
Construction
Year Built
Year Built: 1998
Home type
Single Family Residence
Architectural Style
Other
Construction Materials
Brick, Other, Shingle Siding, Stucco, Wood Siding
Utilities & Energy
Parking Features
Garage
Fireplace Features
Two, Gas, Glass Doors
Utilities
Natural Gas Available, Sewer Available, Water Available
Basement
Full, Finished, Unfinished, Walk Out Access
Water Source
Public
Security Features
Smoke Detectors
Other Features
Subdivision Name
Meeker Creek
Disclosures
Principal Is Real Estate Licensed
Patio And Porch Features
Deck, Porch
Price History
| Date | Event | Price |
|---|---|---|
07/22/2026 Source: | Price Decreased | $734,000 -2.12% $115/sqft |
07/22/2026 Source: | Listed for Sale | $749,900 $117/sqft |

Nearby Homes



Find Homes by Property Features in Dayton, OH
Nearby New Homes For Sale

Based on information from Dayton Realtors® MLS through Oct 07, 2026, 06:00AM. Information is provided exclusively for consumers’ personal, non-commercial use, that it may not be used for any purpose other than to identify prospective properties consumers may be interested in purchasing. The data is deemed reliable but is not guaranteed accurate by the MLS. The MLS may, at its discretion, require use of other disclaimers as necessary to protect participants and/or the MLS from liability. This website may not include listings or property addresses of sellers who have directed their listing brokers to withhold their listing or their property address from display on the Internet. © 2026 Dayton Area Board of Realtors®, Inc. All rights reserved.
 Advertising Broker: Nicholas Huscroft | Chosen Realty