- Overview
- Description
- Property Details
- Location
- HOA Management
- Facts & Features
- Getting Around
- Nearby Homes



$3,500,000
Monthly Est:$17,421
 5 Beds
 6 Baths
4 full baths + 2 half baths
 3,640sqft
727 Key Royale Dr, Holmes Beach, FL 34217
$3,500,000
$17,421/moEst:
Get Pre-Approved
Single Family Residence
Built in 1988
$150/mo HOA
9,601 sqft lot
$962/sq.ft
Description
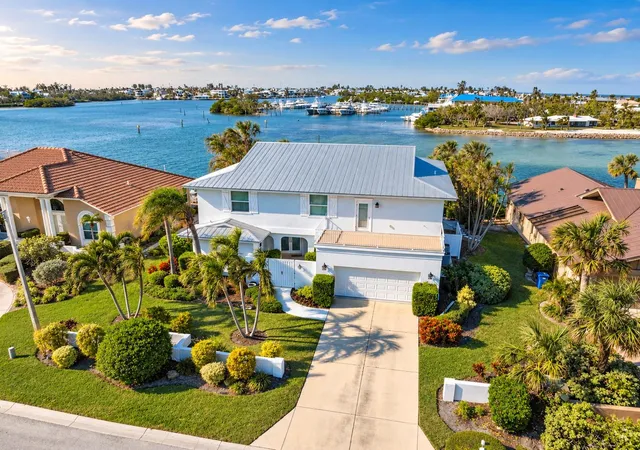
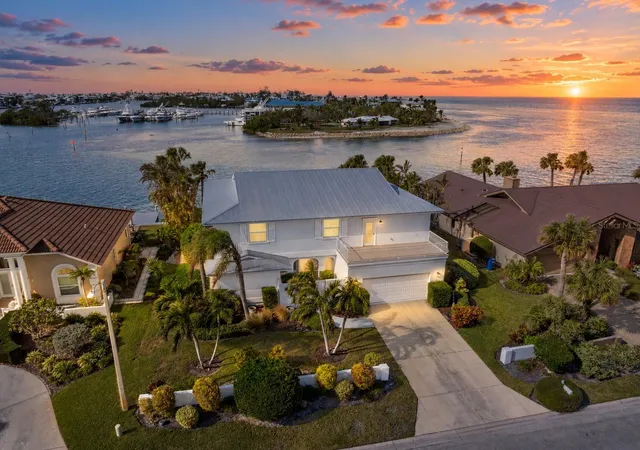
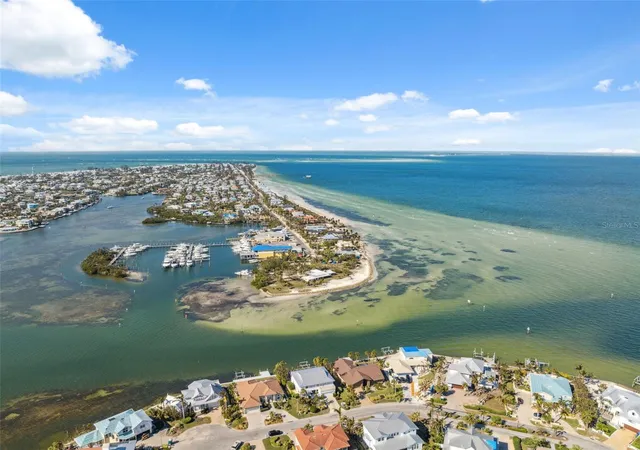
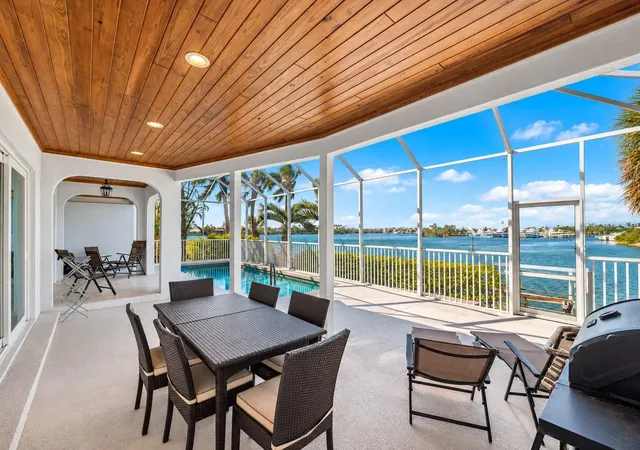
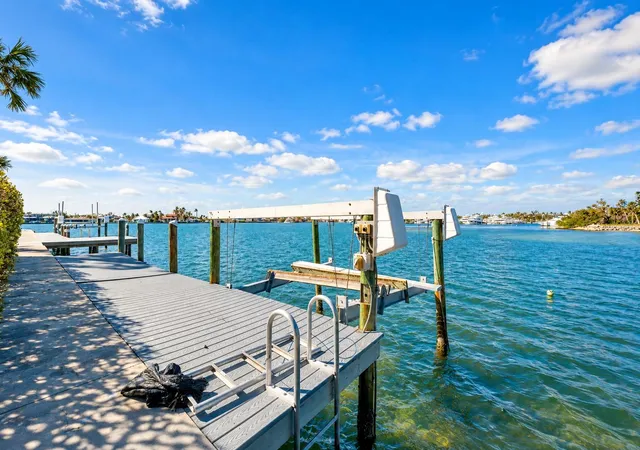
EXCEPTIONAL WATERFRONT INVESTMENT OPPORTUNITY ON ANNA MARIA ISLAND! Discover this stunning custom-built waterfront estate in the desirable North Point Harbor community of Holmes Beach. Currently leased and tenant-occupied, this exceptional property offers an attractive investment opportunity with the potential to become your own luxurious island vacation home or private coastal retreat. Situated along the beautiful waters of Key Royale, this impressive two-story residence offers approximately 3,640 square feet of living space, featuring 5 bedrooms, a dedicated office, 4 full bathrooms, 2 half bathrooms, and an attached two-car garage. The spacious open-concept main level features abundant natural light, inviting living and dining areas, and a beautifully appointed kitchen with white cabinetry, stainless steel appliances, a large center island, and picturesque water views. Upstairs, the expansive primary suite, additional bedrooms, dedicated office, and generous family room provide plenty of space for relaxing and entertaining. Two oversized balconies showcase breathtaking panoramic water views and refreshing coastal breezes. A BOATER'S PARADISE! Enjoy a private dock and boat lift with direct deep-water access to Tampa Bay and the Gulf of Mexico, with no bridges to open water. The screened-in swimming pool and waterfront outdoor living areas create the perfect setting for enjoying the Florida lifestyle. Additional highlights include a metal roof, coastal-inspired finishes, and spacious indoor and outdoor gathering areas. Nestled on the highly sought-after northern end of Anna Maria Island, this property offers convenient access to pristine beaches, waterfront dining, boutique shopping, community tennis courts, and the Key Royale Golf Club. Whether you're looking to expand your investment portfolio or secure a future vacation getaway, this extraordinary waterfront property offers the best of island living!
- Houzeo last checked: 1 minute ago
- Listing updated: November 4, 2026 at 7:49 pm
- Listing Provided by: Robert Johnson (813) 364-2250 , Razin McFarland | REAL BROKER, LLC (855) 450-0442
- Source: Stellar MLS-FL as distributed by MLS GRID | MLS#: TB8562655

Property Details
Status
Active
Type
Single Family Residence
No. of Stories
2
County
City
Neighborhood
--
Year Built
1988
HOA Fees
$150/mo
Finished Area
3,640 sqft
Lot Size
9,601 sqft lot
Basement Area
- sqft
MLS Name
Stellar MLS
MLS Number
TB8562655
MLS Status
Active
Days on Market
6

Continue Your Journey in App
Find your dream home, receive real-time updates, and many more!
Continue Your Journey in App
Find your dream home, receive real-time updates, and many more!
Location
HOA Management
Anthony Dibiagio, CAM
HOA Fees
$450/ Quarterly
Amenities
 Amenities and services may be covered by one or multiple associations and service providers.
 Pool
Disclaimer: Amenities are based on third-party information and may vary; buyers must independently verify all amenities, as information is deemed reliable but not guaranteed.
Facts & Features
Rooms
Bedrooms & bathrooms
Bedrooms: 5
Bathrooms: 6
Living Room
Level: First
Area: 600.00 Square Feet
Dimensions: 24x25
Kitchen
Level: First
Area: 144.00 Square Feet
Dimensions: 12x12
Dining Room
Level: First
Area: 180.00 Square Feet
Dimensions: 12x15
Dinette
Level: First
Area: 72.00 Square Feet
Dimensions: 12x6
Bedroom 1
Level: First
Area: 176.00 Square Feet
Dimensions: 11x16
Bedroom 2
Level: Second
Area: 210.00 Square Feet
Dimensions: 14x15
Bedroom 3
Level: Second
Area: 342.00 Square Feet
Dimensions: 19x18
Bedroom 5
Level: Second
Area: 224.00 Square Feet
Dimensions: 14x16
Office
Level: Second
Area: 156.00 Square Feet
Dimensions: 12x13
Primary Bedroom
Level: Second
Area: 448.00 Square Feet
Dimensions: 14x32
Primary Bathroom
Level: Second
Area: 110.00 Square Feet
Dimensions: 11x10
Interior
Interior Features
Crown Molding, Eat In Kitchen, Kitchen/family Room Combo, Open Floorplan, Primary Bedroom Upstairs, Solid Surface Counters
Exterior Features
Balcony, Courtyard
Sewer
Public Sewer
Flooring
Carpet, Tile, Vinyl
Heating
Central
Cooling
Central Air
Appliances
Convection Oven, Cooktop, Dishwasher, Range Hood, Refrigerator
Construction
Year Built
Year Built: 1988
Home type
Single Family Residence
Foundation Details
Slab
Roof
Metal
Construction Materials
Block, Stucco
Architectural Style
Contemporary
Utilities & Energy
Laundry Features
Laundry Room
Water Source
Public
Utilities
Bb/hs Internet Available, Cable Available, Electricity Connected
Pool Features
In Ground, Screen Enclosure
Other Features
Patio And Porch Features
Covered, Deck, Front Porch, Patio, Rear Porch, Screened
Community Features
Golf Carts Ok, Pool, Tennis Court(s)
Lot Features
Cul De Sac, Landscaped, Near Golf Course, Paved
Subdivision Name
North Point Harbour Unit Three
Vegetation
Mature Landscaping
Price History
| Date | Event | Price |
|---|---|---|
11/04/2026 Source: | Listed for Sale | $3,500,000 $962/sqft |
10/29/2026 Source: | Coming Soon | $3,500,000 +21775.00% $962/sqft |
08/10/2026 Source: | Sold | $16,000 $4/sqft |
07/10/2026 Source: | Pending | $16,000 -99.57% $4/sqft |
07/10/2026 Source: | Listing Removed | $3,750,000 +23337.50% $1,030/sqft |

Show more
Nearby Homes

Find Homes by Property Features in Holmes Beach, FL
Nearby New Homes For Sale

Based on information from Stellar MLS® through Nov 05, 2026, 07:30AM as submitted to and distributed by MLS GRID. All data is obtained from various sources and may not have been verified by the broker or MLS GRID. Supplied Open House Information is subject to change without notice. All information should be independently reviewed and verified for accuracy. Properties may or may not be listed by the office/agent presenting the information. IDX information is provided exclusively for consumers’ personal non-commercial use. It may not be used for any purpose other than to identify prospective properties consumers may be interested in purchasing. The data is deemed reliable but is not guaranteed by MLS GRID. The use of the MLS GRID Data may be subject to an end-user license agreement prescribed by the Member Participant’s applicable MLS, if any, and as amended from time to time. © 2026 Stellar MLS. All Rights Reserved.
 Advertising Broker: Fred McGill | Simple Showing, Inc
