- Overview
- Description
- Property Details
- HOA Management
- Facts & Features
- Getting Around
- Nearby Homes

Street View
$3,950,000
Monthly Est:$19,661
 3 Beds
 5 Baths
4 full baths + 1 half bath
 4,676sqft
727 N Mckinley Rd #100, Lake Forest, IL 60045
$3,950,000
$19,661/moEst:
Get Pre-Approved
Condominium
Built in 2020
$2,000/mo HOA
-- sqft lot
$845/sq.ft
Description
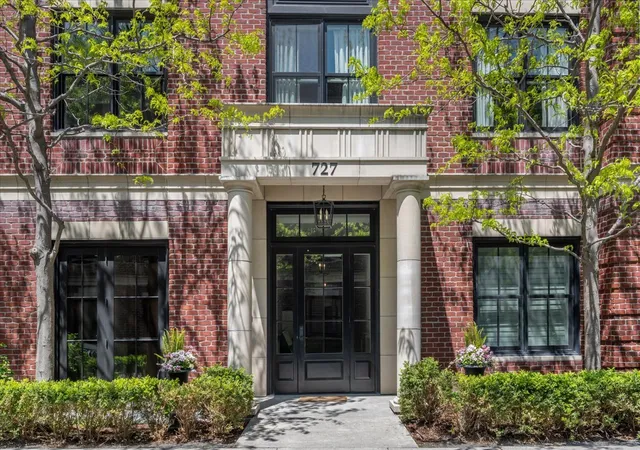
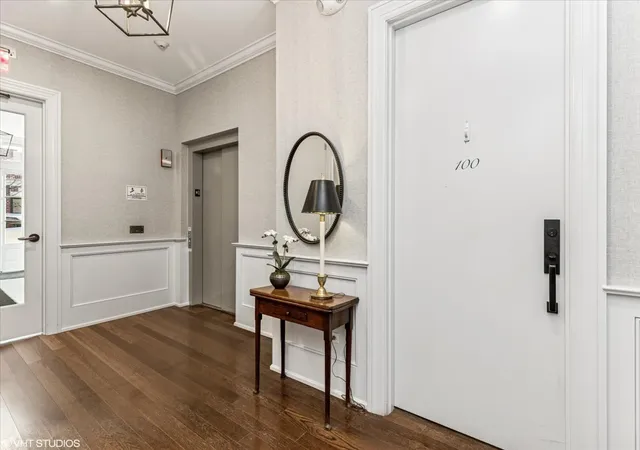
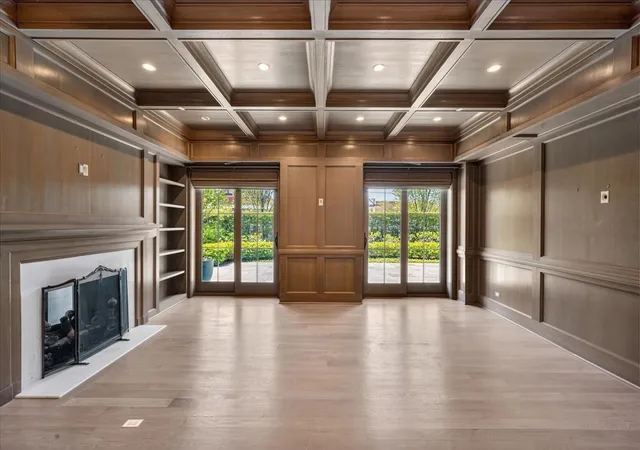
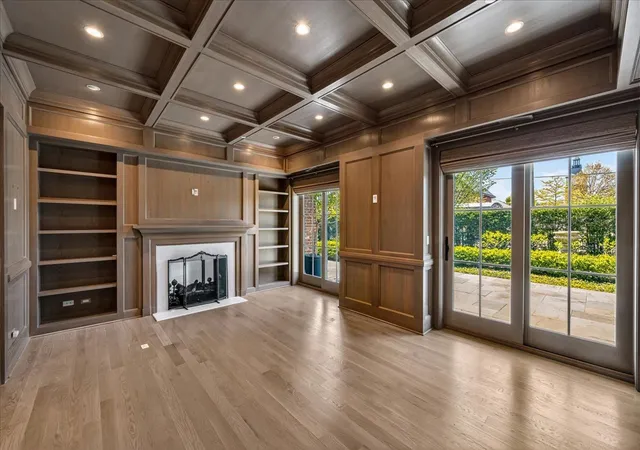
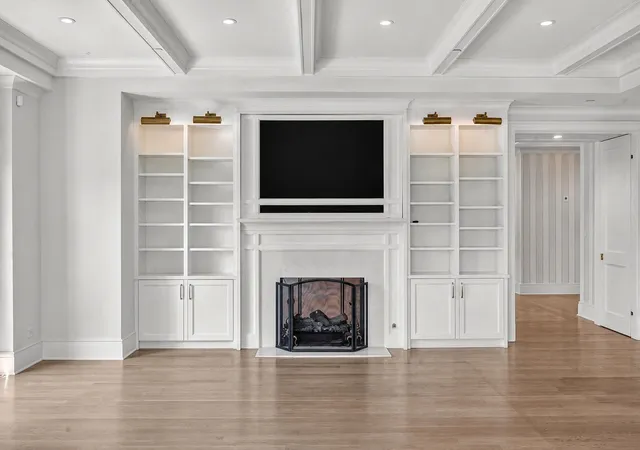
This extraordinary custom-built condominium lives like a luxurious single-family ranch home, offering sophisticated single-level living in the heart of downtown Lake Forest. Ideally situated in coveted East Lake Forest, this exceptional residence places Market Square, acclaimed restaurants, boutique shopping, and the train station right outside your front door. Designed by Witmer and Associates and expertly built by Altounian Construction, this newer 3-bedroom, 4.5-bath home is one of only 13 residences in an exclusive boutique building. Thoughtfully designed with expansive North, West, and South exposures, the home is flooded with natural light through oversized windows and French sliding glass doors. Refined architectural details abound, including exquisite millwork, herringbone hardwood floors, custom built-ins, rich wood detailing, and soaring, 10-foot ceilings throughout. The chef's kitchen is beautifully appointed with a large center island, double SubZero refrigeration, and three Wolf ovens, seamlessly opening to the breakfast area and family room. Sliding glass doors lead to an extraordinary 80-foot bluestone patio and professionally landscaped, fully fenced green space; an incredibly rare outdoor retreat in downtown Lake Forest. Designed for both elegant entertaining and everyday comfort, the home also features a stunning lacquered butler's pantry with sink, beverage refrigerator drawers, and custom cabinetry, as well as a separate formal dining room. The inviting living room, accented by walnut-paneled walls coffered ceiling and a fireplace, offers a warm and sophisticated gathering space, while the handsome library with exceptional built-ins provides additional access to the patio and rose garden. The luxurious primary suite serves as a private sanctuary, complete with dual spa-inspired baths and two custom walk-in closets. Additional highlights include four underground garage spaces, abundant storage, and private elevator access directly into the residence for ultimate convenience and security. A rare offering that perfectly blends timeless elegance, exceptional craftsmanship, and an unbeatable location.
- Houzeo last checked: 13 minutes ago
- Listing updated: October 15, 2026 at 3:34 pm
- Listing Provided by: Andra O'Neill , Susan Amory Weninger DRE #475145156 | @properties Christie's International Real Estate (847) 295-0700
- Source: MRED MLS-IL as distributed by MLS GRID | MLS#: 12644708

This condo is in:
 Resident Storage
Property Details
Status
Active
Type
Condominium
No. of Stories
3
County
City
Neighborhood
--
Year Built
2020
HOA Fees
$2000/mo
Finished Area
4,676 sqft
Lot Size
-- sqft lot
Basement Area
- sqft
MLS Name
MRED MLS
MLS Number
12644708
MLS Status
Active

Continue Your Journey in App
Find your dream home, receive real-time updates, and many more!
Continue Your Journey in App
Find your dream home, receive real-time updates, and many more!
HOA Management
N/A
HOA Fees
$2,000/ Monthly
Amenities
 Amenities and services may be covered by one or multiple associations and service providers.
 Snow Removal
 Water
 Insurance
 Storage
 Gas
 Elevator
 Lawn Care
 Exterior Maintenance
Disclaimer: Amenities are based on third-party information and may vary; buyers must independently verify all amenities, as information is deemed reliable but not guaranteed.
Facts & Features
Rooms
Bedrooms & bathrooms
Bedrooms: 3
Bathrooms: 5
Den
Level: Main
Area: 168.00 Square Feet
Dimensions: 12X14
Terrace
Level: Main
Area: 960.00 Square Feet
Dimensions: 12X80
Pantry
Level: Main
Area: 70.00 Square Feet
Dimensions: 7X10
Office
Level: Main
Area: 60.00 Square Feet
Dimensions: 6X10
Walk In Closet
Level: Main
Area: 169.00 Square Feet
Dimensions: 13X13
Bedroom 2
Level: Main
Area: 247.00 Square Feet
Dimensions: 13X19
Bedroom 3
Level: Main
Area: 143.00 Square Feet
Dimensions: 11X13
Dining Room
Level: Main
Area: 255.00 Square Feet
Dimensions: 17X15
Family Room
Level: Main
Area: 616.00 Square Feet
Dimensions: 22X28
Kitchen
Level: Main
Area: 270.00 Square Feet
Dimensions: 18X15
Laundry
Level: Main
Area: 81.00 Square Feet
Dimensions: 9X9
Living Room
Level: Main
Area: 308.00 Square Feet
Dimensions: 14X22
Master Bedroom
Level: Main
Area: 360.00 Square Feet
Dimensions: 15X24
Interior
Heating
Electric, Radiant Floor
Sewer
Public Sewer
Window Features
Screens
Flooring
Hardwood
Cooling
Central Air
Appliances
Double Oven, Microwave, Dishwasher, High End Refrigerator, Bar Fridge, Freezer, Washer, Dryer, Disposal, Wine Refrigerator, Range Hood
Interior Features
Wet Bar, Elevator, Storage, Built In Features, Walk In Closet(s)
Construction
Year Built
Year Built: 2020
Home type
Condominium
Construction Materials
Brick
Utilities & Energy
Laundry Features
In Unit, Sink
Parking Features
Heated Driveway, Garage Door Opener, Heated Garage, Yes, Garage Owned, Attached, Garage
Association Amenities
Elevator In Residence, Storage
Water Source
Lake Michigan, Public
Fireplace Features
Gas Log
Basement
None
Other Features
Patio And Porch Features
Patio
Price History
| Date | Event | Price |
|---|---|---|
05/11/2026 Source: | Listing Removed | $3,950,000 $845/sqft |
05/11/2026 Source: | Listed for Sale | $3,950,000 -5.95% $845/sqft |
06/05/2025 Source: | Listing Removed | $4,200,000 $898/sqft |
03/17/2025 Source: | Listed for Sale | $4,200,000 $898/sqft |

Nearby Homes
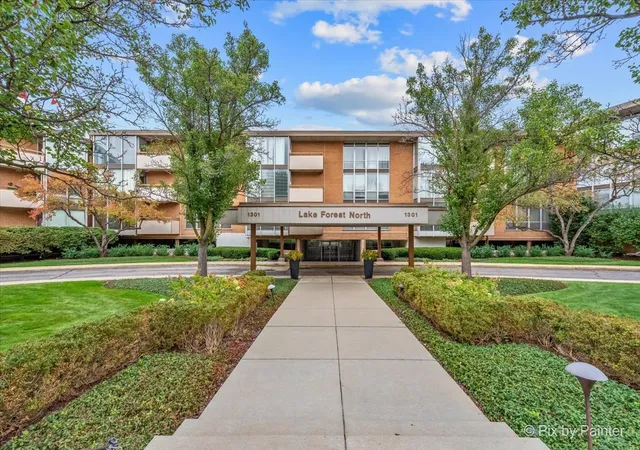
Find Homes by Property Features in Lake Forest, IL

This representation is based in whole or in part on data supplied by Midwest Real Estate Data, LLC through Oct 30, 2026, 02:00PM. Midwest Real Estate Data, LLC does not guarantee nor is it in any way responsible for its accuracy. Data maintained by Midwest Real Estate Data LLC may not reflect all real estate activity in the market. Based on information submitted to the MLS GRID as of Oct 30, 2026, 02:00PM. All data is obtained from various sources and has not been, and will not be, verified by broker or MLS GRID. Supplied Open House information is subject to change without notice. All information should be independently reviewed and verified for accuracy. Properties may or may not be listed by the office/agent presenting the information. This website may not include listings or property addresses of sellers who have directed their listing brokers to withhold their listing or their property address from display on the Internet. Some IDX listings have been excluded from this website. Information is provided exclusively for consumers’ personal non-commercial use. It may not be used for any purpose other than to identify prospective properties consumers may be interested in purchasing. The data is deemed reliable but is not guaranteed by MLS GRID, MRED or Houzeo. The use of the MLS GRID Data may be subject to an end user license agreement. Properties displayed may be listed or sold by various participants in the MLS, Listings courtesy of MRED as distributed by MLS GRID. ©2026 Midwest Real Estate Data LLC. All Rights Reserved
 Advertising Broker: Jorge Romero | Realty One Group Inc.
