- Overview
- Description
- Property Details
- Location
- HOA Management
- Facts & Features
- Getting Around
- Nearby Homes

 New Construction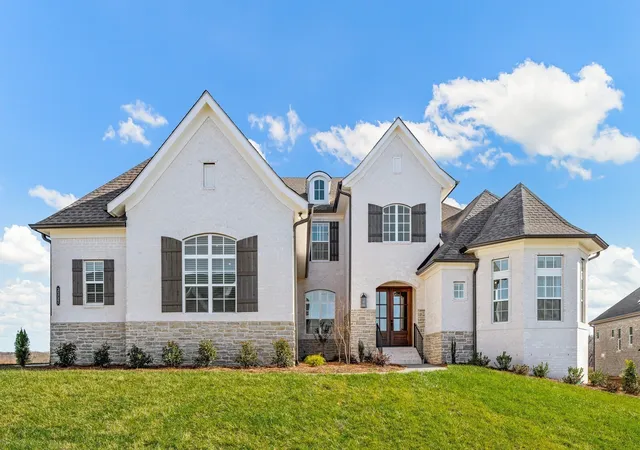

Street View
$1,562,370
Monthly Est:$7,776
 5 Beds
 6 Baths
5 full baths + 1 half bath
 5,463sqft
7273 Ruzek Dr, Fairview, TN 37062
$1,562,370
$7,776/moEst:
Get Pre-Approved
Single Family Residence
Built in 2027
$68/mo HOA
0.92 acre lot
$286/sq.ft
Description
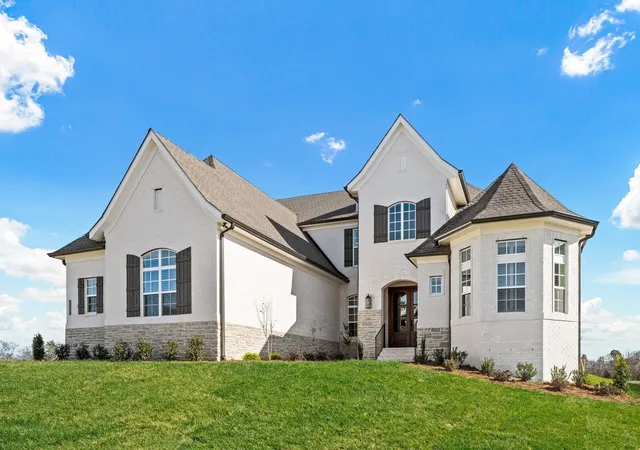
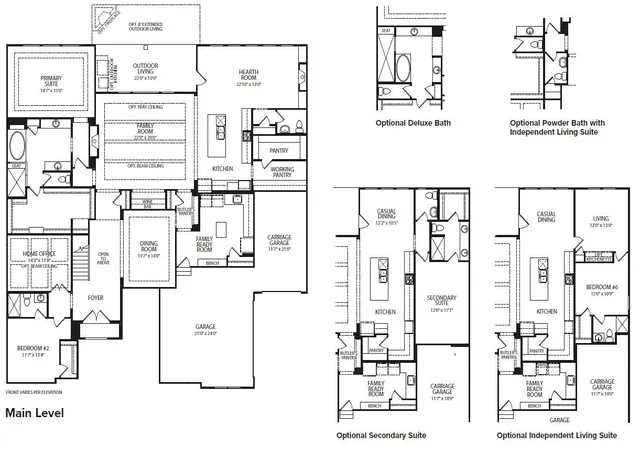
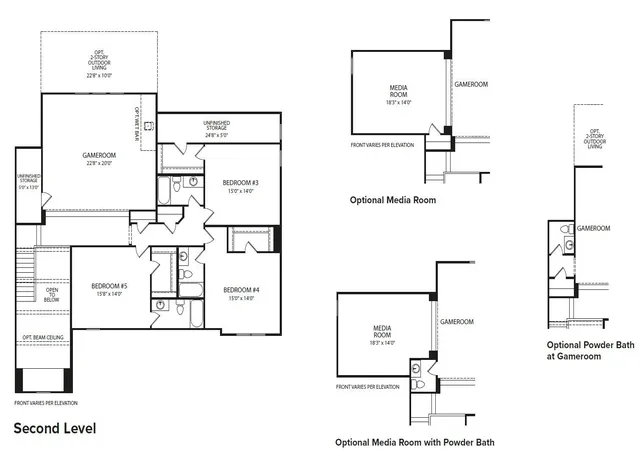
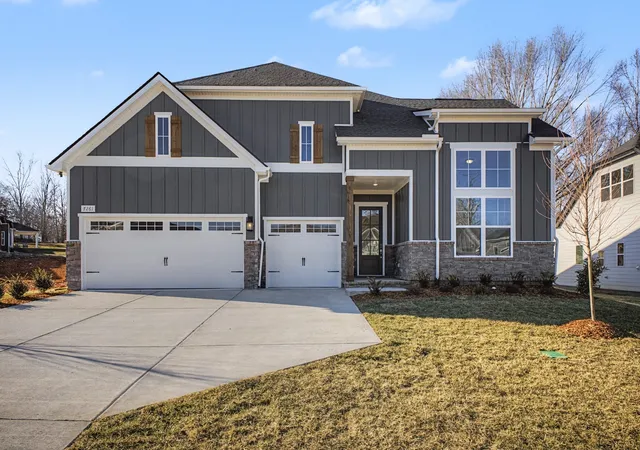
This DRESDEN is the stately manor you've been dreaming of! This home offers sophisticated design with traditional beauty throughout its 5 bedrooms and 5.5 bathroom all enveloped on its spacious acre homesite. The welcoming front porch opens with a solid mahogany, double front door to the dramatic two story foyer. The expansive great room is the perfect entertaining space, with large windows that flood the room with natural light while offering views of the wooded backyard.
The gourmet kitchen is a chef's dream, featuring high end appliances, an oversized island, and extensive cabinetry. And what would a dream kitchen be without a formal dining room, working pantry, butler's pantry and optional wine bar adjacent to the expansive great room. The luxury primary suite is a private retreat with a double tray ceiling, complete with an oversized shower and soaking tub, 24ft wide walk in closet, and serene views of the wooded homesite.
Each of the bedrooms offers ensuite bathrooms, providing comfort and privacy. The massive outdoor living space features an optional gas fireplace to create the backyard of your dreams!
This meticulously designed home is built for those that appreciate high-end finishes, ample space, and modern conveniences. Located in a desirable neighborhood, it combines private, tranquil living with incredibly proximity to local amenities such as Bowie Nature Park, Montgomery Bell State Park and Fairview Recreation Center. Bring your imagination and Pinterest board to design the home of your dreams in Fairview's newest estate community. Seller is providing $15,000 in design credits with the use of our preferred lender.
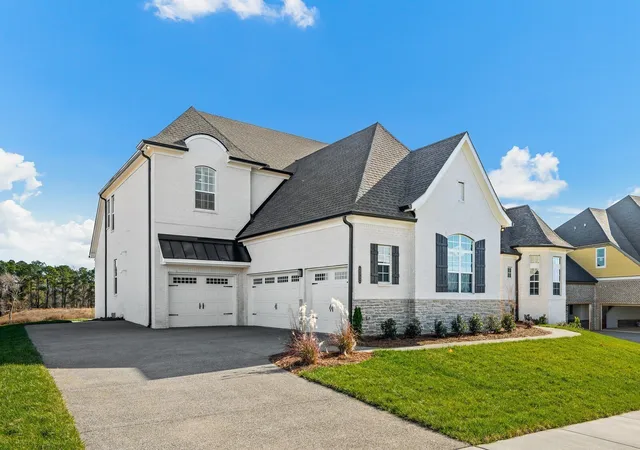
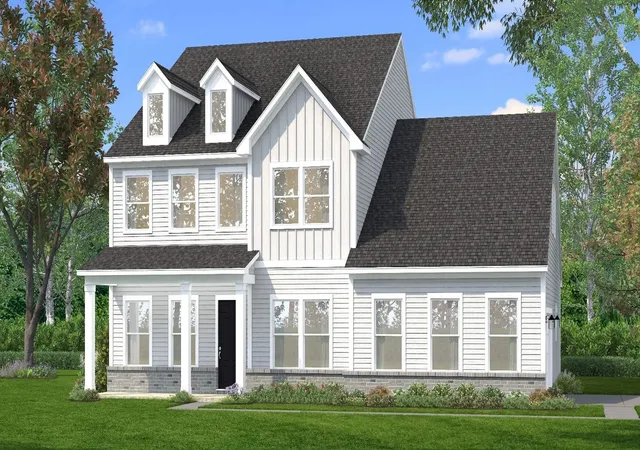
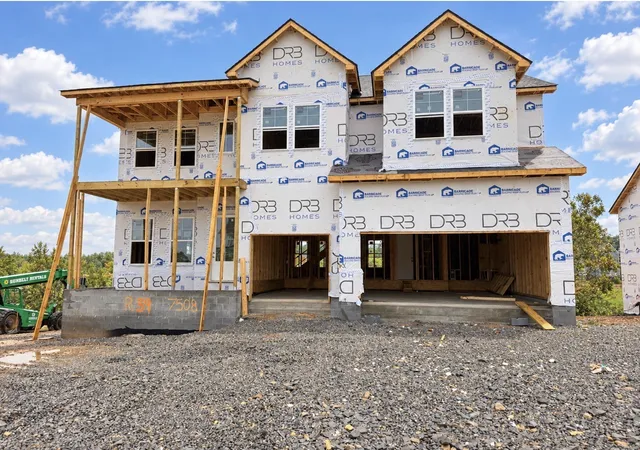
Please note, the pictures shown in the listing are of a previously completed model home with optional upgrades. The floorplan is the same, but finishes may differ depending on your preferred design aesthetic.
- Houzeo last checked: 9 hours ago
- Listing updated: October 10, 2026 at 4:13 pm
- Listing Provided by: Miranda Bear (615) 712-5990 DRE #332934, Terrance Murray (615) 856-8805 DRE #355387 | Drees Homes (615) 371-9750
- Source: Nashville (RealTracs Mid) MLS-TN | MLS#: 3618988

Property Details
Status
Pending
Type
Single Family Residence
No. of Stories
2
County
City
Neighborhood
--
Year Built
2027
HOA Fees
$68/mo
Finished Area
5,463 sqft
Lot Size
0.92 acre lot
Basement Area
- sqft
MLS Name
Nashville (RealTracs Mid) MLS
MLS Number
3618988
MLS Status
Under Contract - Not Showing
Days on Market
1

Continue Your Journey in App
Find your dream home, receive real-time updates, and many more!
Download App
Continue Your Journey in App
Find your dream home, receive real-time updates, and many more!
Location
HOA Management
N/A
HOA Fees
$68/ Monthly
Disclaimer: Amenities are based on third-party information and may vary; buyers must independently verify all amenities, as information is deemed reliable but not guaranteed.
Facts & Features
Rooms
Bedrooms & bathrooms
Bedrooms: 5
Bathrooms: 6
Interior
Interior Features
Air Filter, Ceiling Fan(s), Entrance Foyer, Extra Closets, High Ceilings, Open Floorplan, Pantry, Smart Light(s), Smart Thermostat, Walk In Closet(s), High Speed Internet
Sewer
Public Sewer
Heating
Central, Energy Star Qualified Equipment, Natural Gas
Flooring
Carpet, Wood, Tile
Appliances
Electric Oven, Built In Gas Range, Double Oven, Trash Compactor, Dishwasher, Disposal, Microwave, Stainless Steel Appliance(s)
Exterior Features
Smart Light(s), Smart Lock(s)
Cooling
Central Air, Electric
Construction
Year Built
Year Built: 2027
Home type
Single Family Residence
Roof
Shingle
Construction Materials
Brick, Fiber Cement
Utilities & Energy
Utilities
Electricity Available, Natural Gas Available, Water Available, Cable Connected
Basement
None, Crawl Space
Water Source
Private
Laundry Features
Electric Dryer Hookup, Washer Hookup
Fireplace Features
Family Room, Gas
Parking Features
Garage Door Opener, Garage Faces Side, Aggregate
Other Features
Lot Features
Level
Subdivision Name
Reserves On Chester
Patio And Porch Features
Patio, Covered
Price History
| Date | Event | Price |
|---|---|---|
10/10/2026 Source: | Pending | $1,562,370 $286/sqft |

Nearby Homes
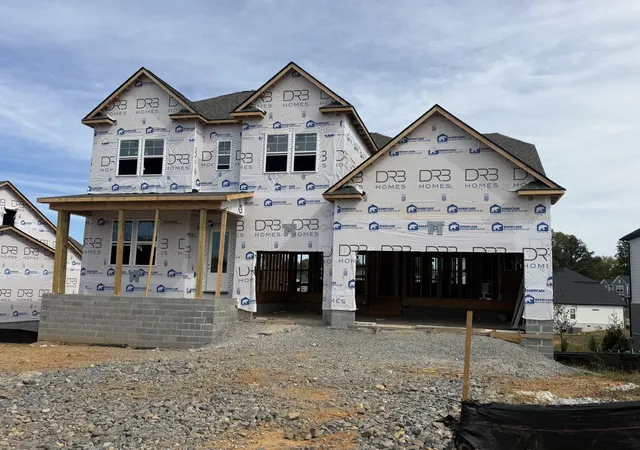
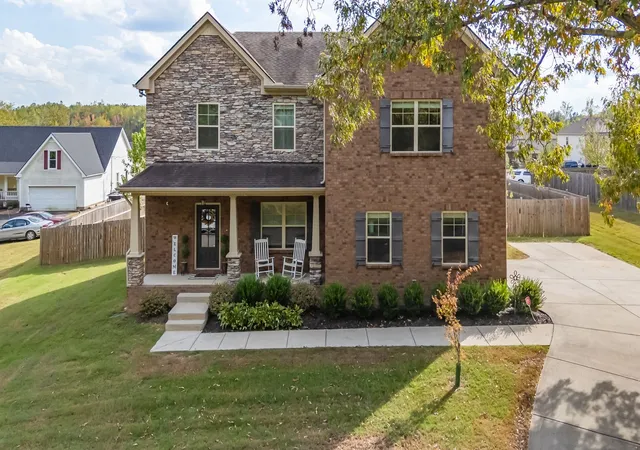
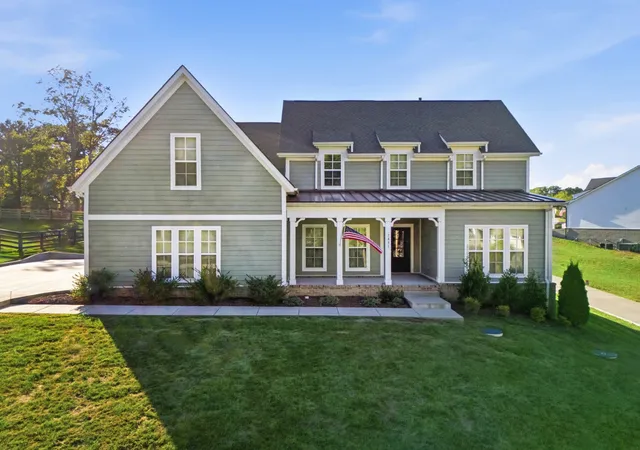
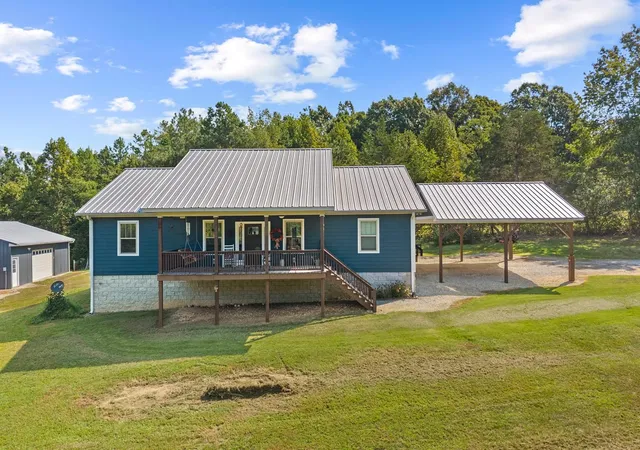
Find Homes by Property Features in Fairview, TN
Nearby New Homes For Sale

Based on information from Realtracs® through Oct 12, 2026, 10:30AM. Data courtesy of Realtracs® MLS as distributed by MLS GRID. Some IDX listings have been excluded from this website. All data is obtained from various sources and may not have been verified by the broker or MLS GRID. Supplied Open House Information is subject to change without notice. All information should be independently reviewed and verified for accuracy. Properties may or may not be listed by the office/agent presenting the information. IDX information is provided exclusively for consumers’ personal, noncommercial use. It may not be used for any purpose other than to identify prospective properties consumers may be interested in purchasing. The data is deemed reliable but is not guaranteed by MLS GRID. The use of the MLS GRID Data may be subject to an end-user license agreement prescribed by Realtracs® MLS. © 2026 RealTracs Solutions. All Rights Reserved. Angela Fowler Real Estate, LLC | 423.320.4620 | afowler@catt.com Mailing Address: 452 Kailors Cove Cir, Ringgold, GA 30736
 Advertising Broker: Angela Fowler | Angela Fowler Real Estate, LLC.