- Overview
- Description
- Property Details
- Location
- HOA Management
- Facts & Features
- Getting Around
- Nearby Homes


Street View
$329,900
Monthly Est:$1,642
 4 Beds
 3 Baths
2 full baths + 1 half bath
 --sqft
7274 Mountain Laurel Way, Stockbridge, GA 30281
$329,900
$1,642/moEst:
Get Pre-Approved
Single Family Residence
Built in 2005
$-- HOA
4,399.56 sqft lot
--/sqft
Description
Fully renovated with a fresh, contemporary design, this spacious home features an all-new kitchen, renovated bathrooms, brand-new HVAC, upgraded light-toned luxury vinyl plank flooring, and fresh interior paint throughout. The generously sized kitchen features all-new cabinetry, gorgeous high-end quartz countertops, and new stainless steel appliances. Its spacious layout provides room for everyday meal preparation and entertaining. The large living room offers a welcoming gathering space with a fireplace and modern board-and-batten detailing that adds character and architectural interest. Sized to accommodate a substantial dining table, the separate dining room is well suited for everyday meals and larger gatherings. Modern board-and-batten walls and a striking Sputnik chandelier give the space a clean, contemporary finish. The oversized primary suite features a double tray ceiling, beautifully designed board-and-batten accents, and a modern ceiling fan. Its generous proportions offer space to create a comfortable, relaxing retreat. The renovated primary bathroom brings a spa-inspired feel with Carrara tile, a shower featuring six body jets, and a double vanity topped with quartz. Contemporary sconces complete the thoughtfully coordinated design. Three generously sized secondary bedrooms each feature tray ceilings and modern three-blade ceiling fans, continuing the updated look throughout the home. The renovated hall bathroom features a sleek design with Carrara tile and a shower equipped with four body jets. Brand-new HVAC, fresh interior paint, and new light-toned LVP flooring throughout the living areas and bedrooms complement the renovated kitchen and bathrooms. Enjoy convenient access to I-675 and I-75, with restaurants and shopping nearby.
- Houzeo last checked: 4 hours ago
- Listing updated: October 29, 2026 at 5:03 pm
- Listing Provided by: | First United Realty, Inc. (770) 650-2825
- Source: Georgia MLS-GA | MLS#: 10870314

Property Details
Status
Active
Type
Single Family Residence
No. of Stories
-
County
City
Neighborhood
--
Year Built
2005
HOA Fees
-
Finished Area
- sqft
Lot Size
4,399.56 sqft lot
Basement Area
- sqft
MLS Name
Georgia MLS
MLS Number
10870314
MLS Status
Price Change
Days on Market
8
Cumulative Days on Market
8

Continue Your Journey in App
Find your dream home, receive real-time updates, and many more!
Continue Your Journey in App
Find your dream home, receive real-time updates, and many more!
Location
HOA Management
N/A
HOA Fees
$300/
Disclaimer: Amenities are based on third-party information and may vary; buyers must independently verify all amenities, as information is deemed reliable but not guaranteed.
Facts & Features
Rooms
Bedrooms & bathrooms
Bedrooms: 4
Bathrooms: 3
Interior
Interior Features
Double Vanity, Master On Main Level
Flooring
Carpet, Hardwood
Cooling
Ceiling Fan(s), Central Air
Sewer
Public Sewer
Heating
Central
Appliances
Other
Construction
Year Built
Year Built: 2005
Home type
Single Family Residence
Architectural Style
Traditional
Construction Materials
Other, Vinyl Siding
Foundation Details
Slab
Roof
Composition
Property Condition
Updated/remodeled
Utilities & Energy
Parking Features
Garage
Electric
220 Volts
Utilities
Electricity Available, Natural Gas Available
Basement
None
Laundry Features
Common Area
Water Source
Public
Fireplace Features
Living Room, Masonry
Other Features
Patio And Porch Features
Patio
Subdivision Name
The Laurels
Community Features
None
Lot Features
City Lot, Level
Price History
| Date | Event | Price |
|---|---|---|
10/29/2026 Source: | Price Decreased | $329,900 -2.94% $0/sqft |
10/09/2026 Source: | Listed for Sale | $339,900 $0/sqft |
10/09/2026 Source: | Off Market | $339,900 +106.00% $0/sqft |
07/02/2026 Source: | Sold | $165,000 -28.26% $0/sqft |
06/23/2026 Source: | Pending | $230,000 $0/sqft |

Show more
Nearby Homes
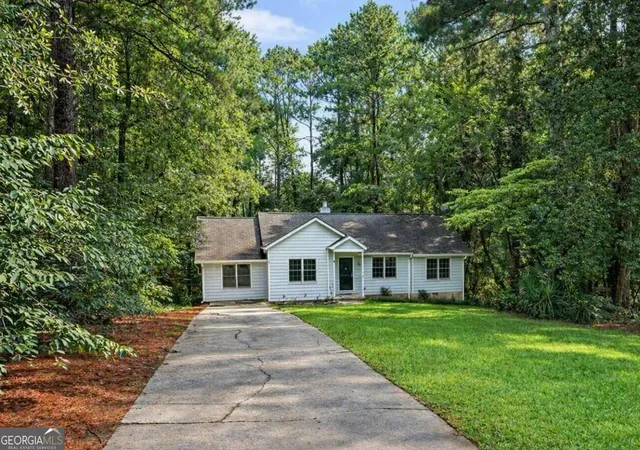
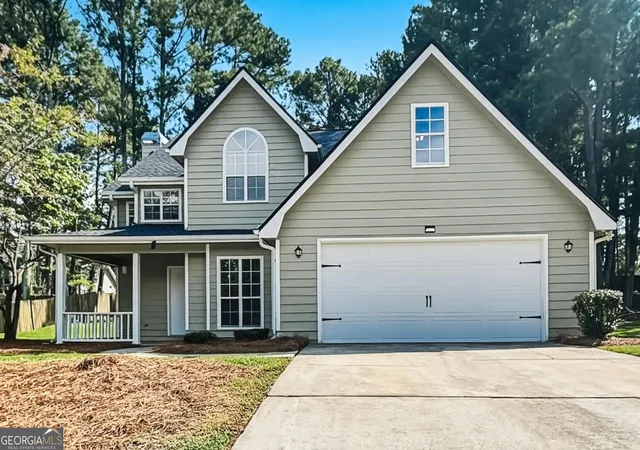
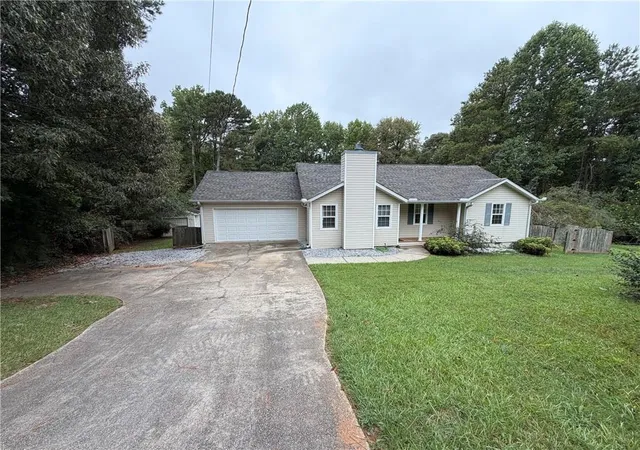

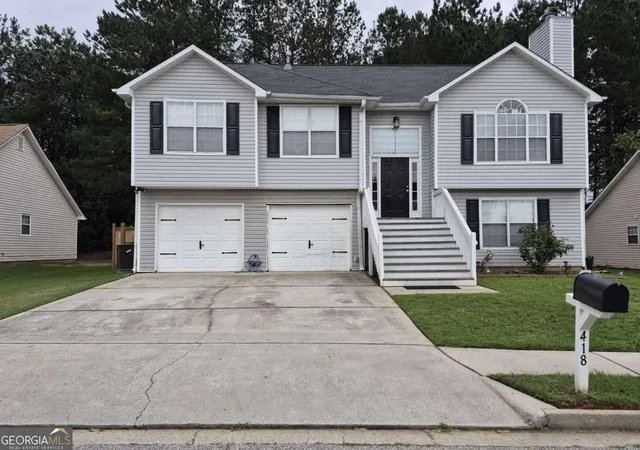


Find Homes by Property Features in Stockbridge, GA
Nearby New Homes For Sale


Information Deemed Reliable But Not Guaranteed. © 2026 Georgia Multiple Listing Service. All Rights Reserved.
 Advertising Broker: Fred McGill | Simple Showing, Inc
