Realty Solution
Powered by 
- 2
- Overview
- Description
- Property Details
- Location
- Facts & Features
- Getting Around
- Nearby Homes

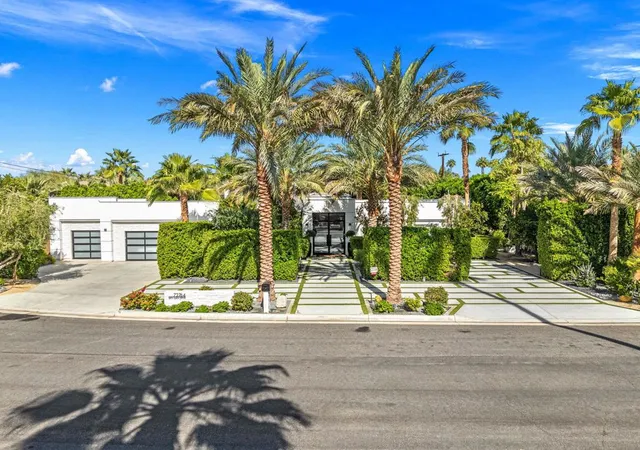

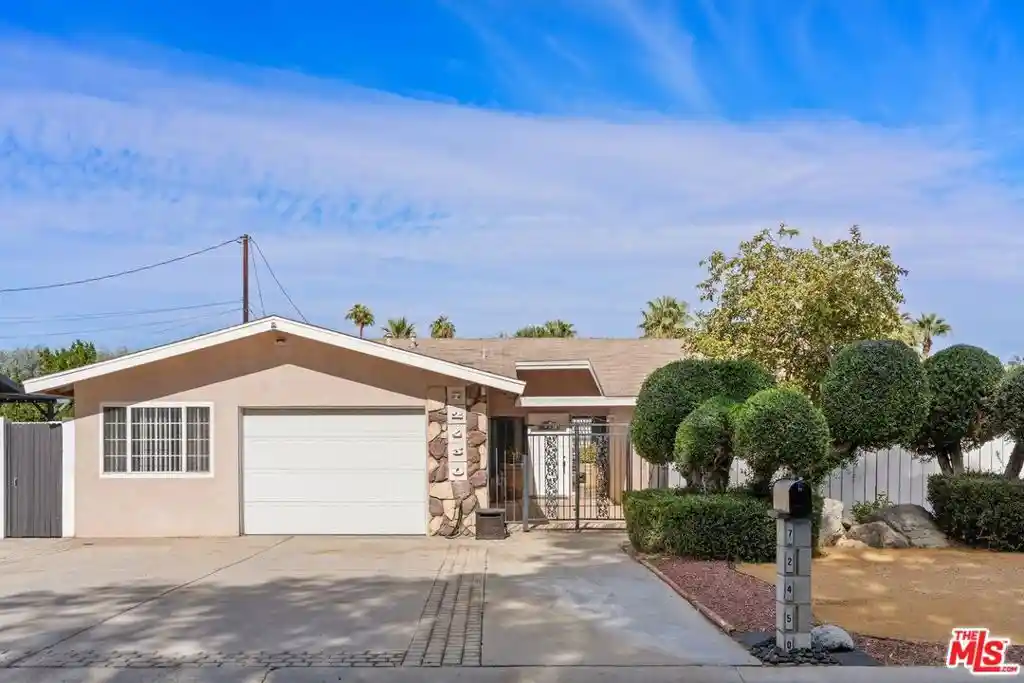
Street View
Listed by: DW & Associates (760) 776-7070 DRE #01991637 | Equity Union (760) 621-0395
$2,195,000
Monthly Est:$10,925
 4 Beds
 3 Baths
3 full baths
 2,368sqft
72764 San Juan Dr, Palm Desert, CA 92260
$2,195,000
$10,925/moEst:
Get Pre-Approved
Single Family Residence
Built in 1956
$-- HOA
16,988 sqft lot
$927/sq.ft
Description
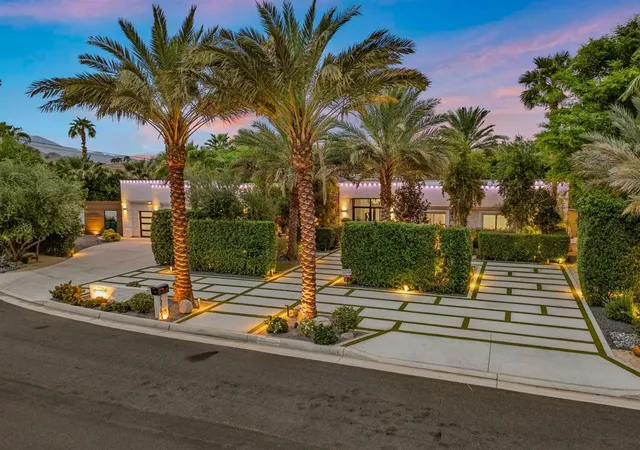
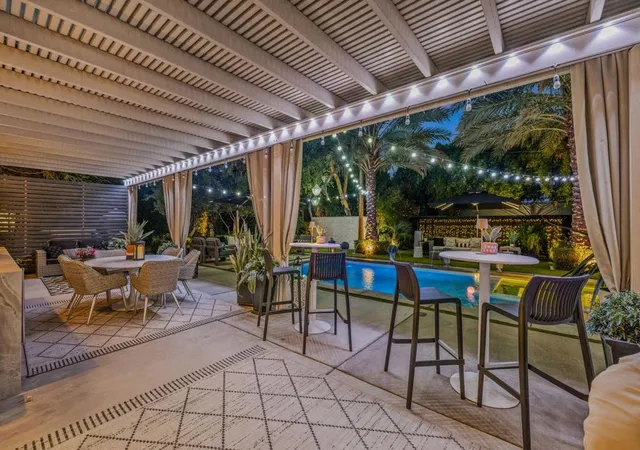
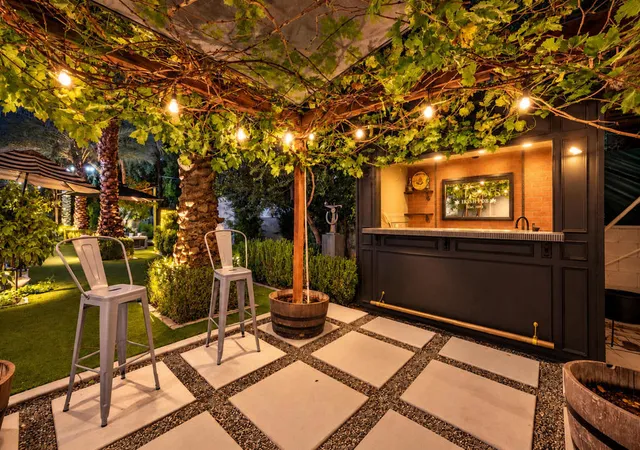
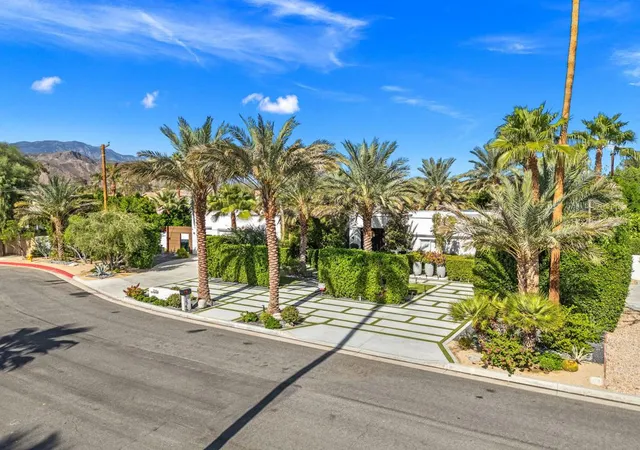
Your own private resort awaits on nearly 17,000 SF, where expansive outdoor living spaces create an extraordinary setting for desert living and entertaining. From poolside afternoons to dinner beneath the grapevines, this distinctive retreat offers a remarkable collection of places to gather, relax, and enjoy the outdoors. A sparkling pool and spa, accented by white stacked-stone fountains, anchor the beautifully landscaped grounds. An expansive covered terrace functions as an outdoor living and dining room, complete with flowing drapery, a built-in serving area with sink and refrigeration, and generous space for hosting. Beyond the terrace, discover a private putting green, secluded garden seating areas, and the property's signature feature: a custom Pub with rich wood detailing, a traditional bar, and an inviting grapevine-covered gathering area. Towering palms, mature fruit trees, lush greenery, and romantic string lighting give each space its own atmosphere, transforming the grounds into an enchanting evening escape. Equally inviting inside, this 4 bedroom, 3 bath home offers just under 2,400 SF with contemporary finishes and distinctive custom details. Glass entry doors open to an expanded foyer with intricate mosaic tile flooring. Warm wood-look floors, striking accent walls, and statement lighting complement the living and dining spaces, while a stacked-stone fireplace adds warmth and texture. The beautifully appointed kitchen features a generous center island, sleek cabinetry, and a spacious butler's pantry, complemented by a Verona range, double Miele ovens, a built-in Miele espresso machine, Miele microwave and warming drawer, two Bosch dishwashers, and an Electrolux refrigerator. Select new windows and sliding glass doors enhance natural light and the connection to the outdoors. The primary bedroom opens directly to a covered patio, while the primary bath offers a freestanding soaking tub, glass-enclosed shower, and elegant marble-look tile. A leased solar system completes the home's features. Just minutes from El Paseo's renowned shopping and dining, this exceptional property pairs sophisticated interiors with an expansive, imaginative outdoor setting that makes staying home feel like a vacation.
- Houzeo last checked: 3 hours ago
- Listing updated: November 4, 2026 at 12:12 pm
- Source: California Regional MLS-CA | MLS#: 219155412DA

Property Details
Status
Active
Type
Single Family Residence
No. of Stories
1
County
City
Neighborhood
--
Year Built
1956
HOA Fees
-
Finished Area
2,368 sqft
Lot Size
16,988 sqft lot
Basement Area
- sqft
MLS Name
California Regional MLS
MLS Number
219155412DA
MLS Status
Active
Days on Market
1

Continue Your Journey in App
Find your dream home, receive real-time updates, and many more!
Continue Your Journey in App
Find your dream home, receive real-time updates, and many more!
Location
Facts & Features
Rooms
Bedrooms & bathrooms
Bedrooms: 4
Bathrooms: 3
Interior
Window Features
Shutters
Interior Features
Breakfast Bar, Separate Formal Dining Room, See Remarks, All Bedrooms Down, Walk In Closets
Heating
Central, Forced Air, Natural Gas
Appliances
Dishwasher, Electric Oven, Disposal, Gas Range, Microwave, Refrigerator, Range Hood, Vented Exhaust Fan
Construction
Year Built
Year Built: 1956
Home type
Single Family Residence
Construction Materials
Stucco
Architectural Style
Contemporary
Foundation Details
Slab
Property Condition
Updated Remodeled
Roof
Flat
Utilities & Energy
Pool Features
Electric Heat, In Ground
Laundry Features
Laundry Room
Fireplace Features
Gas, Living Room
Parking Features
Direct Access, Driveway, Garage, Golf Cart Garage, Garage Door Opener, On Street
Utilities
Cable Available
Other Features
Lot Features
Drip Irrigation Bubblers, Landscaped, Sprinkler System
Patio And Porch Features
See Remarks, Wrap Around
Subdivision Name
Not Applicable 1
Price History
| Date | Event | Price |
|---|---|---|
11/02/2026 Source: | Listed for Sale | $2,195,000 +46.82% $927/sqft |
12/21/2022 Source: | Price Increased | $1,495,000 +298.67% $631/sqft |
07/16/2014 Source: | Sold | $375,000 $158/sqft |

Nearby Homes
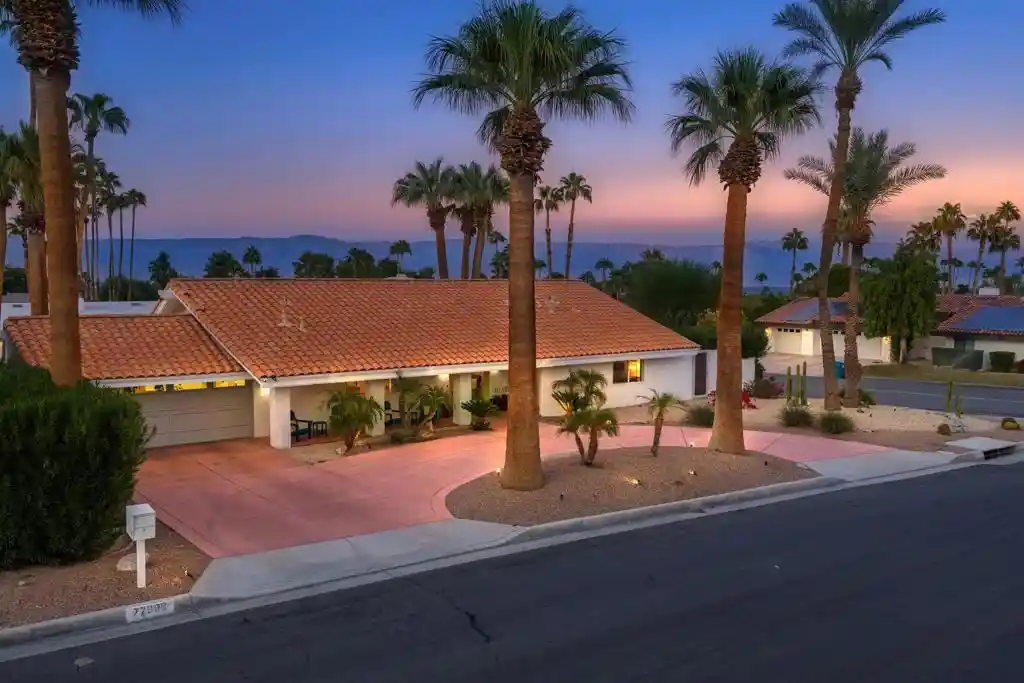
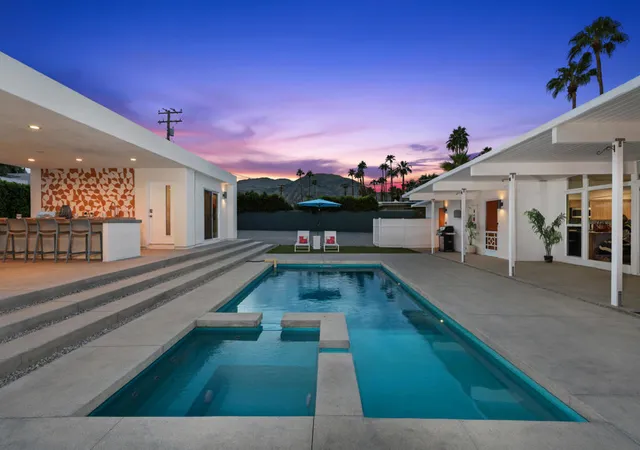


Find Homes by Property Features in Palm Desert, CA
Nearby New Homes For Sale


Based on information from California Regional Multiple Listing Service, Inc. as of Nov 05, 2026, 12:45PM and /or other sources. All data, including all measurements and calculations of area, is obtained from various sources and has not been, and will not be, verified by broker or MLS. All information should be independently reviewed and verified for accuracy. Properties may or may not be listed by the office/agent presenting the information. Information being provided is for consumers’ personal, non-commercial use and may not be used for any purpose other than to identify prospective properties consumers may be interested in purchasing. This website may not include listings or property addresses of sellers who have directed their listing brokers to withhold their listing or their property address from display on the Internet. © 2026 California Regional Multiple Listing Service. All Rights Reserved.
 Advertising Broker: William Johnson DRE #01463271 | William Johnson Brokerage
