- 0
- 3
- Overview
- Description
- Property Details
- Location
- Facts & Features
- Getting Around
- Nearby Homes



$274,900
Monthly Est:$1,368
 3 Beds
 2 Baths
2 full baths
 1,595sqft
728 Strawberry Hl Rd, Evansville, IN 47711
$274,900
$1,368/moEst:
Get Pre-Approved
Manufactured On Land
Built in 2001
$-- HOA
7,405 sqft lot
$172/sq.ft
Description
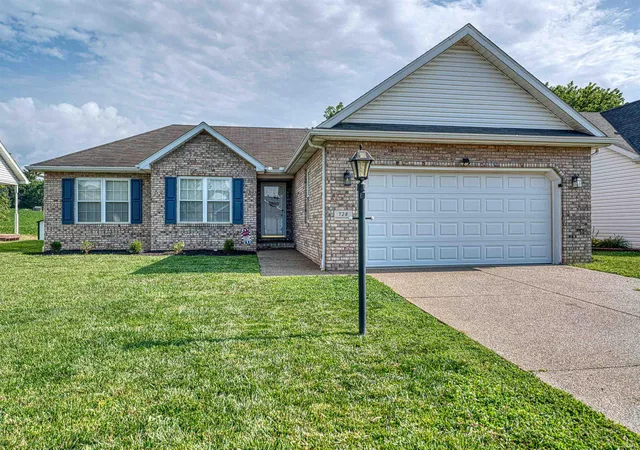
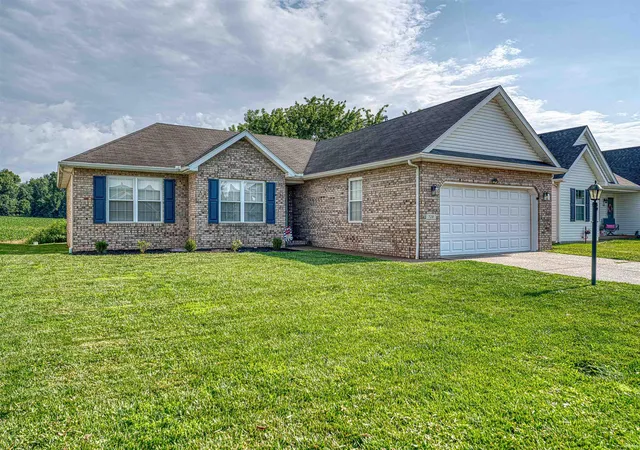
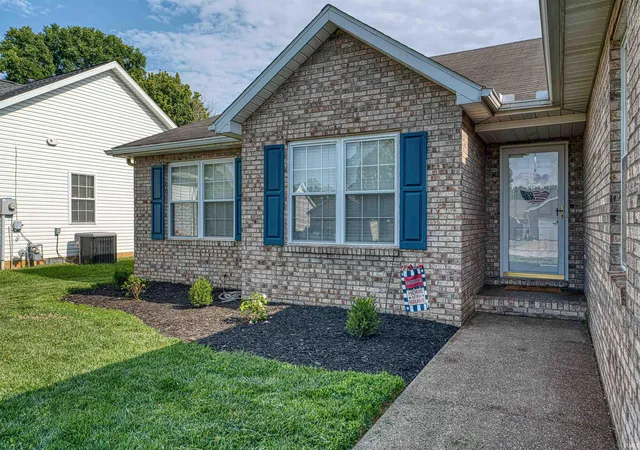
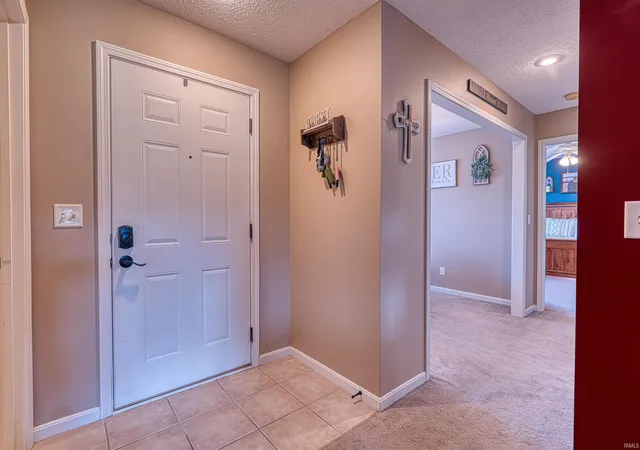
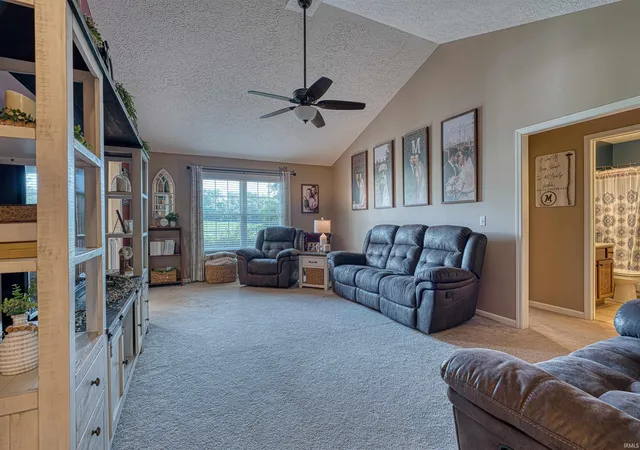
Welcome home to this well-maintained 3-bedroom, 2-bath all brick ranch offering a desirable split-bedroom floor plan! The private primary suite is tucked away on one side of the home and features spacious his-and-hers walk-in closets and a beautifully appointed en suite bath. A formal dining room greets you at the front of the home, while the kitchen offers oak cabinetry, Formica countertops, stainless steel appliances, and a cozy eat-in dining area with a patio door leading to the covered aggregate patio—perfect for outdoor entertaining. The vaulted ceiling in the family room creates an inviting, open feel that's both spacious and comfortable. On the opposite side of the...
Continue Reading- Houzeo last checked: 7 minutes ago (September 19, 2026 at 6:00 am)
- Listing updated: July 6, 2026 at 4:49 pm
- Listing Provided by: Janice Miller (812) 858-2400 | ERA FIRST ADVANTAGE REALTY, INC
- Source: Indiana Regional MLS-IN | MLS#: 202625346

Property Details
Status
Pending
Type
Manufactured Mobile Home
No. of Stories
-
County
--
City
Neighborhood
--
Year Built
2001
HOA Fees
-
Finished Area
1,595 sqft
Lot Size
7,405 sqft lot
Basement Area
- sqft
MLS Name
Indiana Regional MLS
MLS Number
202625346
MLS Status
Pending
Days on Market
84

Continue Your Journey in App
Find your dream home, receive real-time updates, and many more!
Download App
Continue Your Journey in App
Find your dream home, receive real-time updates, and many more!
Facts & Features
Rooms
Bedrooms & bathrooms
Bedrooms: 3
Bathrooms: 2
Interior
Heating
Natural Gas, Forced Air
Cooling
Central Air
Flooring
Carpet, Tile
Interior Features
1st Bdrm En Suite, High Ceilings, Ceiling Fan(s), Vaulted Ceiling(s), Closet(s) Walk In, Countertops Solid Surf, Disposal, Dryer Hook Up Electric, Eat In Kitchen, Entrance Foyer, Garage Door Opener, Home Warranty Included, Landscaped, Patio Covered, Patio Open, Range/oven Hook Up Elec, Split Br Floor Plan, Twin Sink Vanity, Tub/shower Combination, Main Level Bedroom Suite, Formal Dining Room, Main Floor Laundry
Sewer
Public Sewer
Appliances
Dishwasher, Microwave, Refrigerator, Electric Range, Window Treatment Blinds
Construction
Year Built
Year Built: 2001
Home type
Manufactured On Land
Construction Materials
Brick
Architectural Style
Ranch
Roof
Asphalt
Utilities & Energy
Water Source
Public
Basement
Crawl Space
Other Features
Lot Features
Level, 0 2.9999
Subdivision Name
Wood Gate / Woodgate
Price History
| Date | Event | Price |
|---|---|---|
07/05/2026 Source: | Pending | $274,900 -1.79% $172/sqft |
06/25/2026 Source: | Price Increased | $279,900 +1.82% $175/sqft |

Nearby Homes
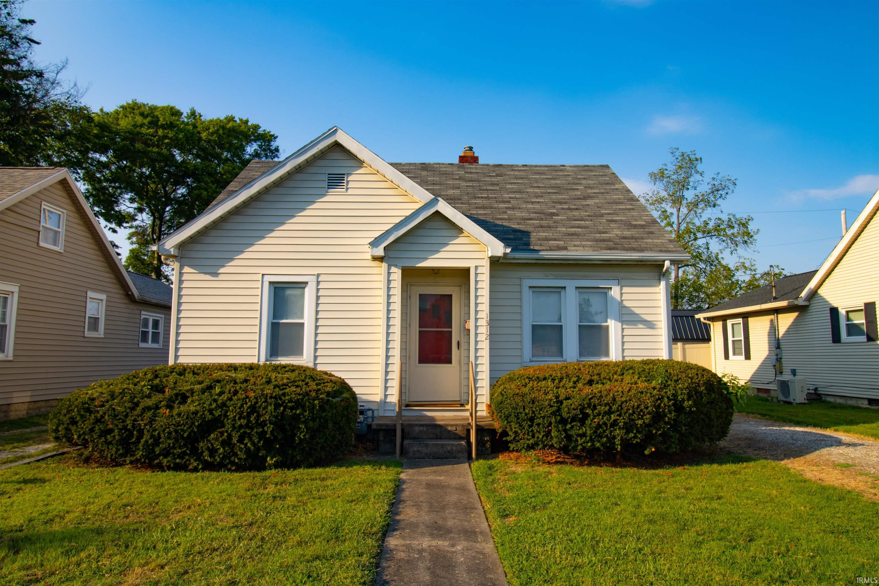
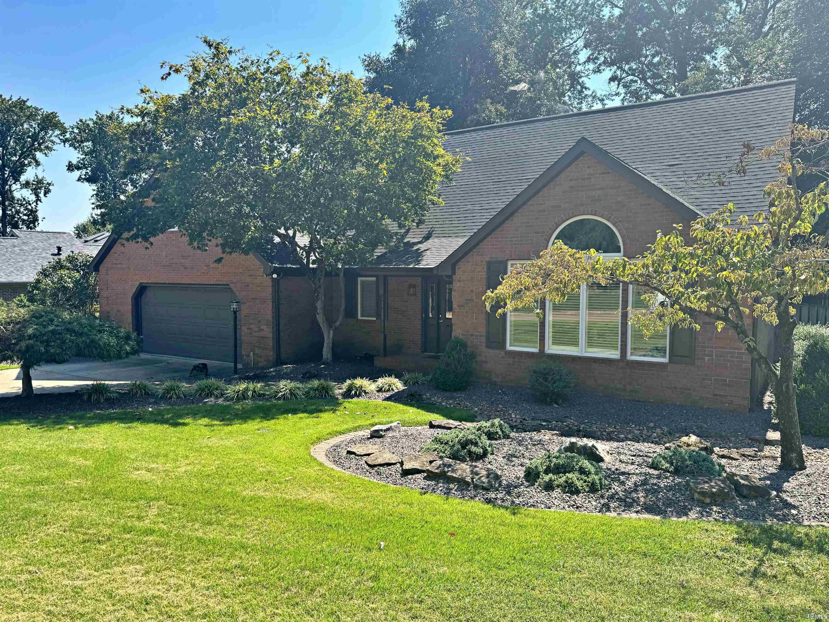
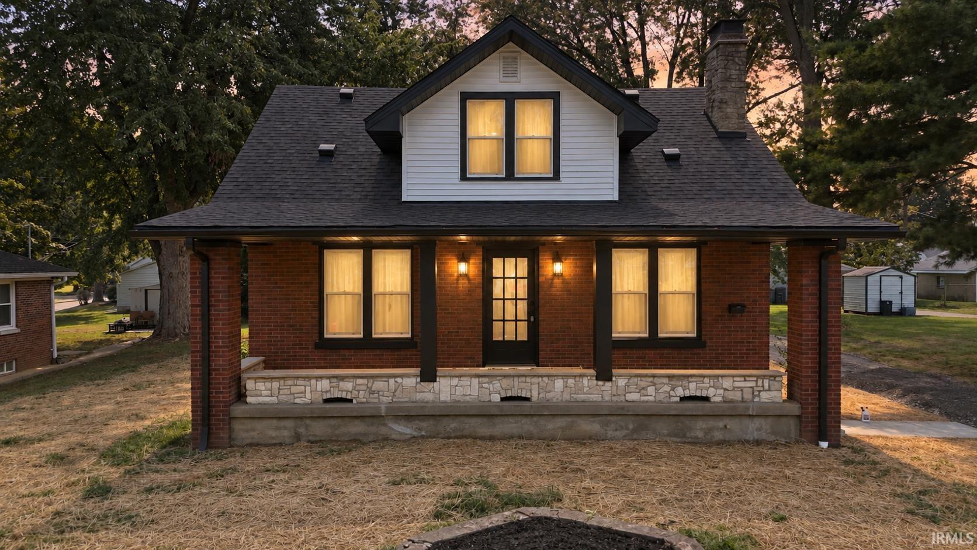
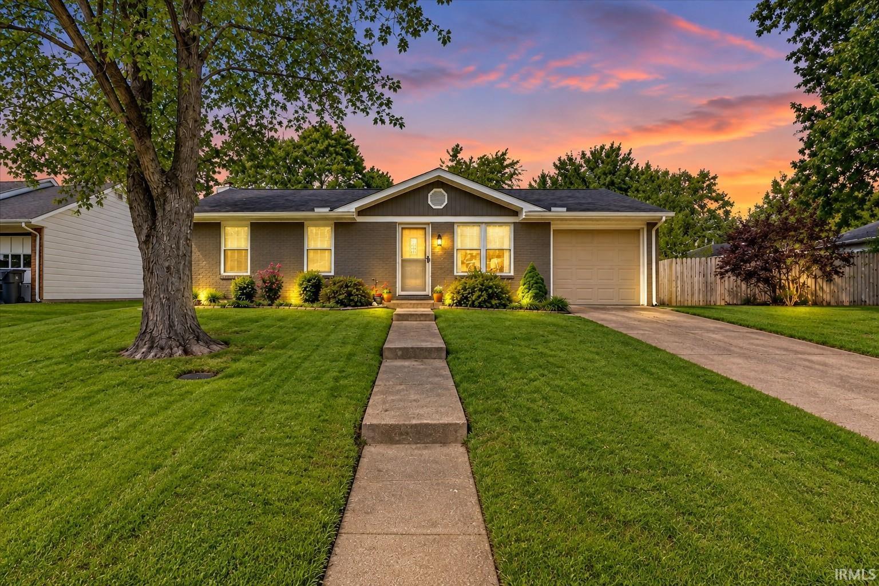
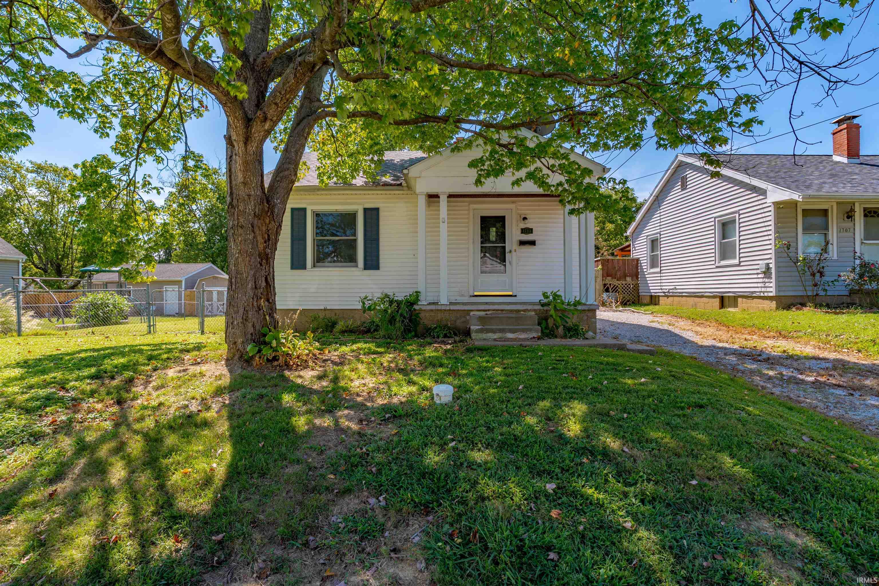
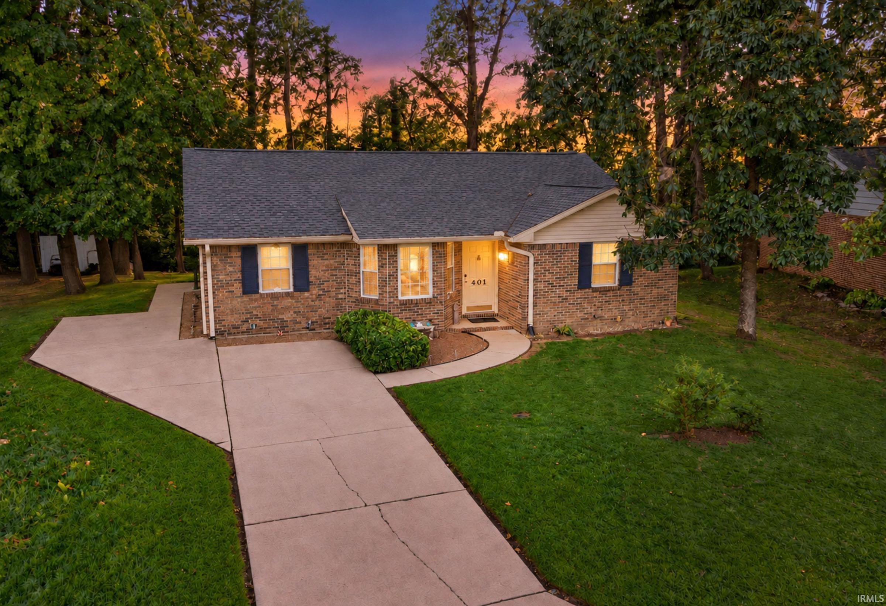
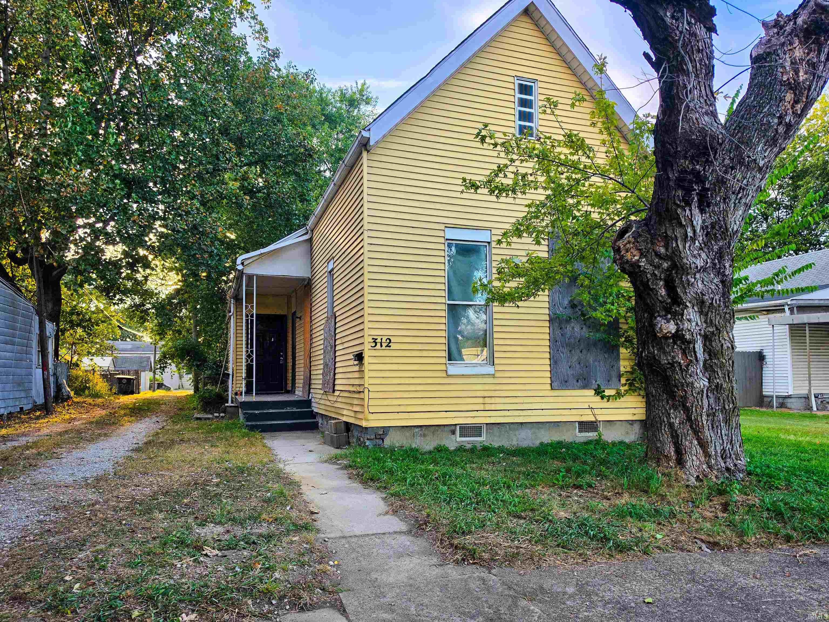
Find Homes by Property Features in Evansville, IN


IDX information is provided exclusively for consumer's personal, non-commercial use and may not be used for any purpose other than to identify prospective properties that consumers may be interested in purchasing. Data is deemed reliable but is not guaranteed accurate by the MLS.
 Advertising Broker: Jonah Hartsburg | Hoosier Hub Realty

Love this home?
Here's 4 things you can do

Your local real estate expert. Speak directly with agent about the home & pricing.

Book your private tour
as early as Today at 09:00 AM

Rates starting from 6.3%. Secure financing early to move quickly when you're ready.

Fastest way to get your offer in. Speak directly with agent to negotiate the offer.
Houzeo Corp. holds real estate brokerage licenses in Alabama (License No. 000157023 - 0) and Texas (License No. 9013396)
TREC: Info About Brokerage Services, Consumer Protection Notice.
§ 442‑H New York Standard Operating Procedure.
New York State Fair Housing Notice.


