- Overview
- Description
- Property Details
- Location
- HOA Management
- Facts & Features
- Getting Around
- Nearby Homes
 New Construction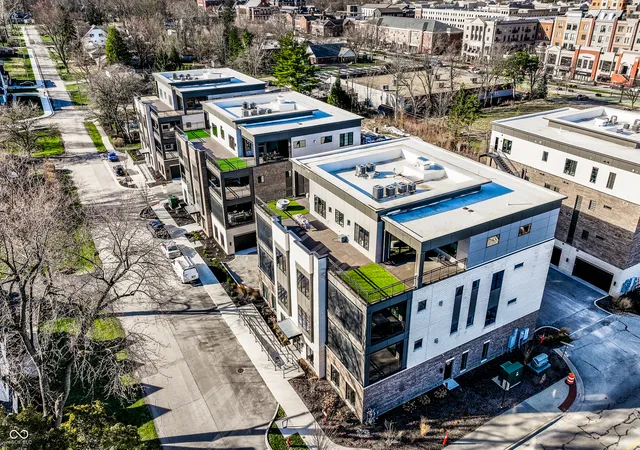
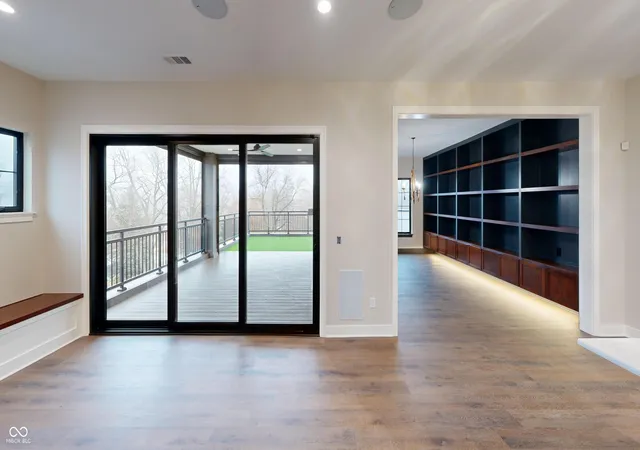

Street View
$2,400,000
Monthly Est:$11,946
 3 Beds
 4 Baths
3 full baths + 1 half bath
 2,921sqft
729 Livingstone Dr #400, Carmel, IN 46032
$2,400,000
$11,946/moEst:
Get Pre-Approved
Condominium
Built in 2027
$986/mo HOA
-- sqft lot
$822/sq.ft
Description
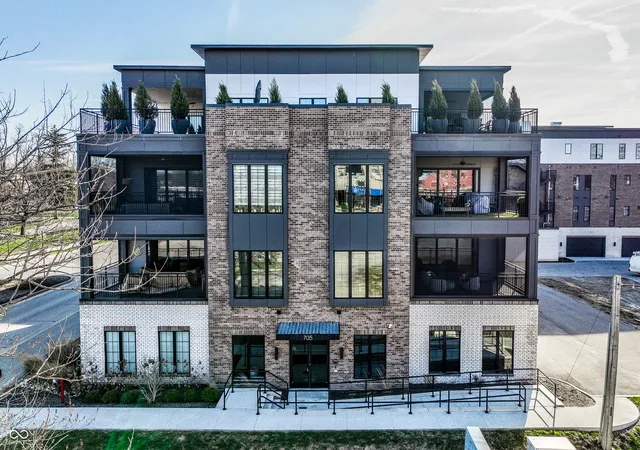
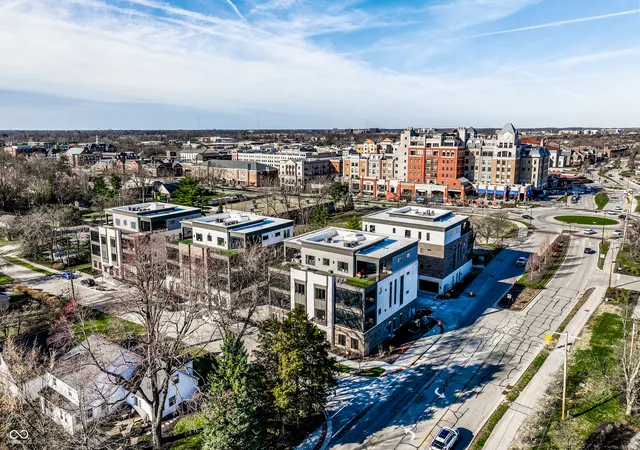
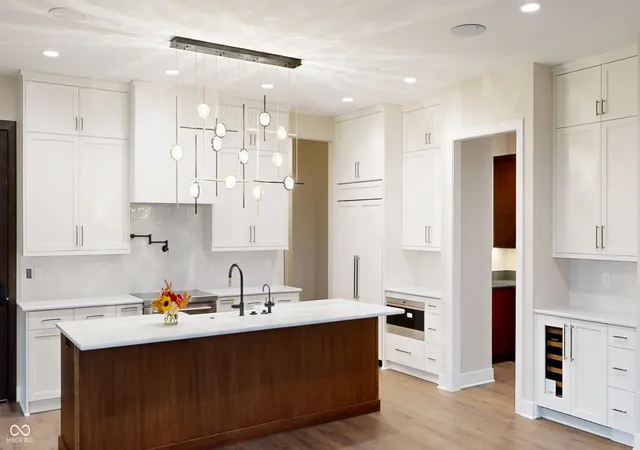
A truly incredible opportunity to work alongside Old Town Design Group's expert interior designers to fully customize a spectacular PENTHOUSE unit in the breathtaking MAGNOLIA development in the heart of Downtown Carmel. Sprawling over almost 3,000 sq. ft., each beautifully curated unit is custom-designed with exceptional craftsmanship and breathtaking attention to detail. The penthouse unit sits imposingly at the pinnacle of a fully secure, 5-unit building-creating a blend of unparalleled luxury and enhanced privacy that is simply impossible to find in one of the country's most fiercely sought-after locations. The unit is complete with a spectacular outdoor covered outdoor space that spans the width of the building, encompassing two gorgeous fireplaces, outdoor speakers, electrically controlled retractable screens, and twin 8' x 12' 3-panel multi-stacking door. Each unit also benefits from an oversized and private 2-car garage, as well as an additional storage room. The location is simply unrivaled, with direct access to City Centre, the Monon Trail, and of course, the award-winning Downtown Carmel - home to world-class eateries, boutique stores, and magnificent scenery. Two and three bedroom options are also available; however, with high levels of interest anticipated and only a handful of units remaining, these opportunities will only exist for a very limited period.
- Houzeo last checked: 1 minute ago
- Listing updated: March 17, 2026 at 10:26 pm
- Listing Provided by: James Robinson | eXp Realty, LLC (317) 270-3301
- Source: Metropolitan Indianapolis Board of REALTORS (MIBOR) MLS-IN | MLS#: 22088140

Property Details
Status
Active
Type
Condominium
No. of Stories
-
County
City
Neighborhood
--
Year Built
2027
HOA Fees
$986/mo
Finished Area
2,921 sqft
Lot Size
-- sqft lot
Basement Area
- sqft
MLS Name
Metropolitan Indianapolis Board of REALTORS (MIBOR) MLS
MLS Number
22088140
MLS Status
Active
Days on Market
205
Cumulative Days on Market
2

Continue Your Journey in App
Find your dream home, receive real-time updates, and many more!
Download App
Continue Your Journey in App
Find your dream home, receive real-time updates, and many more!
Location
HOA Management
N/A
HOA Fees
$986/ Monthly
Amenities
 Amenities and services may be covered by one or multiple associations and service providers.
 Elevator
 Trash Pickup
 Security Guard
 Maintenance
 Lawn Care
 Storage
 Insurance
 Snow Removal
 Entrance Private
Association Builder Controls
Management
Irrigation
Disclaimer: Amenities are based on third-party information and may vary; buyers must independently verify all amenities, as information is deemed reliable but not guaranteed.
Facts & Features
Rooms
Bedrooms & bathrooms
Bedrooms: 3
Bathrooms: 4
Master Bedroom
Level: Main
Area: 312.00 Square Feet
Dimensions: 24X13
Kitchen
Level: Main
Area: 130.00 Square Feet
Dimensions: 13X10
Great Room
Level: Main
Area: 420.00 Square Feet
Dimensions: 21X20
Dining Room
Level: Main
Area: 117.00 Square Feet
Dimensions: 9X13
Bedroom 2
Level: Main
Area: 182.00 Square Feet
Dimensions: 14X13
Bedroom 3
Level: Main
Area: 168.00 Square Feet
Dimensions: 12X14
Office
Level: Main
Area: 182.00 Square Feet
Dimensions: 14X13
Laundry
Level: Main
Area: 135.00 Square Feet
Dimensions: 9X15
Interior
Exterior Features
Balcony, Exterior Handicap Accessible, Lighting, Sprinkler System
Interior Features
Bath Sinks Double Main, High Ceilings, Kitchen Island, Hi Speed Internet Availbl, Eat In Kitchen, Wired For Data, Pantry, Smart Thermostat, Supplemental Storage, Walk In Closet(s), Wood Work Stain/painted
Heating
Forced Air, Natural Gas, High Efficiency (90%+ Afue )
Appliances
Dishwasher, Disposal, Microwave, Gas Oven, Range Hood, Refrigerator, Tankless Water Heater, Water Purifier, Water Softener Owned
Cooling
Central Air
Window Features
Screens
Construction
Year Built
Year Built: 2027
Home type
Condominium
Foundation Details
Poured Concrete, Slab
Property Condition
New Construction
Architectural Style
Contemporary
Construction Materials
Brick, Stone
Utilities & Energy
Association Amenities
Elevator(s), Insurance, Landscaping, Maintenance, Maintenance Grounds, Maintenance Structure, Management, Security, Snow Removal, Storage, Trash
Water Source
Public
Utilities
Cable Available, Electricity Connected, Natural Gas Available, Sewer Connected, Water Connected
Laundry Features
In Unit, Connections All, Laundry Room, Main Level, Sink
Fireplace Features
Gas Log, Great Room, Outside
Parking Features
Alley Access, Attached, Garage Door Opener, Storage
Security Features
Building Security, Carbon Monoxide Detector(s), Fire Alarm, Fire Escape, Fire Sprinkler System, Key Card Entry, Prewired, Security System, Smoke Detector(s), Varies By Unit
Other Features
Lot Features
Access, Curbs, Sidewalks, Street Lights, Zoned
Subdivision Name
Magnolia
Community Features
Sidewalks, Street Lights, Suburban
Patio And Porch Features
Covered, No Maintenance, Rooftop
Price History
| Date | Event | Price |
|---|---|---|
03/17/2026 Source: #MBR22088140 | Listed for Sale | $2,400,000 $822/sqft |
Getting Around 729 Livingstone Dr
Bike Score®

Very Bikeable
75/100
Walk Score®

Very Walkable
77/100
Data provided by Redfin
Nearby Homes


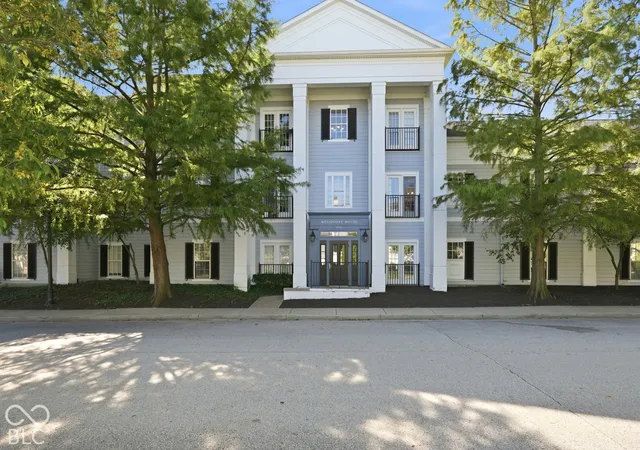
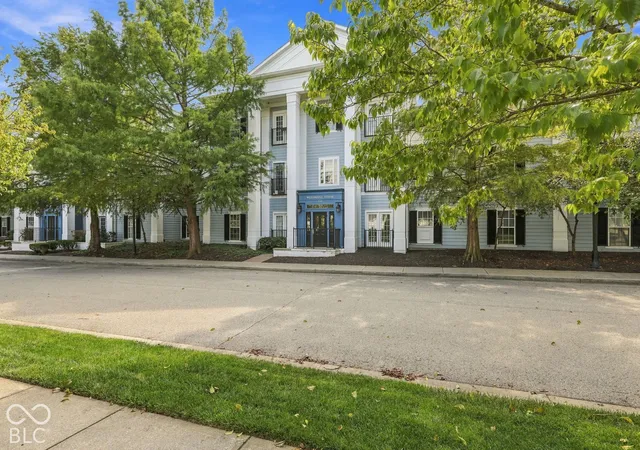
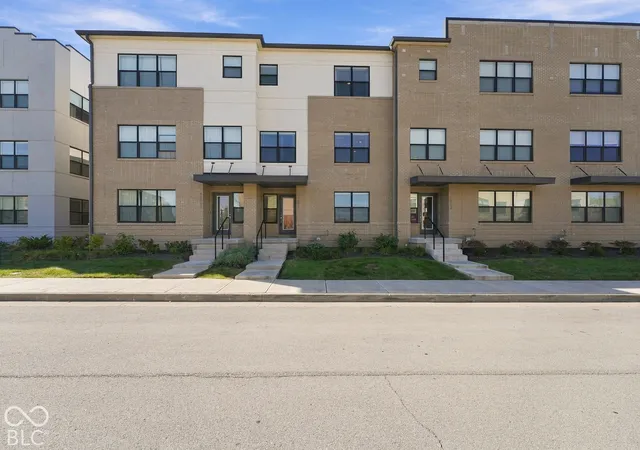

Find Homes by Property Features in Carmel, IN
Nearby New Homes For Sale

Based on information from MIBOR REALTOR® Association through Oct 09, 2026, 12:45AM. The Broker Listing Cooperative® listing service's Listing information is deemed reliable but is not guaranteed accurate by the Broker Listing Cooperative® listing service. All data is obtained from various sources and may not have been verified by broker or Broker Listing Cooperative listing service. Supplied Open House Information is subject to change without notice. All information should be independently reviewed and verified for accuracy. Properties may or may not be listed by the office/agent presenting the information.. All Rights Reserved. © 2026 MIBOR REALTOR® Association.
 Advertising Broker: Jonah Hartsburg | Hoosier Hub Realty