- Overview
- Description
- Property Details
- Location
- Facts & Features
- Getting Around
- Nearby Homes
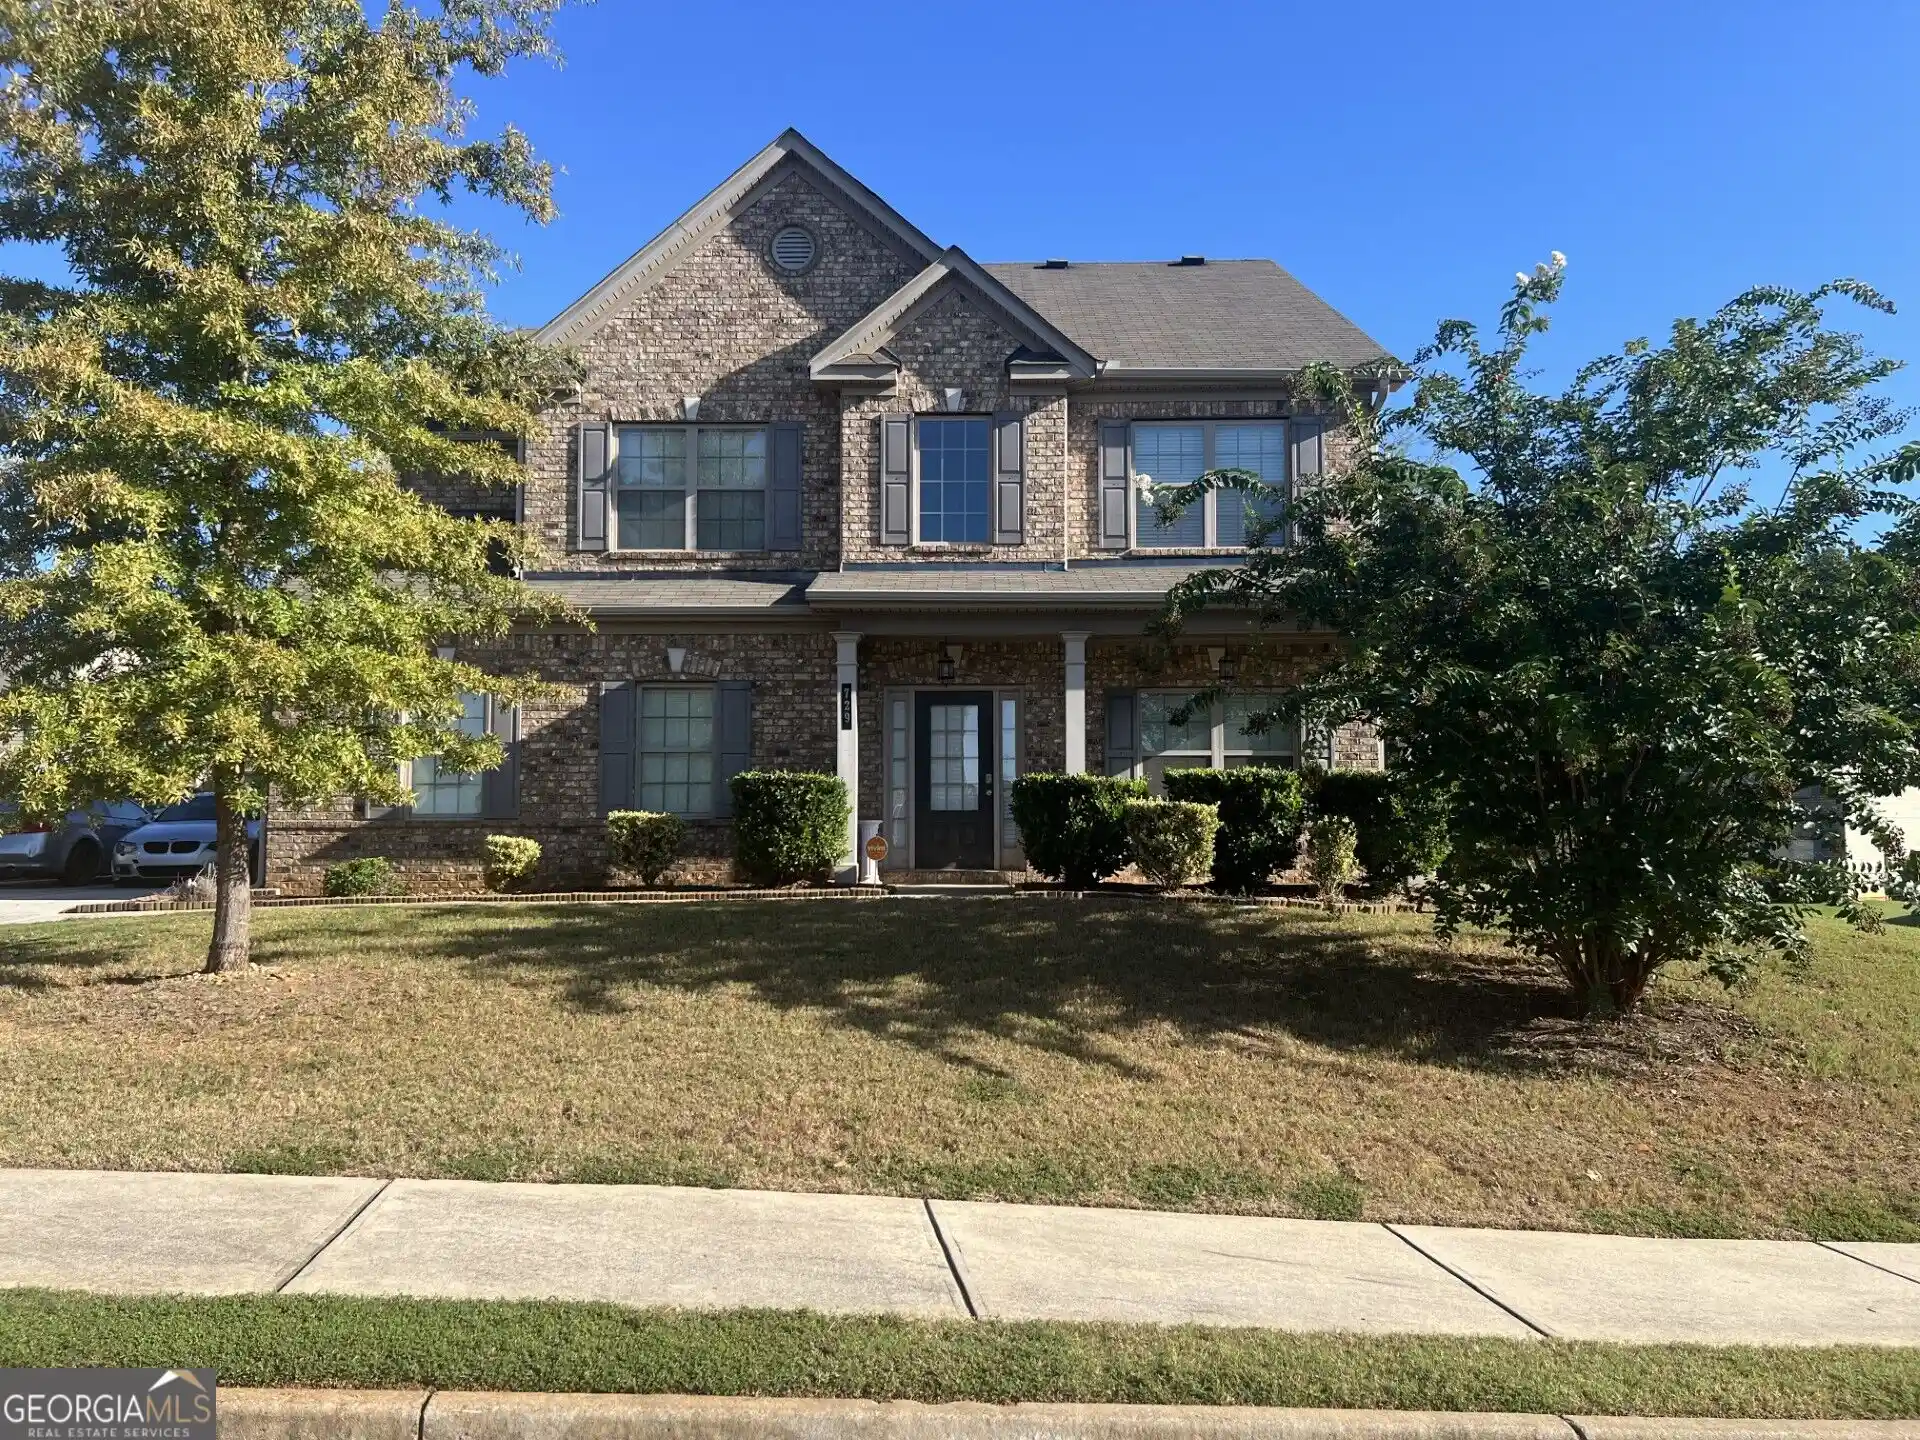

Street View
$425,000
Monthly Est:$2,115
 5 Beds
 3 Baths
3 full baths
 3,080sqft
729 Melanie Jean Dr, Mcdonough, GA 30252
$425,000
$2,115/moEst:
Get Pre-Approved
Single Family Residence
Built in 2016
$-- HOA
15,202.44 sqft lot
$138/sq.ft
Description
Welcome home to this spacious 5-bedroom, 3-bathroom residence situated on a desirable corner lot, offering plenty of room for comfortable living and entertaining. The thoughtfully designed floor plan features a formal living room, separate dining room, and inviting family room, providing multiple spaces to gather, relax, and entertain. At the heart of the home is a spacious kitchen featuring stainless steel appliances, abundant cabinetry, and a distinctive moon-shaped island that adds both character and additional seating and prep space. A dedicated breakfast area provides the perfect setting for casual meals and morning coffee. With five generously sized bedrooms and three full bathrooms, this home offers flexibility for guests, a home office, or multigenerational living. The side-entry garage enhances the home's curb appeal while maximizing the attractive corner-lot setting. Offering generous living space, a functional layout, and distinctive architectural features, this home is ready for its next owner. Schedule your private showing today and experience everything this property has to offer!
- Houzeo last checked: 12 hours ago
- Listing updated: October 13, 2026 at 5:07 am
- Listing Provided by: | Century 21 Connect Realty (770) 640-6800
- Source: Georgia MLS-GA | MLS#: 10854758

Property Details
Status
Active
Type
Single Family Residence
No. of Stories
-
County
City
Neighborhood
--
Year Built
2016
HOA Fees
-
Finished Area
3,080 sqft
Lot Size
15,202.44 sqft lot
Basement Area
- sqft
MLS Name
Georgia MLS
MLS Number
10854758
MLS Status
Active
Days on Market
35
Cumulative Days on Market
14

Continue Your Journey in App
Find your dream home, receive real-time updates, and many more!
Continue Your Journey in App
Find your dream home, receive real-time updates, and many more!
Location
Facts & Features
Rooms
Bedrooms & bathrooms
Bedrooms: 5
Bathrooms: 3
Interior
Flooring
Carpet, Vinyl
Cooling
Central Air
Sewer
Public Sewer
Appliances
Cooktop, Disposal, Double Oven, Gas Water Heater, Microwave, Stainless Steel Appliance(s)
Interior Features
High Ceilings, Vaulted Ceiling(s), Walk In Closet(s)
Heating
Natural Gas
Construction
Year Built
Year Built: 2016
Home type
Single Family Residence
Roof
Other
Construction Materials
Vinyl Siding
Architectural Style
Brick Front, Traditional
Property Condition
Resale
Utilities & Energy
Parking Features
Garage
Water Source
Public
Basement
None
Utilities
Electricity Available, High Speed Internet, Natural Gas Available, Water Available
Laundry Features
Upper Level
Other Features
Lot Features
Corner Lot
Subdivision Name
Lakemont
Community Features
None
Price History
| Date | Event | Price |
|---|---|---|
09/29/2026 Source: | Listed for Sale | $425,000 $138/sqft |

Nearby Homes


Find Homes by Property Features in Mcdonough, GA
Nearby New Homes For Sale


Information Deemed Reliable But Not Guaranteed. © 2026 Georgia Multiple Listing Service. All Rights Reserved.
 Advertising Broker: Fred McGill | Simple Showing, Inc
