- Overview
- Description
- Property Details
- Location
- Facts & Features
- Getting Around
- Nearby Homes
 Price Drop: $6K (10/22)

Street View
$269,000
Monthly Est:$1,339
 3 Beds
 2 Baths
2 full baths
 1,587sqft
729 N Ohio St, Greenville, OH 45331
$269,000
$1,339/moEst:
Get Pre-Approved
Single Family Residence
Built in 1954
$-- HOA
23,087 sqft lot
$170/sq.ft
Description
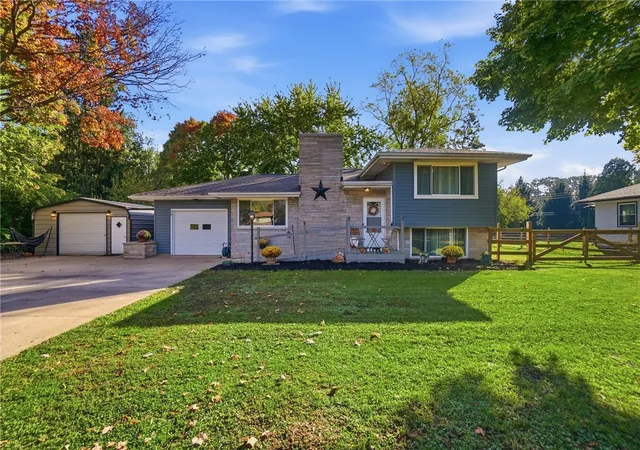
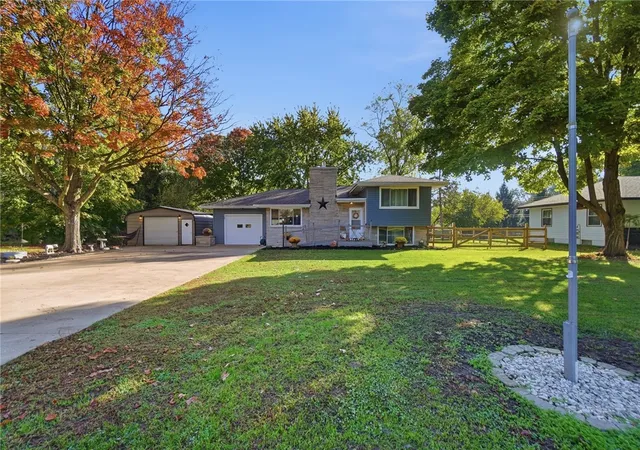
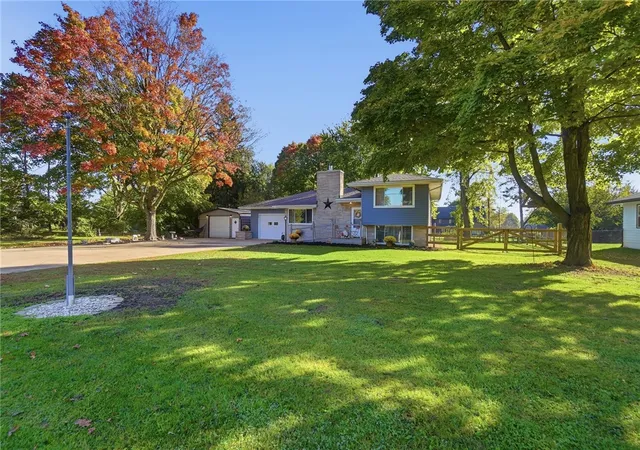
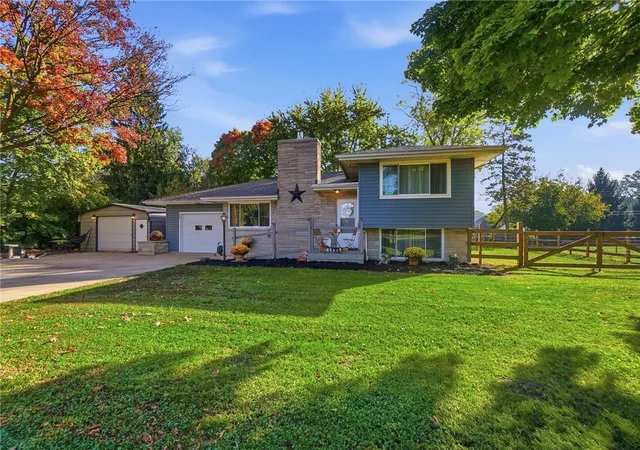
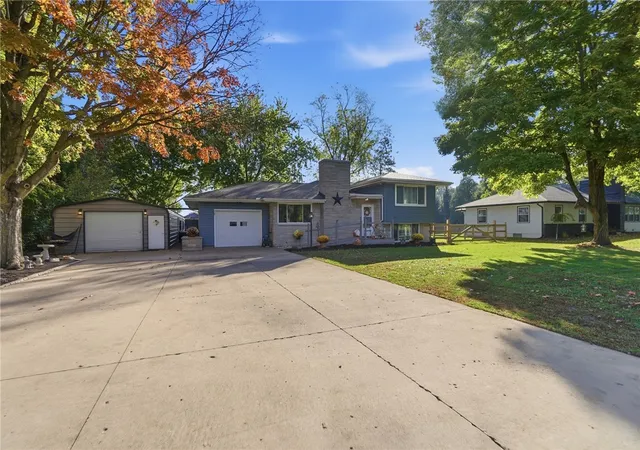
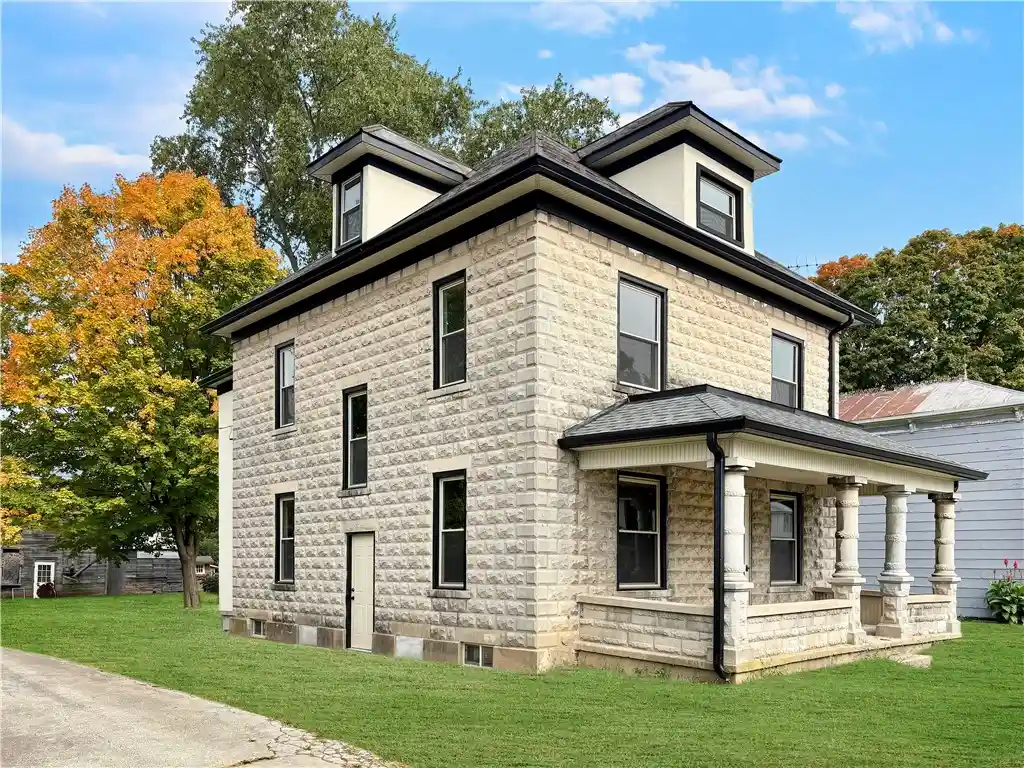
Classic stone siding highlights the exterior of this Tri-level residential property located at 729 N Ohio St. A welcoming front porch with a wood deck entry ramp leads into the home, which features new vinyl siding and stone construction details. A oversized concrete driveway provides off-street parking and leads to both an integrated garage and a detached secondary garage.
Inside the 1587-square-foot home, rich wood floors and warm hardwood flooring run throughout the living spaces. The comfortable living room features a classic brick fireplace with new gas log and a ceiling fan. In the kitchen, a functional workspace is anchored by a kitchen island, quartz counters & a suite of appliances including a range, refrigerator, microwave, and dishwasher. This multi-level interior features 3 bedrooms, 2 full bathrooms an expansive living room, updated kitchen and a dining room area. The finished basement offers convenient walk-out access, alongside a utility space with a gas water heater & a laundry area.
Outdoors, the expansive 0.53-acre lot boasts a spacious lawn shaded by mature trees. A covered patio, a new covered wood deck & an inviting wooden pergola provide multiple options for relaxing in the backyard, which is equipped with a stone fire pit, wood fencing & garden beds. Several outbuildings offer versatile storage & utility, including a spacious heated workspace featuring a concrete floor, vaulted ceilings, and a ceiling fan.
This beautiful home features new siding, vinyl windows & a new roof. A few other new upgrades include a new PVC sewer line from the home to the street & the interior drains have been professionally lined, new A/C unit, new electric panel and some new wiring throughout the home. The 60x18 detached garage offers so much storage and is insulated and heated!
This Greenville property presents a complete combination of indoor comfort and functional outdoor amenities. Schedule a private tour today to experience this unique residence first hand.
- Houzeo last checked: 7 minutes ago
- Listing updated: October 30, 2026 at 3:52 pm
- Listing Provided by: Shaun M Hayes (937) 423-3422 | BHHS Professional Realty (937) 547-0064
- Source: Dayton Realtors MLS-OH | MLS#: 971666

Property Details
Status
Active
Type
Single Family Residence
No. of Stories
-
County
City
Neighborhood
--
Year Built
1954
HOA Fees
-
Finished Area
1,587 sqft
Lot Size
23,087 sqft lot
Basement Area
- sqft
MLS Name
Dayton Realtors MLS
MLS Number
971666
MLS Status
Active
Days on Market
8

Continue Your Journey in App
Find your dream home, receive real-time updates, and many more!
Continue Your Journey in App
Find your dream home, receive real-time updates, and many more!
Location
Facts & Features
Rooms
Bedrooms & bathrooms
Bedrooms: 3
Bathrooms: 2
UtilityRoom
Level: Lower
Area: 120.00 Square Feet
Dimensions: 12 x 10
Bedroom
Level: Second
Area: 132.00 Square Feet
Dimensions: 12 x 11
Bedroom
Level: Second
Area: 132.00 Square Feet
Dimensions: 12 x 11
Bedroom
Level: Lower
Area: 216.00 Square Feet
Dimensions: 18 x 12
DiningRoom
Level: Main
Area: 132.00 Square Feet
Dimensions: 12 x 11
Kitchen
Level: Main
Area: 120.00 Square Feet
Dimensions: 12 x 10
LivingRoom
Level: Main
Area: 330.00 Square Feet
Dimensions: 22 x 15
Interior
Appliances
Dishwasher, Range, Refrigerator
Heating
Hot Water, Natural Gas, Steam
Exterior Features
Deck, Fence, Patio, Storage, Propane Tank Leased
Sewer
Storm Sewer
Interior Features
Kitchen Island, Quartz Counters, Remodeled, Solid Surface Counters
Cooling
Heat Pump
Construction
Year Built
Year Built: 1954
Home type
Single Family Residence
Construction Materials
Stone, Vinyl Siding
Utilities & Energy
Water Source
Public
Electric
Volts220in Garage
Fireplace Features
One, Gas
Parking Features
Attached, Detached, Four Or More Spaces, Garage, One Car Garage, Garage Door Opener, Heated Garage, Storage
Basement
Finished
Utilities
Natural Gas Available, Sewer Available, Water Available, Cable Available
Other Features
Patio And Porch Features
Deck, Patio
Subdivision Name
Iddings Sub
Price History
| Date | Event | Price |
|---|---|---|
10/22/2026 Source: | Listed for Sale | $275,000 +2.23% $173/sqft |
10/22/2026 Source: | Price Increased | $269,000 +39.74% $170/sqft |
09/30/2022 Source: | Sold | $192,500 $121/sqft |

Nearby Homes



Find Homes by Property Features in Greenville, OH

Based on information from Dayton Realtors® MLS through Oct 30, 2026, 10:00PM. Information is provided exclusively for consumers’ personal, non-commercial use, that it may not be used for any purpose other than to identify prospective properties consumers may be interested in purchasing. The data is deemed reliable but is not guaranteed accurate by the MLS. The MLS may, at its discretion, require use of other disclaimers as necessary to protect participants and/or the MLS from liability. This website may not include listings or property addresses of sellers who have directed their listing brokers to withhold their listing or their property address from display on the Internet. © 2026 Dayton Area Board of Realtors®, Inc. All rights reserved.
 Advertising Broker: Nicholas Huscroft | Chosen Realty
