- Overview
- Description
- Property Details
- Location
- HOA Management
- Facts & Features
- Getting Around
- Nearby Homes


Street View
$725,000
Monthly Est:$3,609
 3 Beds
 2 Baths
1 full bath + 1 half bath
 1,696sqft
729 S 2nd Street #A, Philadelphia, PA 19147
$725,000
$3,609/moEst:
Get Pre-Approved
Condominium
Built in 1900
$129/mo HOA
-- sqft lot
$427/sq.ft
Description
Immense charm and character shine through in this very unique corner townhome condo in the heart of Queen Village offering 2/3 bedrooms, 1.5 baths, an oversized 1-car garage, 3 exposures, den, terrace, dramatic rooftop deck, and a partially finished basement. This home begins with an open foyer area offering a powder room, 2 closets, and a door to the garage. On the second floor, you'll find the wide-open living and dining space complete with high ceilings, a bay window with a built-in window seat, crown molding, built-in shelving and cabinetry, a wood fireplace, and new hardwood floors. This whole 2nd floor has been completely remodeled recently by the homeowner. The third floor offers a front bedroom with carpeting, two windows, two double mirror closets, a walk-in closet, and a brick mantle. Off the hall is a full bathroom recently renovated. This level offers an additional bedroom with an exposed brick wall, carpeting, and a double closet. Steps lead up to an amazing large open loft space, ideal for a den, office, or possible third bedroom, offering original pine floors, wood beam ceiling, exposed brick wall, 3 exposures a big walk-in closet, wet bar, and double sliding glass doors out to a covered terrace with fantastic views of the Delaware River. Follow spiral steps of the terrace up to the incredible rooftop deck which offers an outdoor kitchenette, built-in bench, hot tub, planters, lighting, and incredible 360-degree views! The partially finished basement offers laundry, mechanicals, and storage. This home is part of a condominium and is 1 of 2 units. The condo fee is $129/month and covers common insurance, water, and sewer only. Each owner is responsible for their own roof, exterior, snow removal, etc. The costs are split between the owners 50/50. This incredible home is located within the Meredith School Catchment and is located within walking distance to a multitude of shops, restaurants, cafes, and parks, plus Headhouse Square, Penns Landing, and easy transportation I95 N and S.
- Houzeo last checked: 1 hour ago
- Listing updated: October 6, 2026 at 3:06 pm
- Listing Provided by: Nicholas DeLuca (215) 208-0228 | KW Empower (215) 627-3500
- Source: Bright MLS-NJ | MLS#: PAPH2623346

Property Details
Status
Active
Type
Condominium
No. of Stories
-
County
City
Neighborhood
Year Built
1900
HOA Fees
$129/mo
Finished Area
1,696 sqft
Lot Size
-- sqft lot
Basement Area
- sqft
MLS Name
Bright MLS
MLS Number
PAPH2623346
MLS Status
ACTIVE-BRIGHT
Days on Market
67

Continue Your Journey in App
Find your dream home, receive real-time updates, and many more!
Continue Your Journey in App
Find your dream home, receive real-time updates, and many more!
Location
HOA Management
N/A
HOA Fees
$129/ Monthly
Disclaimer: Amenities are based on third-party information and may vary; buyers must independently verify all amenities, as information is deemed reliable but not guaranteed.
Facts & Features
Rooms
Bedrooms & bathrooms
Bedrooms: 3
Bathrooms: 2
Interior
Flooring
Wood
Interior Features
Wet/dry Bar, Kitchen Eat In
Sewer
Public Sewer
Cooling
Central A/c
Heating
Other
Construction
Year Built
Year Built: 1900
Home type
Condominium
Architectural Style
Traditional
Foundation Details
Other
Construction Materials
Masonry
Utilities & Energy
Basement
Partially Finished
Water Source
Public
Other Features
Subdivision Name
Queen Village
Patio And Porch Features
Deck, Roof
Price History
| Date | Event | Price |
|---|---|---|
10/06/2026 Source: | Price Increased | $725,000 +3.59% $427/sqft |
06/04/2026 Source: | Listed for Sale | $699,900 $413/sqft |

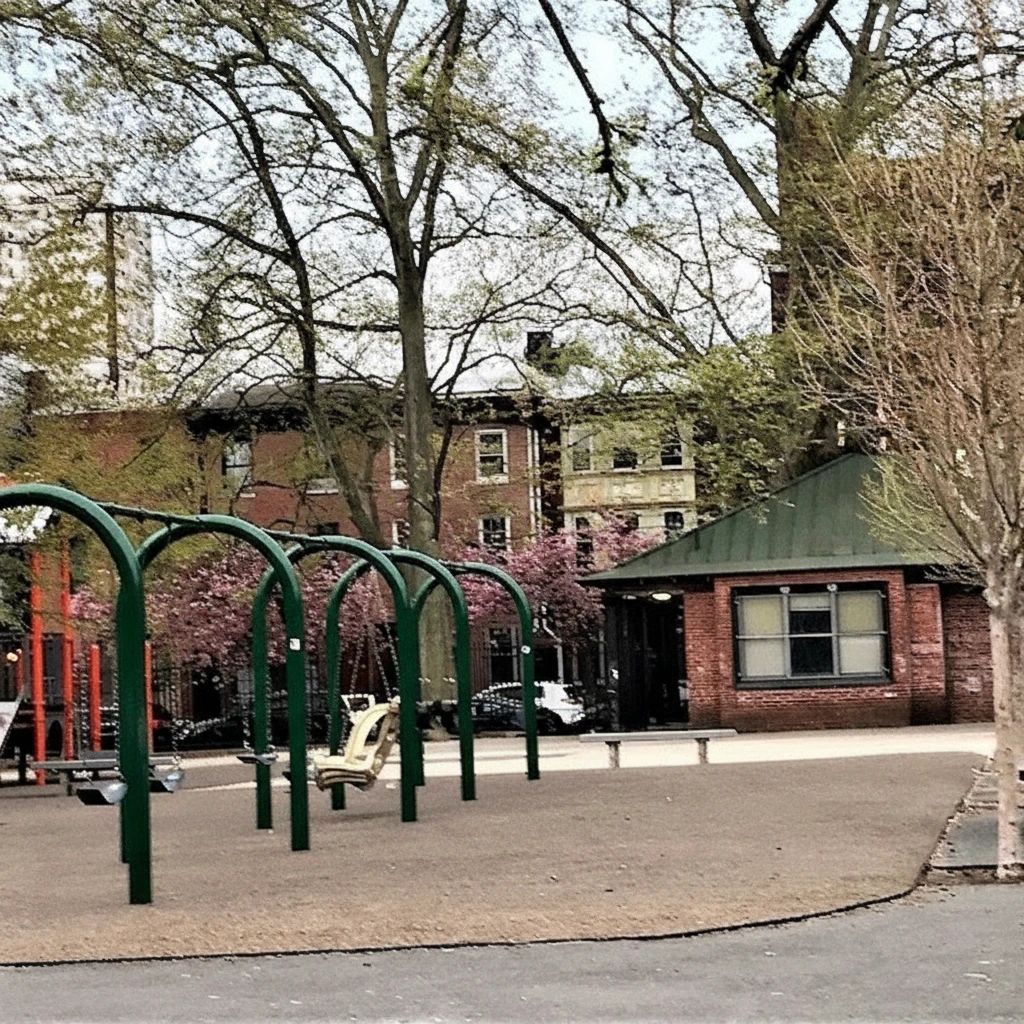
Queen Village Ranks #14 in Philadelphia, PA

Homes

Rental Prices

Median Home Price
Nearby Homes


Find Homes by Property Features in Philadelphia, PA


Based on information from Bright MLS through Nov 04, 2026, 11:45AM. Listing information is from various brokers who participate in the Bright MLS IDX program and not all listings may be visible on the site. The property information being provided on or through the website is for the personal, non-commercial use of consumers and such information may not be used for any purpose other than to identify prospective properties consumers may be interested in purchasing. Some properties which appear for sale on the website may no longer be available because they are for instance, under contract, sold or are no longer being offered for sale. Property information displayed is deemed reliable but is not guaranteed. IDX information is provided exclusively for personal, non-commercial use, and may not be used for any purpose other than to identify prospective properties consumers may be interested in purchasing. Information is deemed reliable but not guaranteed. © 2026 Bright MLS, Inc. All Rights Reserved. Click here for more information
 Advertising Broker: Joe Hawkins | Hawkins Real Estate Services
