- Overview
- Description
- Property Details
- Location
- HOA Management
- Facts & Features
- Getting Around
- Nearby Homes

Street View
$284,888
Monthly Est:$1,418
 3 Beds
 3 Baths
2 full baths + 1 half bath
 2,041sqft
729 S Long Star, Elgin, SC 29045
$284,888
$1,418/moEst:
Get Pre-Approved
Single Family Residence
Built in 2024
$-- HOA
5,270.76 sqft lot
$140/sq.ft
Description
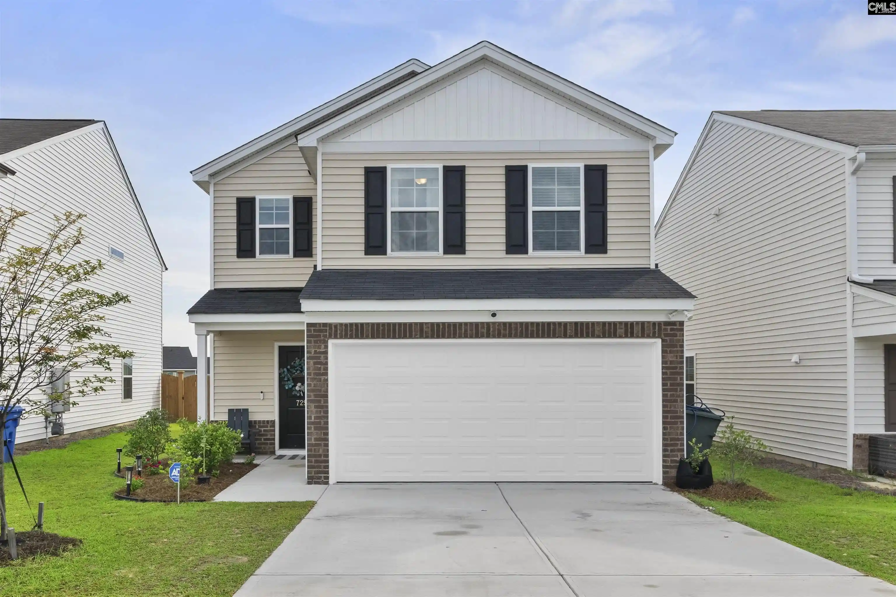
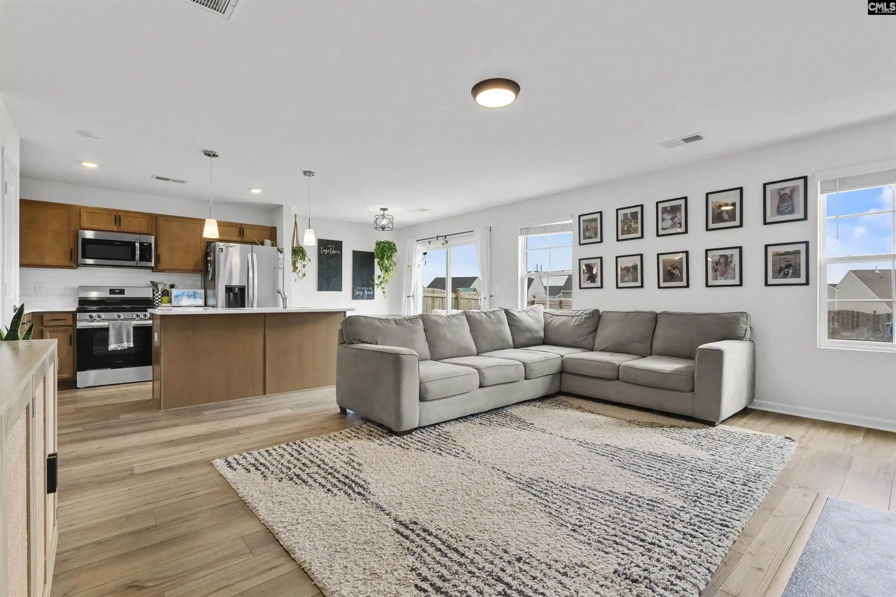
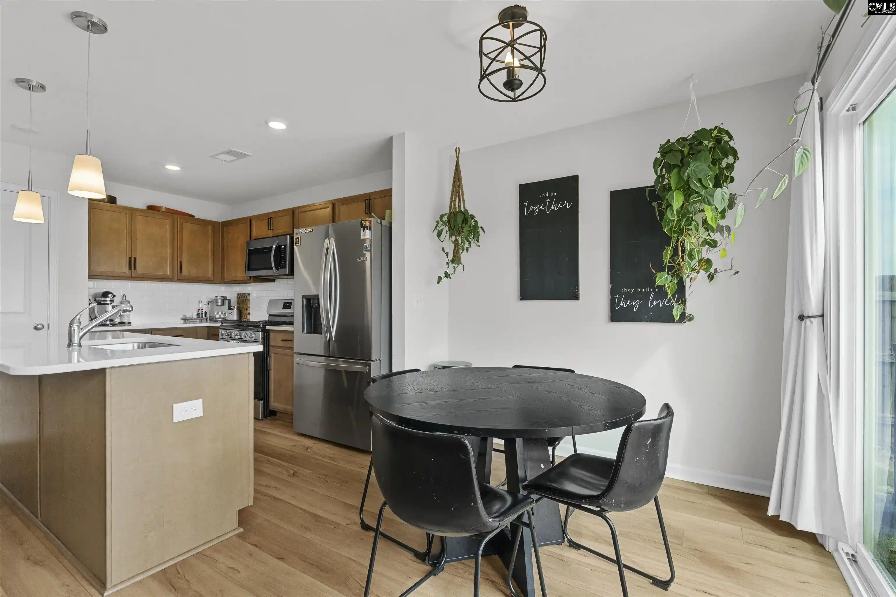
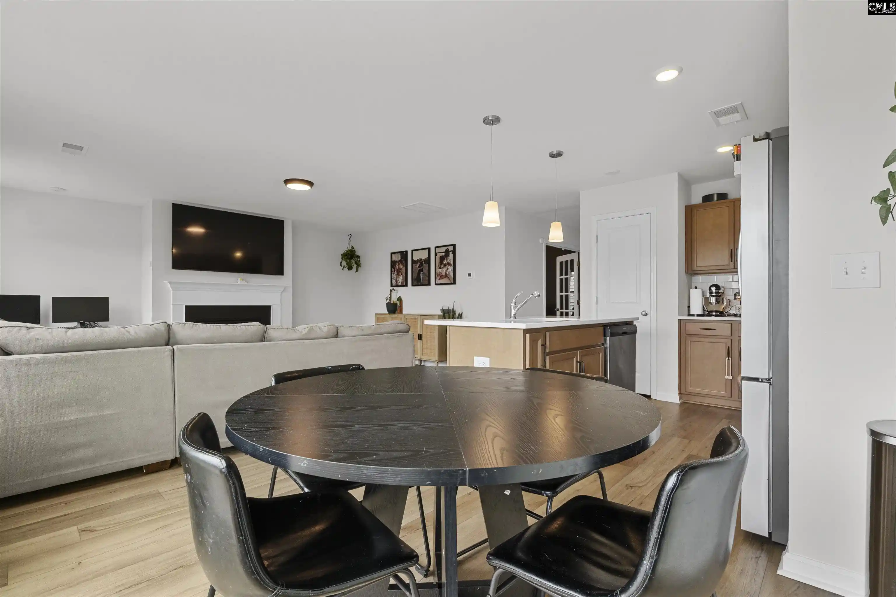
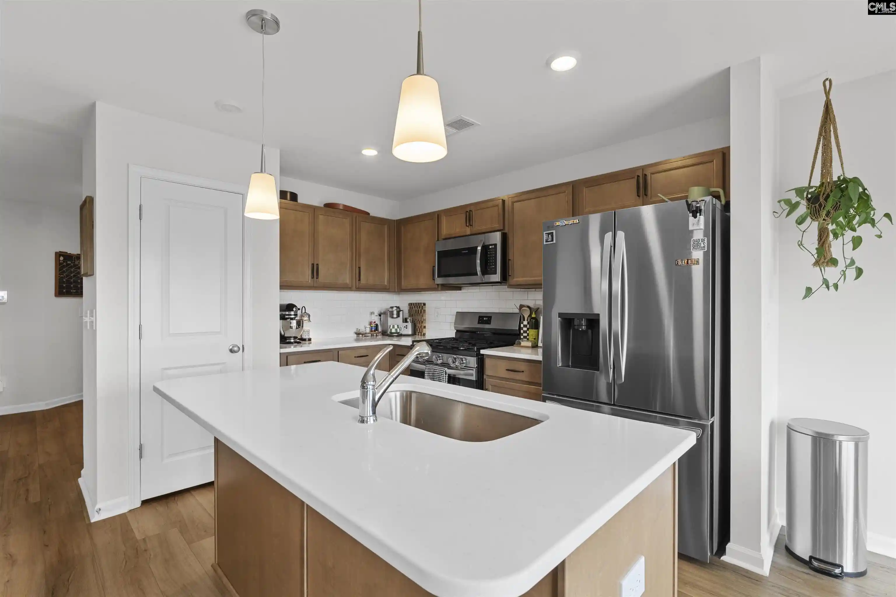
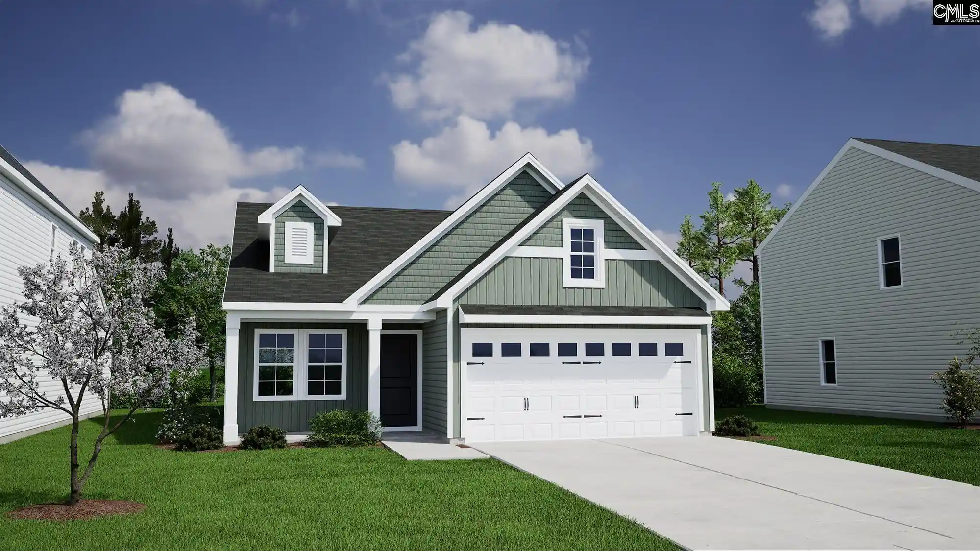
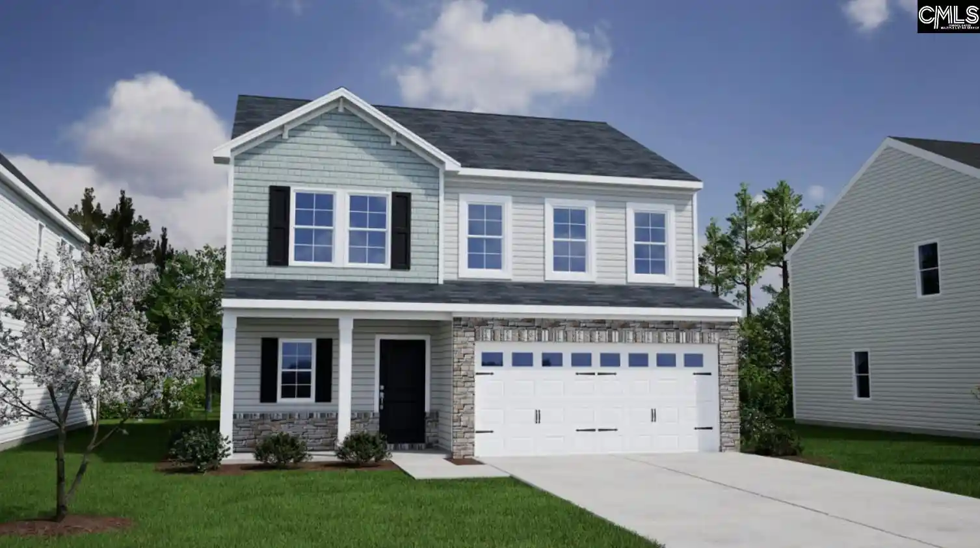
Welcome Home as this Mungo Built Kershaw floor plan was built in 2024 and has fresh paint and is in "Like New" condition with a fully fenced back yard, a fireplace with natural gas logs and a flex room with French Doors that coud be an office, a formal Dining or Living Room or a Play Room for the kids as it is being used for now. Compare our pricing versus the New Construction and you would have to pay $295,000 for this home being built new without the above amenities included. This lovely family home features three bedrooms, two & a half bathrooms, an office with French Doors on the main which could be a guest 4th BR without a closet & a loft area upstairs. When you enter the home you will notice the medium woodgrain Driftwood luxury Vinyl plank floors that lead you down the main hall to the open concept main living area. The gourmet Kitchen has an eat in area for dining, a pantry, a huge Great Room with fireplace with natural gas logs that are all open for easy entertaining. The kitchen features modern Birch Quill shaker cabinets with tile backsplash, Quartz Miami Vena island with pendant lighting above, stainless steel Gas Frigidaire range, dishwasher, above stove microwave, pantry and bar stool area for eating or use your eat in area for dining or if you need a formal Dining area use the Flex Room with French Doors. Upstairs you have a cute loft, two secondary bedrooms with carpeting & huge walk-in closets that share a hall bathroom with Quartz vanity & vinyl plank flooring & a Tub/Shower combo. The spacious Primary ensuite Bedroom has Vaulted ceilings and a ceiling Fan, with your Private Bath with a separate Garden Tub, separate Shower, dual vanity and huge walk-in Closet for both. There is room for a King Size bed and much more. There is a Laundry Room with your Washer & Dryer connections with Luxury Vinyl Plank flooring and some shelving. Enjoy the Covered front Porch and flower beds, the brick accents around the spacious Two Car Garage with the sprinkler system cotrols, the fenced rear yard with a gate and wooden privacy fence and a large Concrete patio for entertaining. Do not miss the Community Pool, Lazy River, the Cabana and Recretional Facilities!
- Houzeo last checked: 9 minutes ago
- Listing updated: October 13, 2026 at 2:33 pm
- Listing Provided by: Grey Farthing | ERA Wilder Realty
- Source: Consolidated MLS-SC | MLS#: 640841

Property Details
Status
Active
Type
Single Family Residence
No. of Stories
2
County
City
Neighborhood
--
Year Built
2024
HOA Fees
-
Finished Area
2,041 sqft
Lot Size
5,270.76 sqft lot
Basement Area
- sqft
MLS Name
Consolidated MLS
MLS Number
640841
Days on Market
67

Continue Your Journey in App
Find your dream home, receive real-time updates, and many more!
Download App
Continue Your Journey in App
Find your dream home, receive real-time updates, and many more!
Location
HOA Management
N/A
HOA Fees
$525/
Amenities
 Amenities and services may be covered by one or multiple associations and service providers.
 Park Playground
 Sidewalk Maintenance
Common Area Maintenance
Assoc Fee Includes Pool
Street Light Maintenance
Green Areas
Disclaimer: Amenities are based on third-party information and may vary; buyers must independently verify all amenities, as information is deemed reliable but not guaranteed.
Facts & Features
Rooms
Bedrooms & bathrooms
Bedrooms: 3
Bathrooms: 3
Bedroom 3
Level: Second
Great Room
Level: Main
Kitchen
Level: Main
Primary Bedroom
Level: Second
Bedroom 2
Level: Second
Living Room
Level: Main
Dining Room
Level: Main
Interior
Cooling
Zoned, Central
Interior Features
Ceiling Fan, Garage Opener, Security System Owned, Smoke Detector, Attic Pull Down Access
Heating
Zoned
Sewer
Public
Exterior Features
Patio, Sprinkler, Front Porch Covered
Construction
Year Built
Year Built: 2024
Home type
Single Family Residence
Construction Materials
Brick Partial Abv Found, Vinyl
Architectural Style
Traditional
Foundation Details
Slab
Utilities & Energy
Water Source
Public
Parking Features
Garage Attached, Front Entry
Fireplace Features
Insert, Gas Log Natural
Other Features
Subdivision Name
Ellington
Price History
| Date | Event | Price |
|---|---|---|
10/13/2026 Source: | Listed for Sale | $284,888 $140/sqft |

Getting Around 729 S Long Star
Bike Score®

Somewhat Bikeable
21/100
Walk Score®

Car-Dependent
0/100
Transit Score®

No Nearby Transit
0/100
Data provided by Redfin
Nearby Homes






Find Homes by Property Features in Elgin, SC


Based on information from the Consolidated Multiple Listing Service (Alternatively, from Columbia MLS or CMLS) through Oct 21, 2026, 01:15AM. All information provided is deemed reliable, but is not guaranteed to be accurate and should be independently verified. IDX information is provided exclusively for personal, non-commercial use, and may not be used for any purpose other than to identify prospective properties consumers may be interested in purchasing. © 2026 Consolidated Multiple Listing Service, Inc. All Rights Reserved.
 Advertising Broker: Nicholas Huscroft | Chosen Realty
