
- Overview
- Description
- Property Details
- Location
- Facts & Features
- Getting Around
- Nearby Homes




$689,900
Monthly Est:$3,434
 3 Beds
 2 Baths
2 full baths
 1,929sqft
7290 Woodhaven Dr, Lockport, NY 14094
$689,900
$3,434/moEst:
Get Pre-Approved
Single Family Residence
Built in 2026
$-- HOA
0.41 acre lot
$358/sq.ft
Description
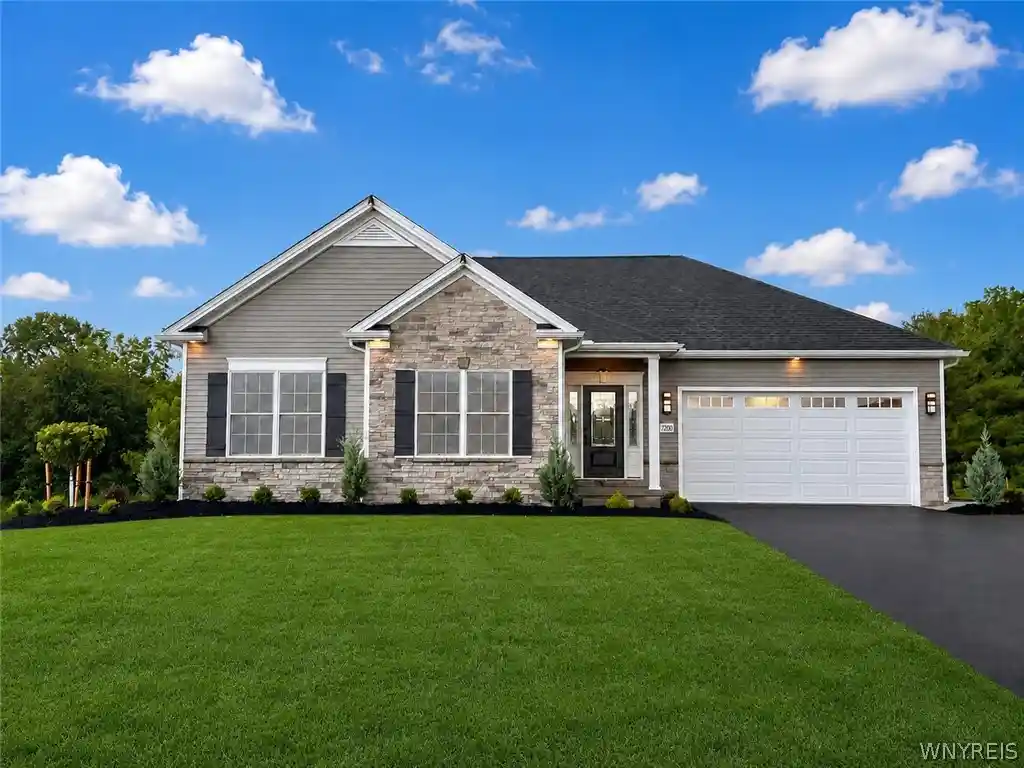
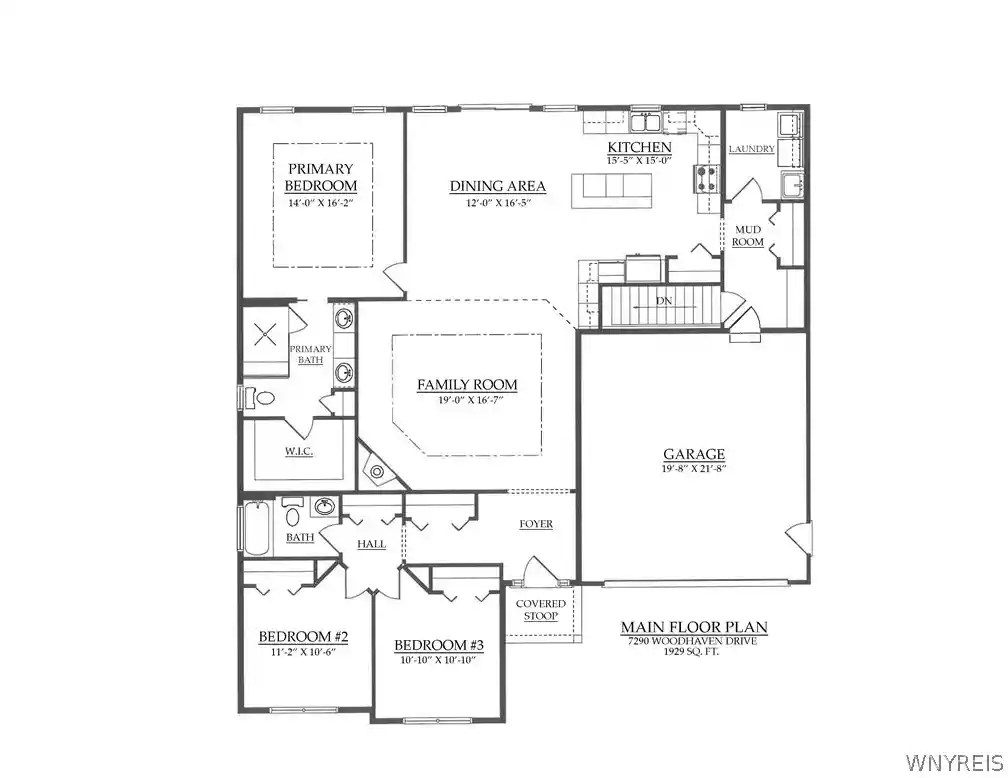
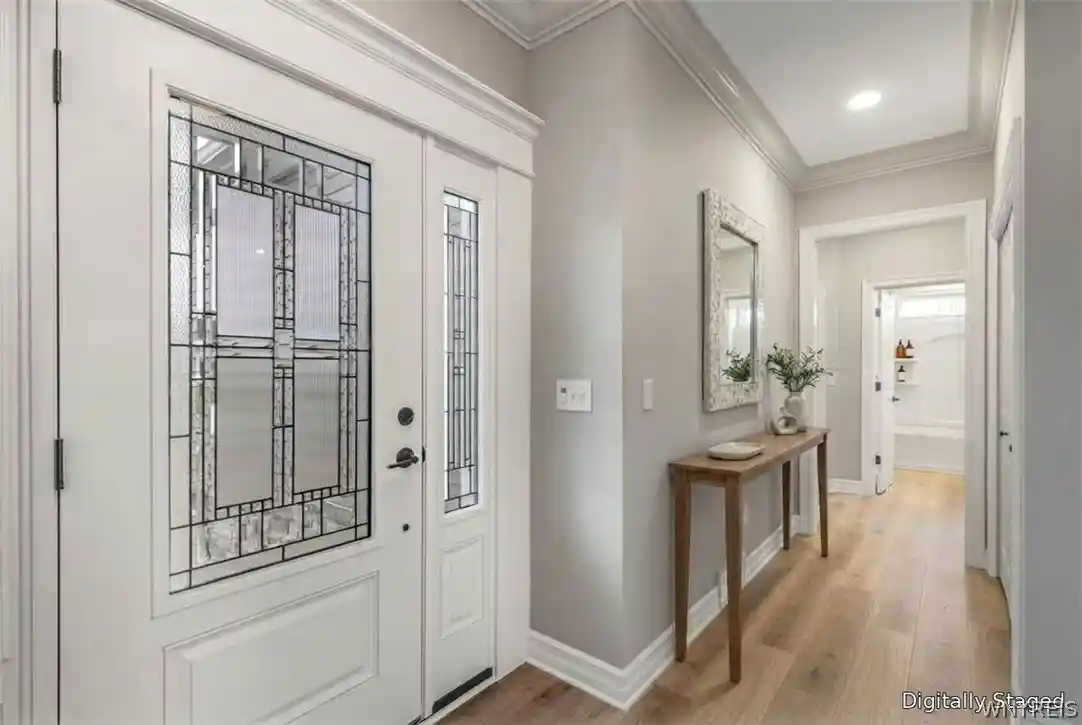
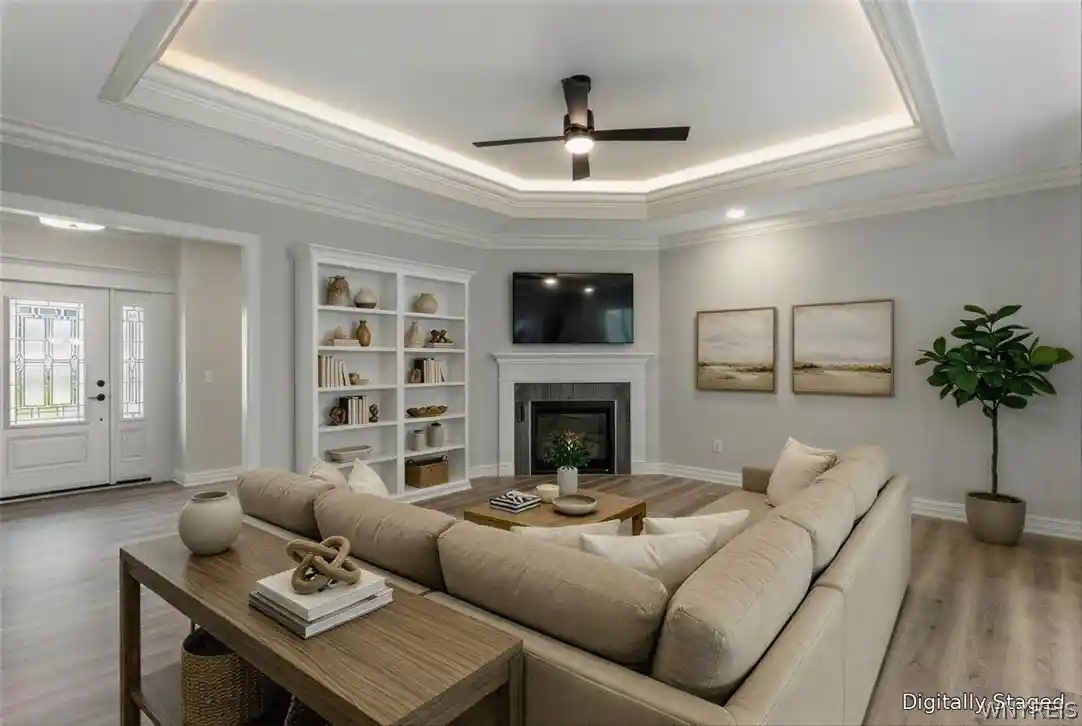
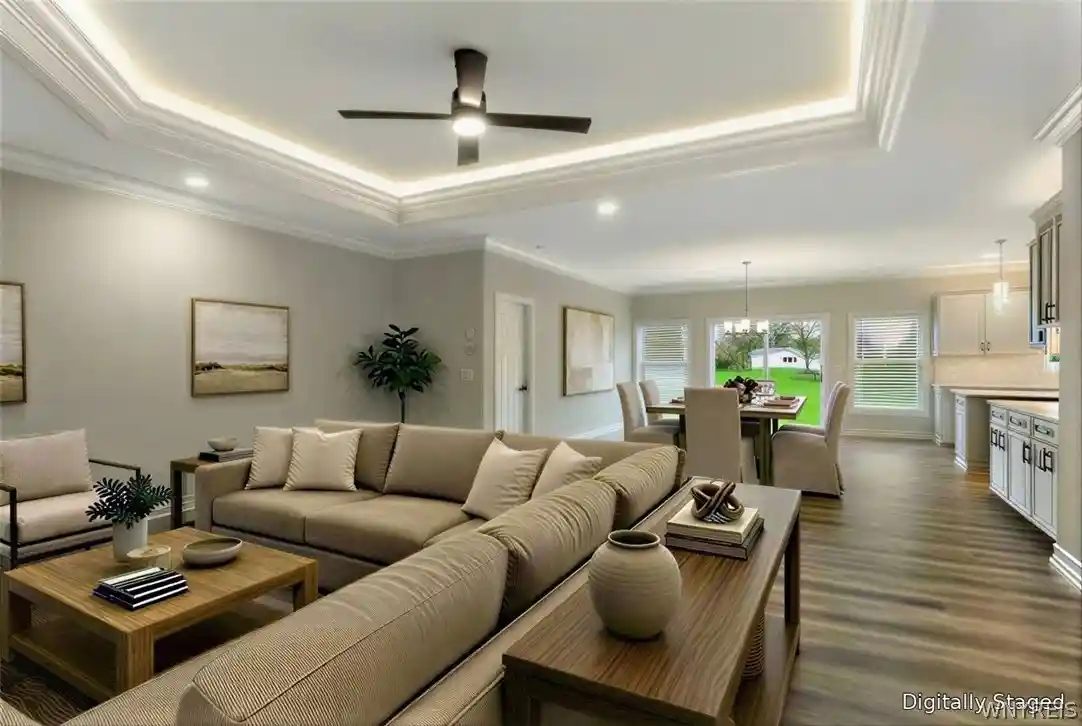
Essex Homes of WNY welcomes you to this move-in-ready, 1,929 sq ft. Premier Series ranch that blends timeless elegance with modern luxury. The handsome exterior boasts maintenance-free vinyl siding and stone, complemented by a charming front porch with designer glass door. A professional exterior lighting package sets the tone for the home’s inviting appeal. Inside, crown molding adorns the foyer, while 9’ ceilings and stunning laminate plank flooring create a sense of openness throughout. The chef-inspired kitchen is a showstopper with quartz countertops, a Blanco sink, a spacious pantry, professional black stainless-steel appliances, and a wrap-around dry bar designed for elegant storage and entertaining. The adjacent dining room, with its sliding glass door, opens to a beautifully treed backyard, seamlessly blending indoor and outdoor living. The expansive great room features a box ceiling with rich crown molding and accent lighting, along with a cozy gas fireplace surrounded by beautiful tile and a mantle, perfect for relaxing or entertaining guests. The home offers three bedrooms, including a spacious primary suite that serves as your personal retreat. The suite’s elegant box ceiling, huge/fully customizable walk-in closet, and indulgent bathroom are designed for ultimate comfort. The primary bath is a spa-inspired sanctuary, featuring dual vanities with quartz countertops, a large frameless glass-enclosed shower with a tile seat and curbless entry, plus a programmable heated floor system for cooler months. Two secondary bedrooms, ideally located in their own "wing," offer privacy and convenience to the second full bathroom. Every detail has been thoughtfully designed to blend style, functionality, and comfort, making this the perfect home in Lockport, NY. Interior photos and video tour are of the actual home. Some photos have been digitally staged. Home is professionally landscaped, inclusive of the lawn and Aqua Systems whole yard programmable sprinkler system, making this a turnkey new home. Be the first to call this incredible new house your home!
- Houzeo last checked: 14 minutes ago
- Listing updated: October 27, 2026 at 6:34 pm
- Listing Provided by: Robert E Bingel III (716) 383-0004 DRE #10401340048 | eXp Realty (888) 276-0630
- Source: New York State Alliance of MLSs, Buffalo-NY | MLS#: B1720689

Property Details
Status
Active
Type
Single Family Residence
No. of Stories
1
County
City
Neighborhood
--
Year Built
2026
HOA Fees
-
Finished Area
1,929 sqft
Lot Size
0.41 acre lot
Basement Area
- sqft
MLS Name
New York State Alliance of MLSs, Buffalo
MLS Number
B1720689
MLS Status
Active
Days on Market
28
Cumulative Days on Market
307
Open House

Continue Your Journey in App
Find your dream home, receive real-time updates, and many more!
Continue Your Journey in App
Find your dream home, receive real-time updates, and many more!
Location
Facts & Features
Rooms
Bedrooms & bathrooms
Bedrooms: 3
Bathrooms: 2
Bedroom3
Level: First
Area: 121.00 Square Feet
Dimensions: 11.00 x 11.00
Bedroom2
Level: First
Area: 121.00 Square Feet
Dimensions: 11.00 x 11.00
Bedroom1
Level: First
Area: 224.00 Square Feet
Dimensions: 14.00 x 16.00
FamilyRoom
Level: First
Area: 304.00 Square Feet
Dimensions: 19.00 x 16.00
DiningRoom
Level: First
Area: 192.00 Square Feet
Dimensions: 12.00 x 16.00
Kitchen
Level: First
Area: 225.00 Square Feet
Dimensions: 15.00 x 15.00
Interior
Interior Features
Dry Bar, Entrance Foyer, Kitchen Island, Other, Pantry, Quartz Counters, See Remarks, Programmable Thermostat
Flooring
Carpet, Ceramic Tile, Laminate, Varies
Exterior Features
Blacktop Driveway
Heating
Gas, Other, See Remarks, Forced Air, Radiant Floor
Cooling
Other, See Remarks, Central Air
Appliances
Dishwasher, Exhaust Fan, Electric Water Heater, Disposal, Gas Oven, Gas Range, Microwave, Refrigerator, Range Hood
Sewer
Connected
Construction
Year Built
Year Built: 2026
Home type
Single Family Residence
Construction Materials
Attic Crawl Hatchways Insulated, Stone, Spray Foam Insulation, Vinyl Siding
Roof
Asphalt
Foundation Details
Poured
Property Condition
Resale
Architectural Style
Ranch
Utilities & Energy
Laundry Features
Main Level
Utilities
Sewer Connected, Water Connected
Basement
Full
Parking Features
Attached, Garage
Water Source
Connected, Public
Other Features
Subdivision Name
Lincoln Woods Sub Ph Iv P
Lot Features
Other, Rectangular, Rectangular Lot, See Remarks
Price History
| Date | Event | Price |
|---|---|---|
10/08/2026 Source: | Off Market | $689,900 $358/sqft |
10/08/2026 Source: | Listed for Sale | $689,900 $358/sqft |
08/31/2026 Source: | Listing Removed | $689,900 -1.43% $358/sqft |
07/15/2026 Source: | Off Market | $699,900 $363/sqft |
07/15/2026 Source: | Listing Removed | $699,900 $363/sqft |

Show more
Nearby Homes
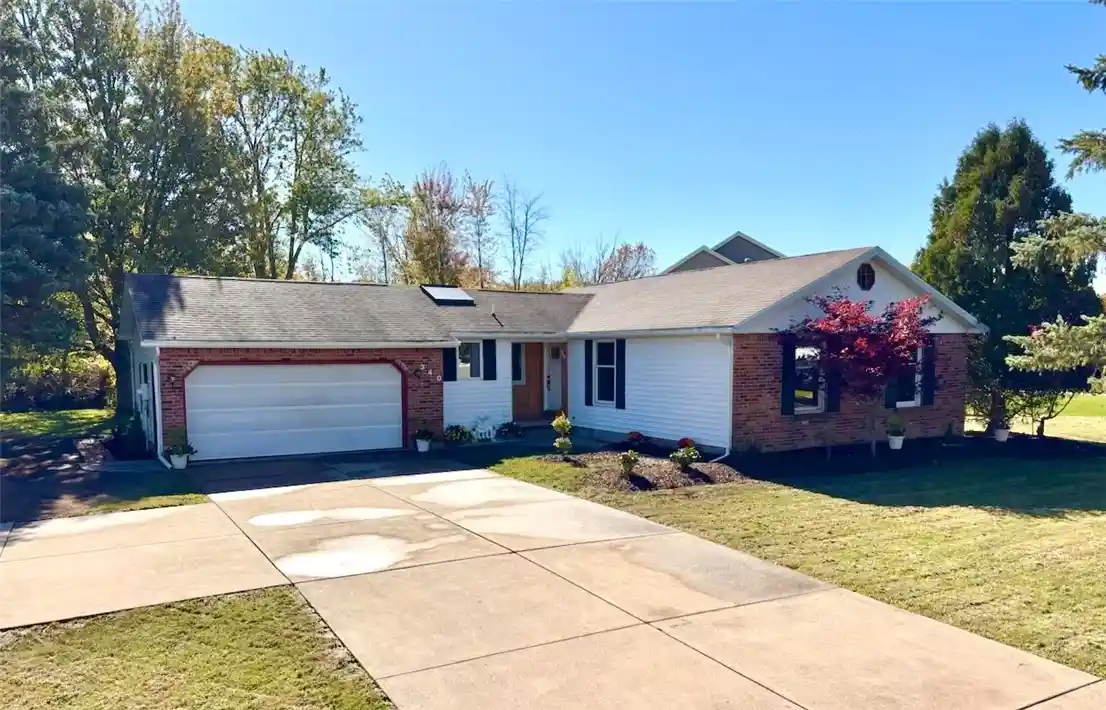
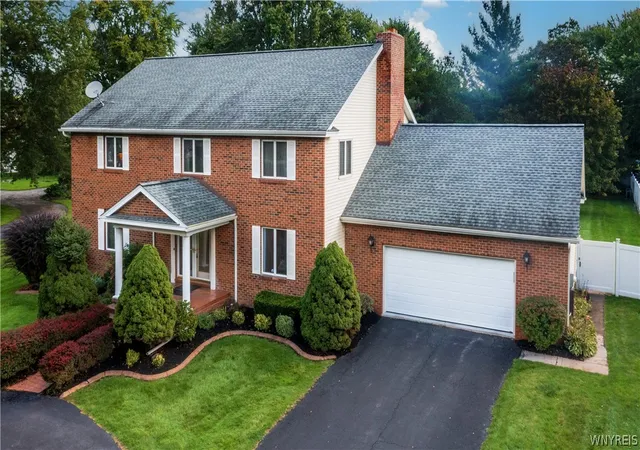
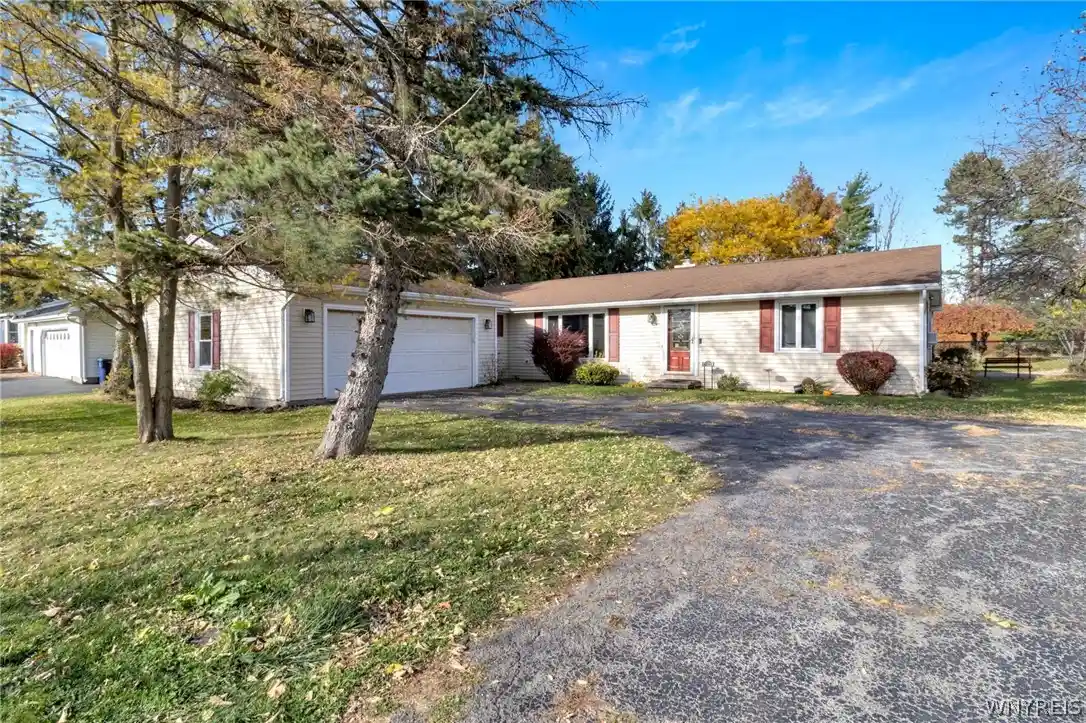
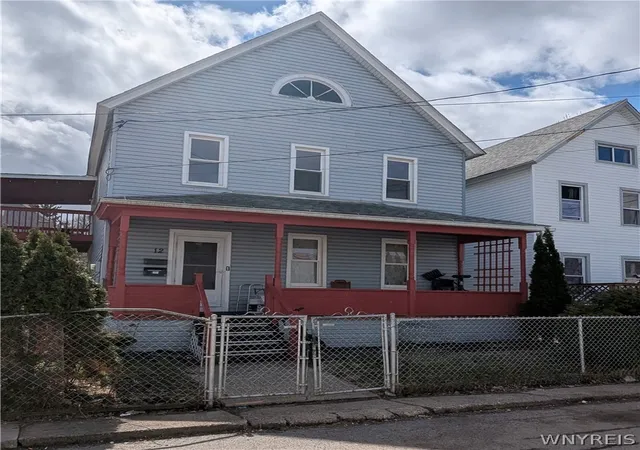
Find Homes by Property Features in Lockport, NY
Nearby New Homes For Sale

Based on data from the New York State Alliance of MLSs (CNYIS, Inc., UNYREIS and WNYREIS) through Nov 06, 2026, 03:45AM.. All information is provided exclusively for consumers’ personal, non-commercial use. It may not be used for any purpose other than to identify prospective properties consumers may be interested in purchasing. The data is deemed reliable by is not guaranteed accurate by the MLS. This website may not include listings or property addresses of sellers who have directed their listing brokers to withhold their listing or their property address from display on the Internet. All information provided is deemed reliable but is not guaranteed and should be independently verified. © 2026 the New York State Alliance of MLSs. All Rights Reserved.
 Advertising Broker: Derek Greene | The Greene Realty Group
