- Overview
- Description
- Property Details
- Location
- HOA Management
- Facts & Features
- Getting Around
- Nearby Homes
 New Construction
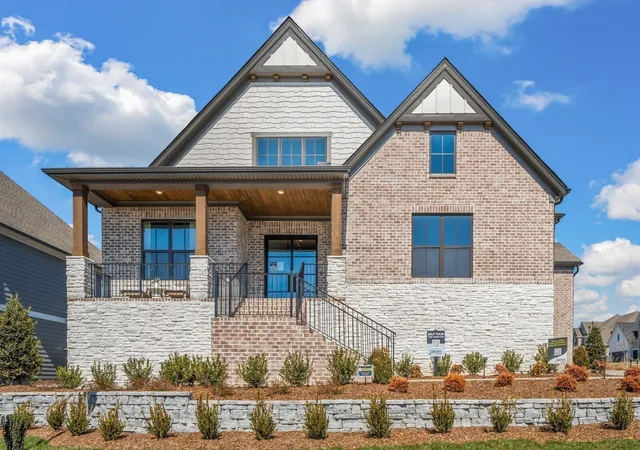
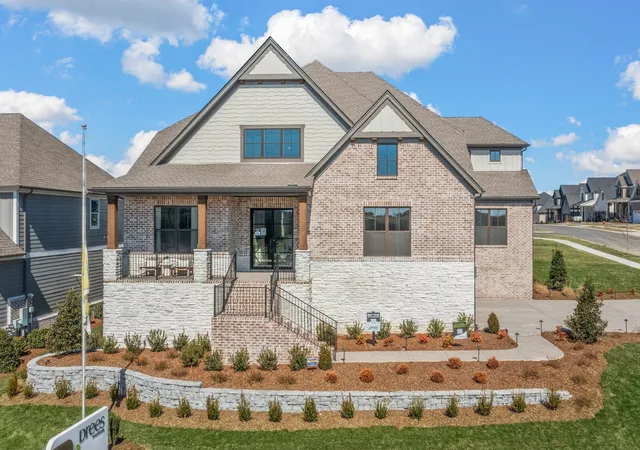

Street View
$1,271,525
Monthly Est:$6,329
 4 Beds
 5 Baths
4 full baths + 1 half bath
 4,108sqft
7291 Woodruff Dr, Fairview, TN 37062
$1,271,525
$6,329/moEst:
Get Pre-Approved
Single Family Residence
Built in 2027
$100/mo HOA
0.51 acre lot
$310/sq.ft
Description
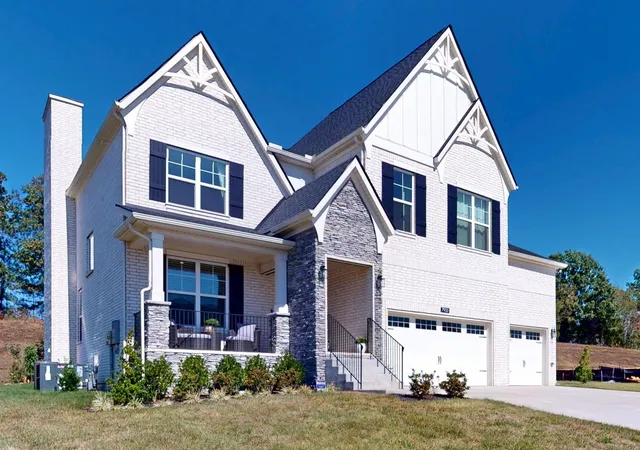
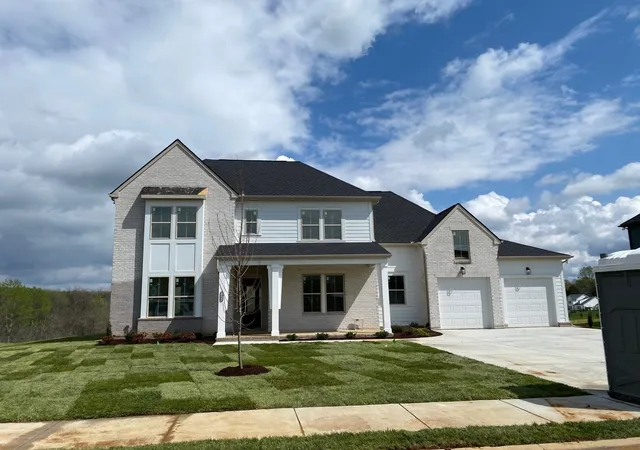
Nestled among the rolling hills of Western Williamson County, Orrinshire in Fairview is an exclusive new community featuring half-acre, tree-lined homesites and distinctive three-car side-entry garages—just under three miles from I-40 and approximately 30 minutes to downtown Nashville.
The thoughtfully designed Arydale floor plan offers an exceptional blend of elegance and functionality across 4000 square feet. Striking double front doors open to a dramatic two-story foyer with an open catwalk overlook. Ten-foot ceilings and eight-foot doors throughout the main level create a spacious, estate-style feel from the moment you enter.
The luxurious primary retreat is designed for comfort and sophistication, featuring dual walk-in closets, split vanities with a linen closet, and an oversized spa-style shower. A light-filled main-level guest suite with private bath provides ideal accommodations for visitors seeking stair-free access.
Upstairs, you’ll find three additional en-suite bedrooms, a 33-foot game room with wet bar, and a dedicated media room—perfect for entertaining or relaxing at home. Hosting gatherings is effortless with the second-story covered porch, offering a unique outdoor retreat ideal for holiday celebrations or year-round enjoyment and an unparelleled view of the Tennessee countryside!
With generous living spaces, thoughtful design, and high-end finishes throughout, the Arydale delivers the space, comfort, and versatility you're seeking in new construction.
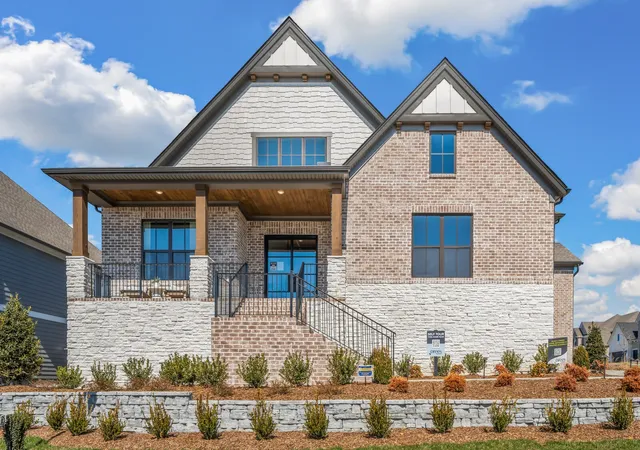
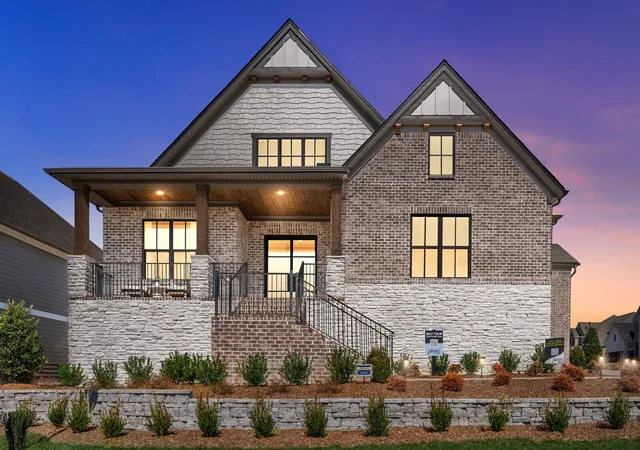
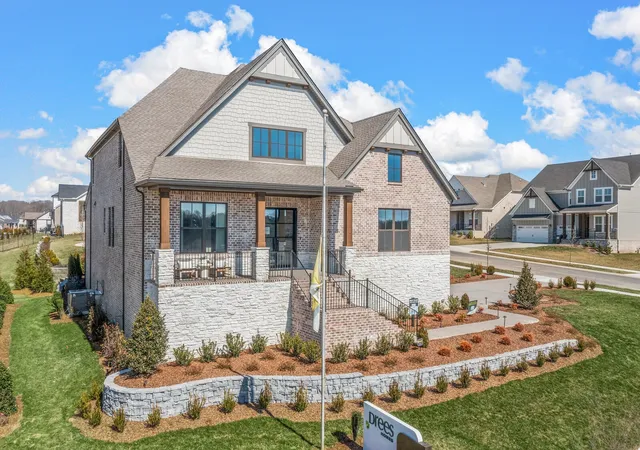
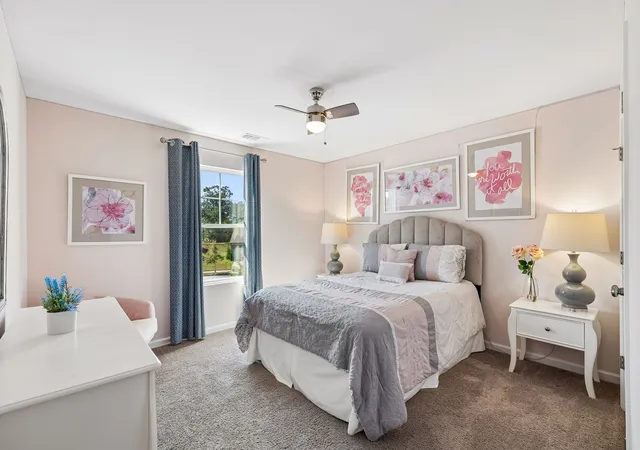
Please note, all photos are of a previously completed Arydale with similar designs but every home has unique designs chosen.
Seller offering $20k in closing cost credits to help you finance your *perfect* new home!
- Houzeo last checked: 1 minute ago
- Listing updated: August 20, 2026 at 6:11 pm
- Listing Provided by: Miranda Bear (615) 712-5990 DRE #332934, Terrance Murray (615) 681-8454 DRE #355387 | Drees Homes (615) 371-9750
- Source: Nashville (RealTracs Mid) MLS-TN as distributed by MLS GRID | MLS#: 3214950

Property Details
Status
Pending
Type
Single Family Residence
No. of Stories
2
County
City
Neighborhood
--
Year Built
2027
HOA Fees
$100/mo
Finished Area
4,108 sqft
Lot Size
0.51 acre lot
Basement Area
- sqft
MLS Name
Nashville (RealTracs Mid) MLS
MLS Number
3214950
MLS Status
Under Contract - Not Showing
Days on Market
172

Continue Your Journey in App
Find your dream home, receive real-time updates, and many more!
Continue Your Journey in App
Find your dream home, receive real-time updates, and many more!
Location
HOA Management
N/A
HOA Fees
$100/ Monthly
Amenities
 Amenities and services may be covered by one or multiple associations and service providers.
 Trash Pickup
 Underground Utilities
Disclaimer: Amenities are based on third-party information and may vary; buyers must independently verify all amenities, as information is deemed reliable but not guaranteed.
Facts & Features
Rooms
Bedrooms & bathrooms
Bedrooms: 4
Bathrooms: 5
Interior
Interior Features
Entrance Foyer, Extra Closets, High Ceilings, Open Floorplan, Pantry, Smart Light(s), Smart Thermostat, Walk In Closet(s)
Flooring
Wood, Tile
Cooling
Central Air
Sewer
Public Sewer
Heating
Central, Energy Star Qualified Equipment, Natural Gas
Exterior Features
Smart Light(s), Smart Lock(s)
Appliances
Dishwasher, Disposal, Ice Maker, Microwave, Stainless Steel Appliance(s), Double Oven, Electric Oven, Cooktop
Construction
Year Built
Year Built: 2027
Home type
Single Family Residence
Roof
Shingle
Construction Materials
Fiber Cement, Brick, Stone
Utilities & Energy
Water Source
Public
Parking Features
Garage Faces Side
Security Features
Carbon Monoxide Detector(s), Smoke Detector(s)
Association Amenities
Underground Utilities
Laundry Features
Electric Dryer Hookup, Washer Hookup
Fireplace Features
Gas, Great Room
Basement
None, Crawl Space
Utilities
Natural Gas Available, Water Available
Other Features
Subdivision Name
Orrinshire
Patio And Porch Features
Patio, Covered
Lot Features
Level
Price History
| Date | Event | Price |
|---|---|---|
05/17/2026 Source: | Price Decreased | $1,166,670 -8.25% $284/sqft |
05/17/2026 Source: #RTC3214950 | Pending | $1,271,525 $310/sqft |

Nearby Homes
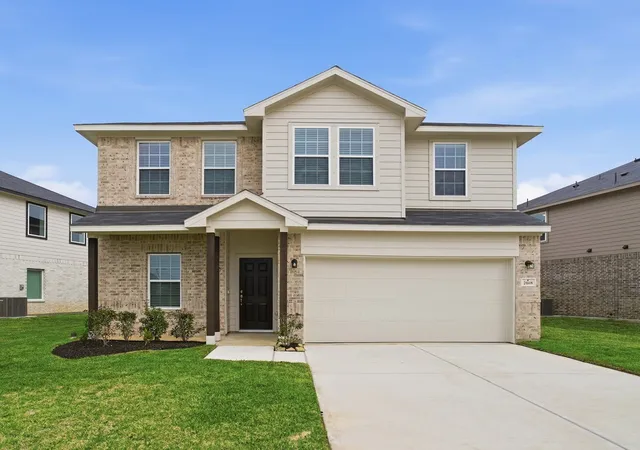
Find Homes by Property Features in Fairview, TN
Nearby New Homes For Sale

Based on information from Realtracs® through Nov 06, 2026, 05:15AM. Data courtesy of Realtracs® MLS as distributed by MLS GRID. Some IDX listings have been excluded from this website. All data is obtained from various sources and may not have been verified by the broker or MLS GRID. Supplied Open House Information is subject to change without notice. All information should be independently reviewed and verified for accuracy. Properties may or may not be listed by the office/agent presenting the information. IDX information is provided exclusively for consumers’ personal, noncommercial use. It may not be used for any purpose other than to identify prospective properties consumers may be interested in purchasing. The data is deemed reliable but is not guaranteed by MLS GRID. The use of the MLS GRID Data may be subject to an end-user license agreement prescribed by Realtracs® MLS. © 2026 RealTracs Solutions. All Rights Reserved. Angela Fowler Real Estate, LLC | 423.320.4620 | afowler@catt.com Mailing Address: 452 Kailors Cove Cir, Ringgold, GA 30736
 Advertising Broker: Angela Fowler | Angela Fowler Real Estate, LLC.
