- Overview
- Description
- Property Details
- Location
- Facts & Features
- Getting Around
- Nearby Homes



Street View
Listed by: Chantal O'Hare | Tate & Foss Sotheby's International Rlty (603) 964-8028
$1,850,000
Monthly Est:$9,208
 5 Beds
 5 Baths
3 full baths + 2 half baths
 5,278sqft
73-75 Dearborn Rd, Greenland, NH 03840
$1,850,000
$9,208/moEst:
Get Pre-Approved
Single Family Residence
Built in 1982
$-- HOA
1.4 acres lot
$351/sq.ft
Description
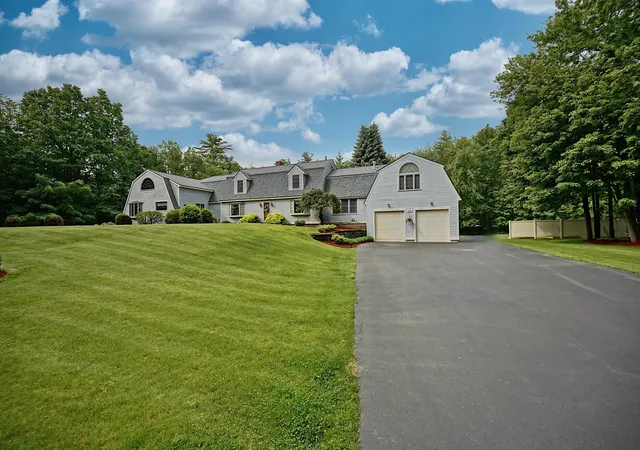
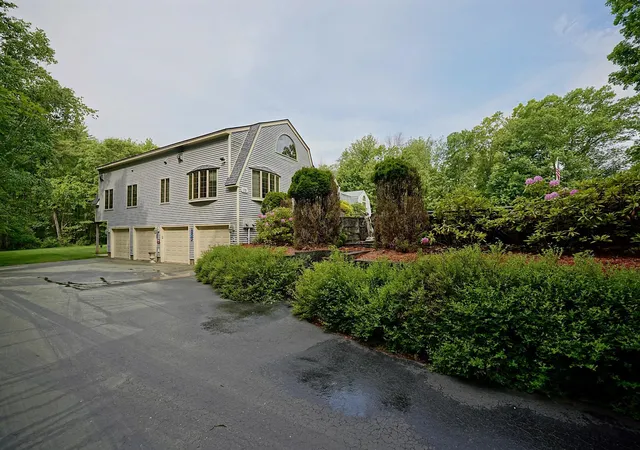
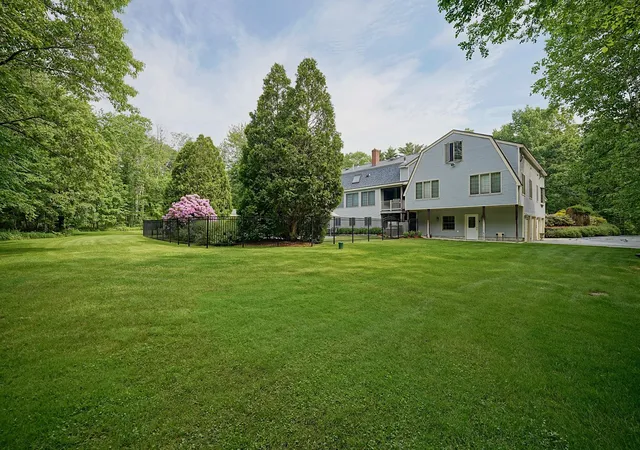
Unparalleled in scale, versatility, and craftsmanship, 73-75 Dearborn Road is a rare offering featuring two distinct luxury residences seamlessly integrated under one roof. With more than 6,000 square feet of living space, this exceptional estate offers remarkable flexibility for multigenerational living, extended guests, or those seeking a private work or living space. The main residence is designed for both gracious entertaining and comfortable everyday living, with soaring ceilings, timeless custom finishes, six gas fireplaces, and a beautifully appointed chef’s kitchen at the heart of the home. The expansive living spaces flow effortlessly outdoors to a resort-style backyard featuring a custom in-ground pool, patio, and dedicated outdoor kitchen, creating an exceptional setting for summer entertaining and relaxed gatherings. The private guest residence is accessed through its own entrance or the home’s commercial-grade elevator and functions as a fully independent second home. This spacious one-bedroom suite includes 1.5 baths, a full kitchen, dedicated laundry, two additional gas fireplaces, and generous living space, providing comfort and privacy for guests, extended family, or a separate home office arrangement. Additional amenities include a private elevator serving all levels and an impressive six-bay heated garage, offering exceptional space for vehicles, storage, collections, or hobbies. The elevator provides convenient access throughout the home and adds a level of accessibility and functionality rarely found in a property of this caliber. Ideally located just minutes from downtown Portsmouth, major commuter routes, and the Seacoast’s renowned beaches, this extraordinary property combines privacy, flexibility, sophisticated living, and exceptional craftsmanship in a truly distinctive setting. Thoughtfully designed for both everyday living and memorable entertaining, the property offers a rare combination of scale, amenities, and versatility.
- Houzeo last checked: 12 hours ago
- Listing updated: October 27, 2026 at 7:07 pm
- Source: NEREN/Prime MLS-NH | MLS#: 5098431

Property Details
Status
Active
Type
Single Family Residence
No. of Stories
-
County
City
Neighborhood
--
Year Built
1982
HOA Fees
-
Finished Area
5,278 sqft
Lot Size
1.4 acres lot
Basement Area
- sqft
MLS Name
NEREN/Prime MLS
MLS Number
5098431
MLS Status
(10) Active - Active
Days on Market
119

Continue Your Journey in App
Find your dream home, receive real-time updates, and many more!
Continue Your Journey in App
Find your dream home, receive real-time updates, and many more!
Location
Facts & Features
Rooms
Bedrooms & bathrooms
Bedrooms: 5
Bathrooms: 5
Interior
Sewer
Septic Tank
Appliances
Dishwasher, Dryer, Electric Range, Refrigerator, Washer, Domestic Water Heater
Exterior Features
Deck, Full Fence, Natural Shade, In Ground Pool
Flooring
Combination, Ceramic Tile, Hardwood, Manufactured
Interior Features
Central Vacuum, Ceiling Fan(s), Dining Area, Draperies, Passenger Elevator, Gas Fireplace, 3+ Fireplaces, In Law/adu, Kitchen Island, Kitchen/dining, Kitchen/family, Primary Br W/ Ba, Natural Light, Natural Woodwork, Soaking Tub, Walk In Closet(s), Programmable Thermostat
Heating
Hot Water, Mini Split
Cooling
Central Air, Mini Split
Construction
Year Built
Year Built: 1982
Home type
Single Family Residence
Construction Materials
Post And Beam, Vinyl Siding
Property Condition
Existing
Architectural Style
Gambrel
Roof
Asphalt Shingle
Foundation Details
Poured Concrete
Utilities & Energy
Utilities
Cable Available
Water Source
Drilled Well
Electric
200+ Amp Service
Basement
Concrete, Finished, Full, Insulated, Walk Out Access, Interior Entry, Basement Stairs
Other Features
Lot Features
Country Setting, Landscaped, Level, Private
Price History
| Date | Event | Price |
|---|---|---|
10/22/2026 Source: | Price Decreased | $1,850,000 -7.27% $351/sqft |
08/12/2026 Source: | Listed for Sale | $1,995,000 $378/sqft |

Nearby Homes

Find Homes by Property Features in Greenland, NH


Based on information from PrimeMLS Inc. through Nov 02, 2026, 02:16PM. This display of listings may or may not be the entire Compilation from the PrimeMLS database, and PrimeMLS does not guarantee the accuracy of such information. The listing broker's offer of compensation is made only to other real estate licensees who are participant members of PrimeMLS. This information is deemed reliable, but not guaranteed. The data relating to real estate displayed on this display comes in part from the IDX Program of PrimeMLS. The information being provided is for consumers' personal, non- commercial use and may not be used for any purpose other than to identify prospective properties consumers may be interested in purchasing. Data last updated Nov 02, 2026, 02:16PM. © 2026 PrimeMLS, Inc. All Rights Reserved.
 Advertising Broker: Derek Greene | The Greene Realty Group
