- Overview
- Description
- Property Details
- Location
- HOA Management
- Facts & Features
- Getting Around
- Nearby Homes
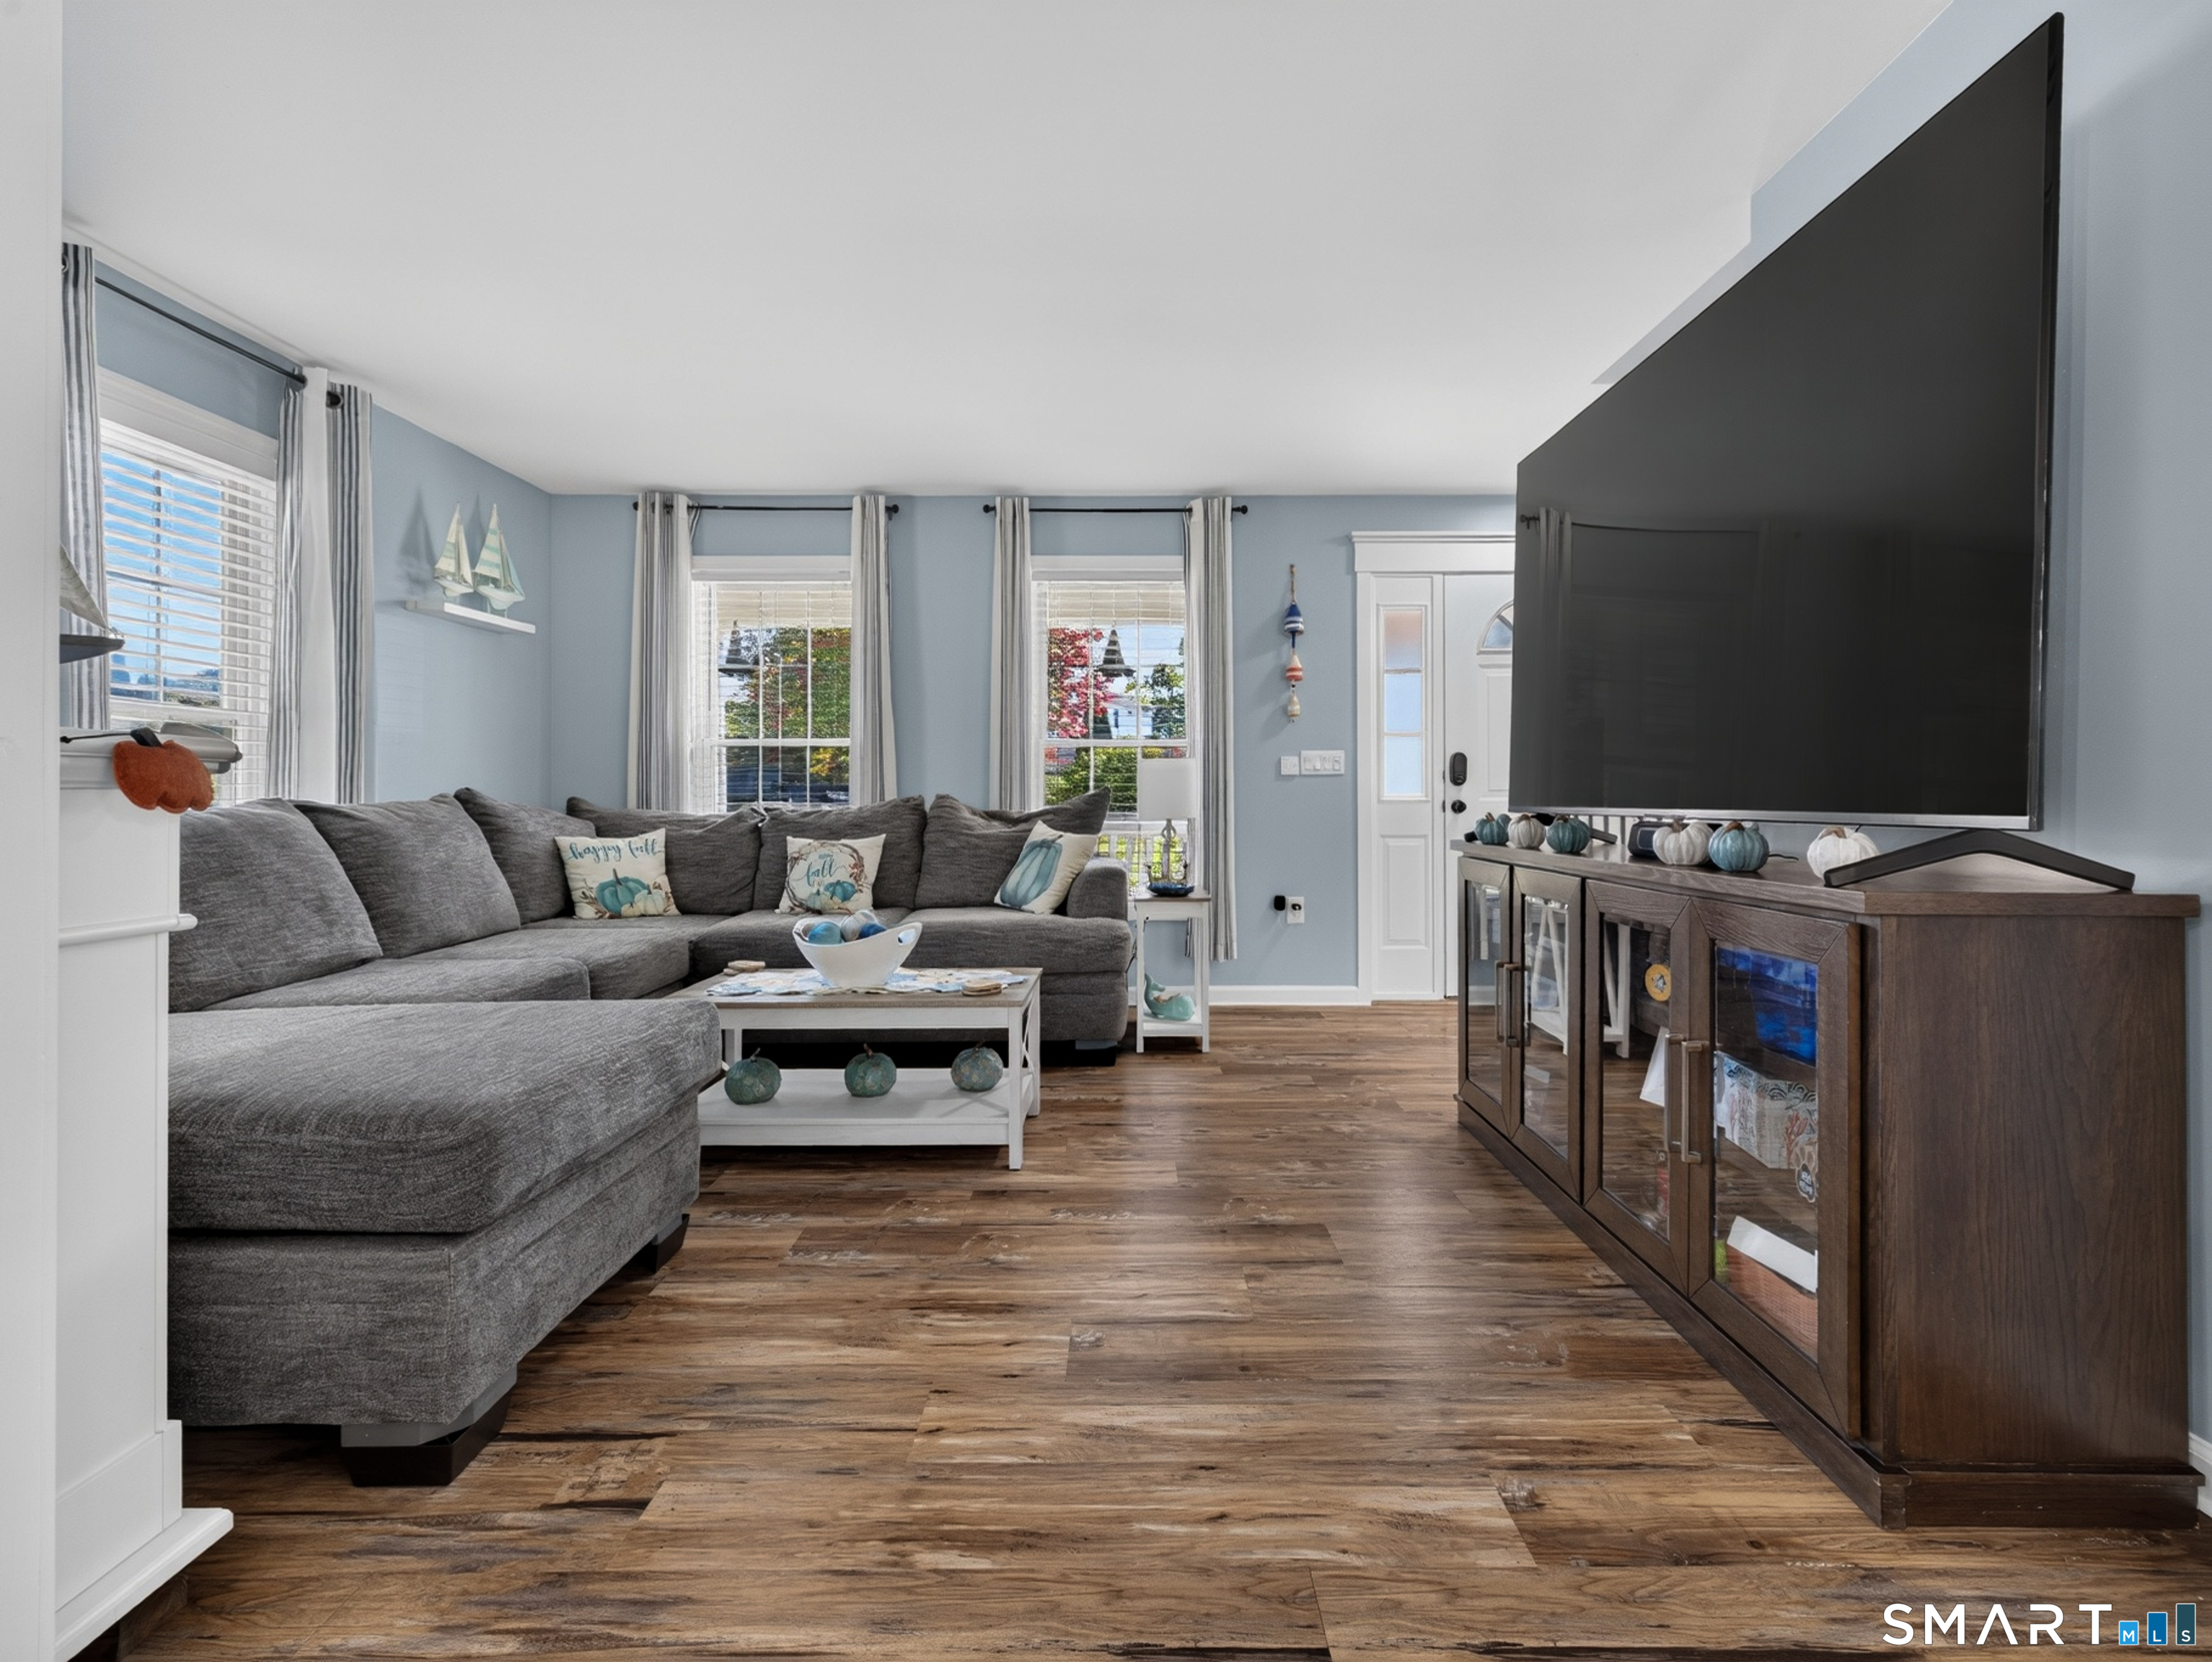

Street View
$499,000
Monthly Est:$2,484
 4 Beds
 3 Baths
2 full baths + 1 half bath
 2,681sqft
73 Alice St Ext, Norwich, CT 06360
$499,000
$2,484/moEst:
Get Pre-Approved
Single Family Residence
Built in 2005
$-- HOA
14,374.8 sqft lot
$186/sq.ft
Description
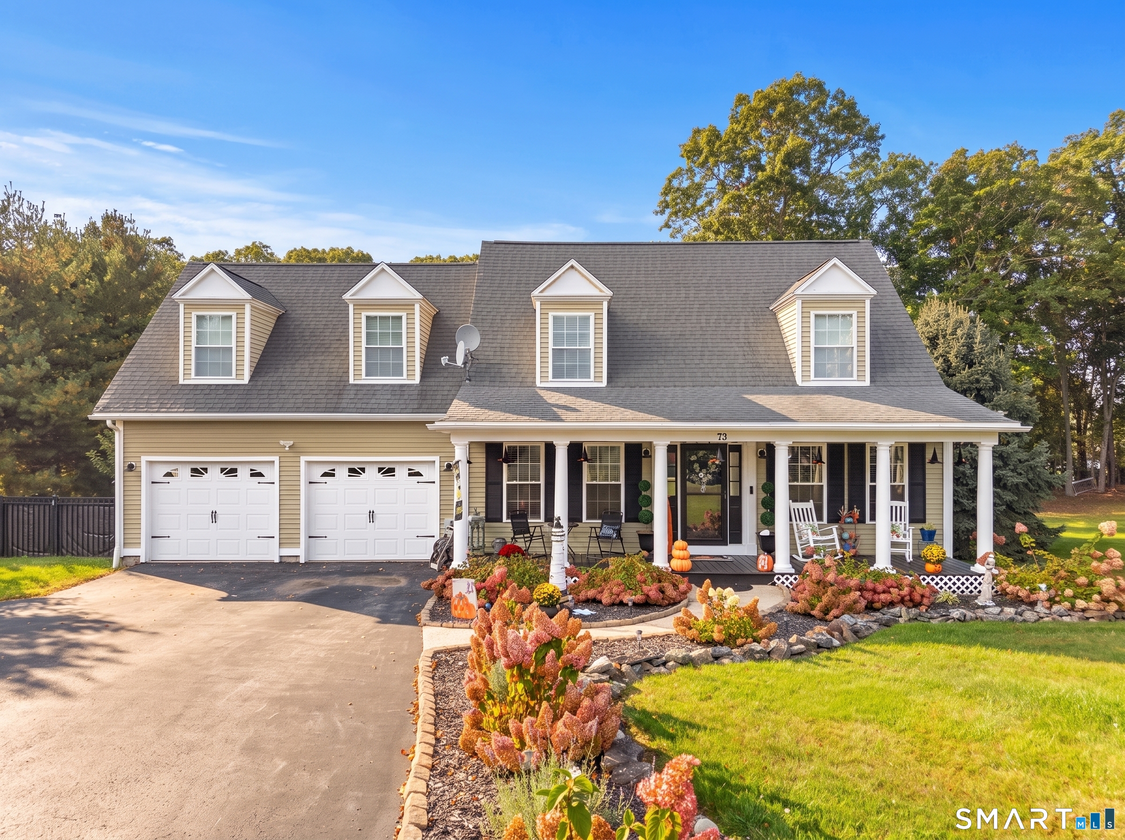
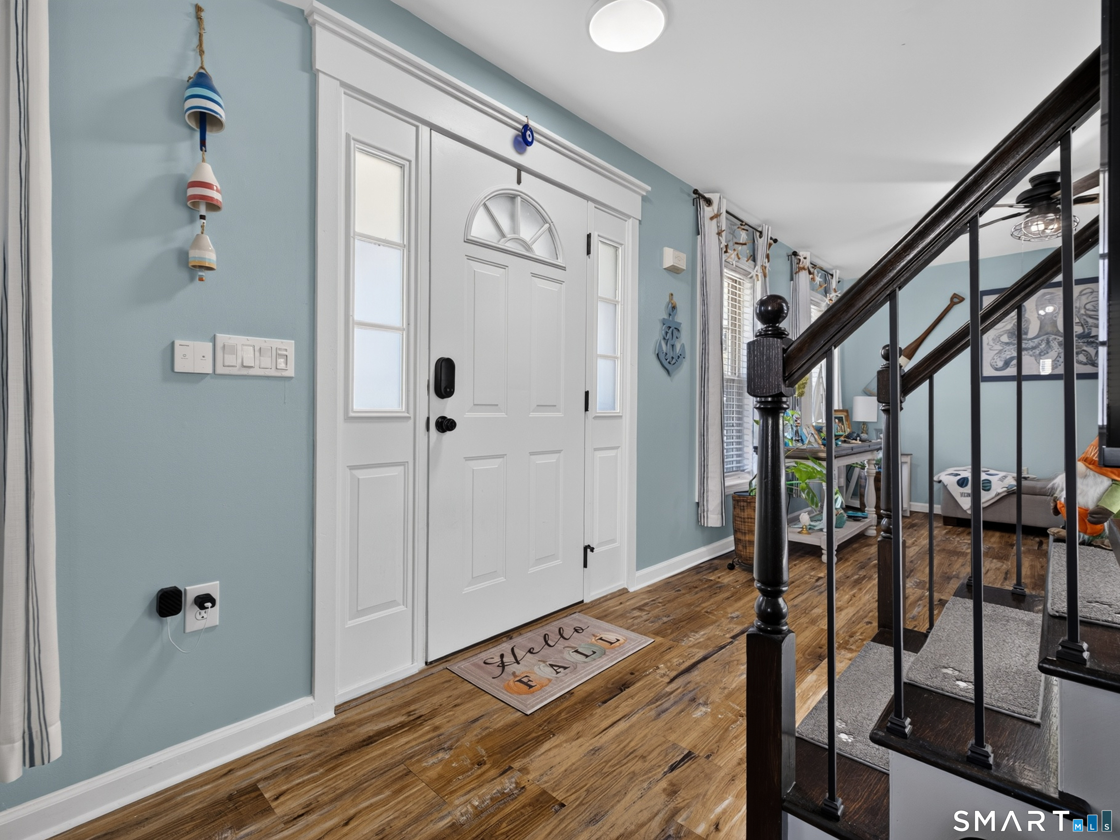
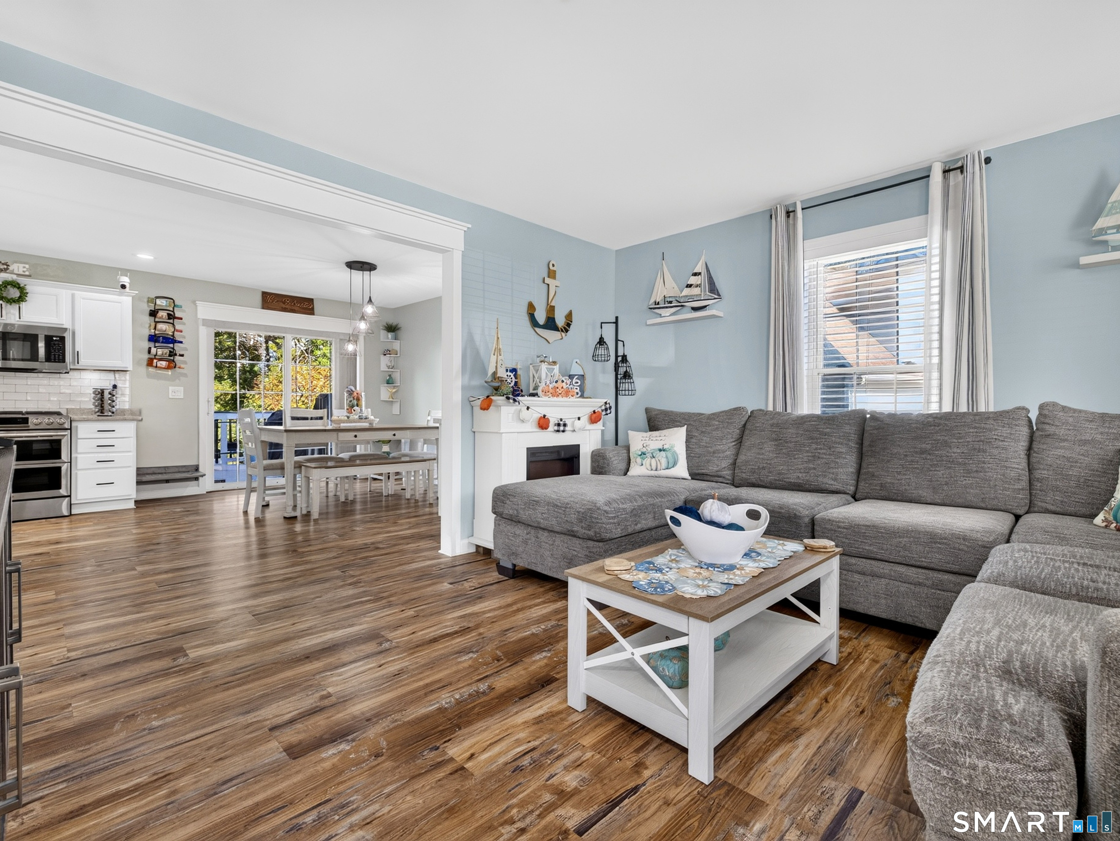
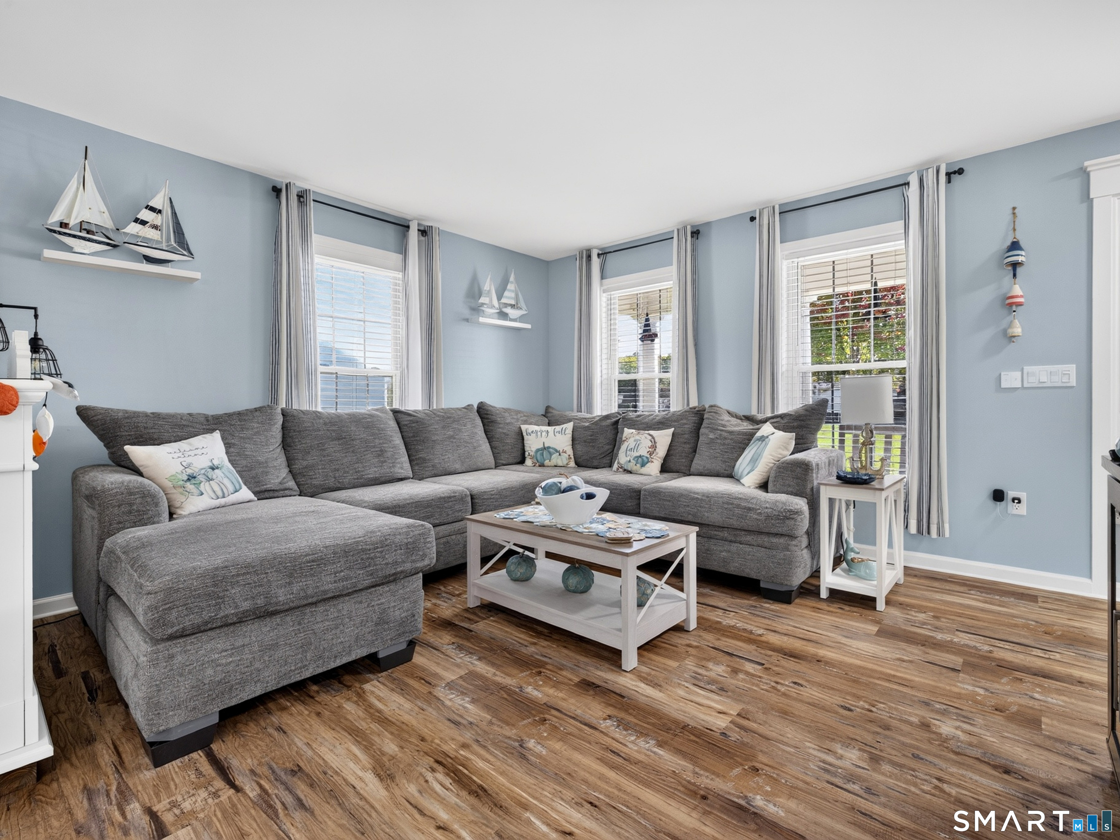
This Cape Cod residence is positioned on a quiet cul-de-sac with continuous sidewalks, providing a walkable low-traffic setting near downtown Norwich and ready access to all areas of the city. Entry is defined by a covered front porch. This 4-bed 3 1/2-bath home offers an updated kitchen and bathrooms, with the kitchen featuring quartz countertops and a center island that maintains clear sightlines across the main level. Luxury vinyl plank flooring is installed throughout for durable, low-maintenance performance. A two-car garage supplies substantial vehicle capacity plus dedicated workshop space. To the rear, a large deck overlooks a private, partially fenced yard planted with flowering trees. Heating and cooling systems are brand new and configured with three independent zones-one for each floor-delivering precise, reliable climate control. The property stands in pristine condition and is ready for immediate occupancy.
- Houzeo last checked: 0 minutes ago
- Listing updated: October 19, 2026 at 9:12 pm
- Listing Provided by: Sean Seigel | RE/MAX Coast and Country
- Source: SMART MLS-CT | MLS#: 24213365

Property Details
Status
Active Under Contract
Type
Single Family Residence
No. of Stories
-
County
City
Neighborhood
--
Year Built
2005
HOA Fees
-
Finished Area
2,681 sqft
Lot Size
14,374.8 sqft lot
Basement Area
- sqft
MLS Name
SMART MLS
MLS Number
24213365
MLS Status
Under Contract
Days on Market
9

Continue Your Journey in App
Find your dream home, receive real-time updates, and many more!
Download App
Continue Your Journey in App
Find your dream home, receive real-time updates, and many more!
Location
HOA Management
0
HOA Fees
$-/
Disclaimer: Amenities are based on third-party information and may vary; buyers must independently verify all amenities, as information is deemed reliable but not guaranteed.
Facts & Features
Rooms
Bedrooms & bathrooms
Bedrooms: 4
Bathrooms: 3
Interior
Sewer
Public Sewer Connected
Cooling
Central Air
Appliances
Gas Range, Microwave, Refrigerator, Dishwasher, Disposal
Heating
Natural Gas
Interior Features
Auto Garage Door Opener
Construction
Year Built
Year Built: 2005
Home type
Single Family Residence
Roof
Asphalt Shingle
Architectural Style
Cape Cod
Foundation Details
Concrete
Utilities & Energy
Basement
Full, Fully Finished
Pool Features
Vinyl, Above Ground Pool
Parking Features
Attached Garage, Paved, Driveway
Water Source
Public Water Connected
Other Features
Lot Features
Fence Partial, In Subdivision, Sloping Lot, On Cul De Sac
Subdivision Name
N/a
Price History
| Date | Event | Price |
|---|---|---|
10/19/2026 Source: | Contingent (Active Under Contract) | $499,000 $186/sqft |
10/10/2026 Source: | Listed for Sale | $499,000 +108.00% $186/sqft |
05/31/2019 Source: #170185184 | Sold | $239,900 $89/sqft |

Nearby Homes
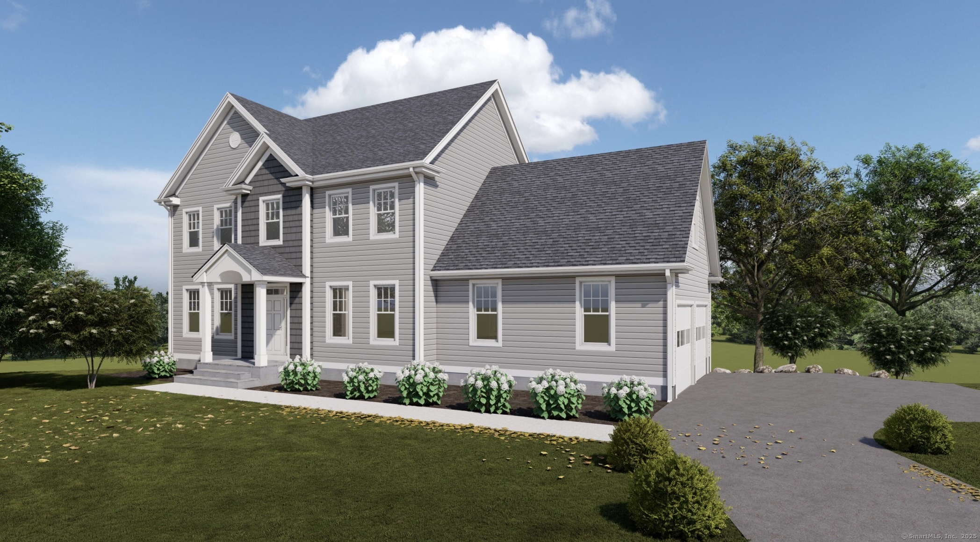
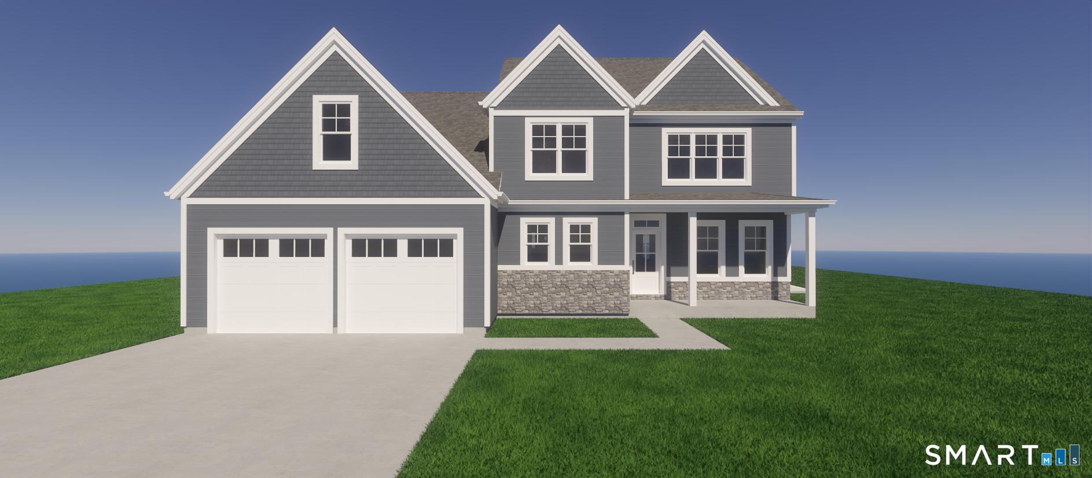
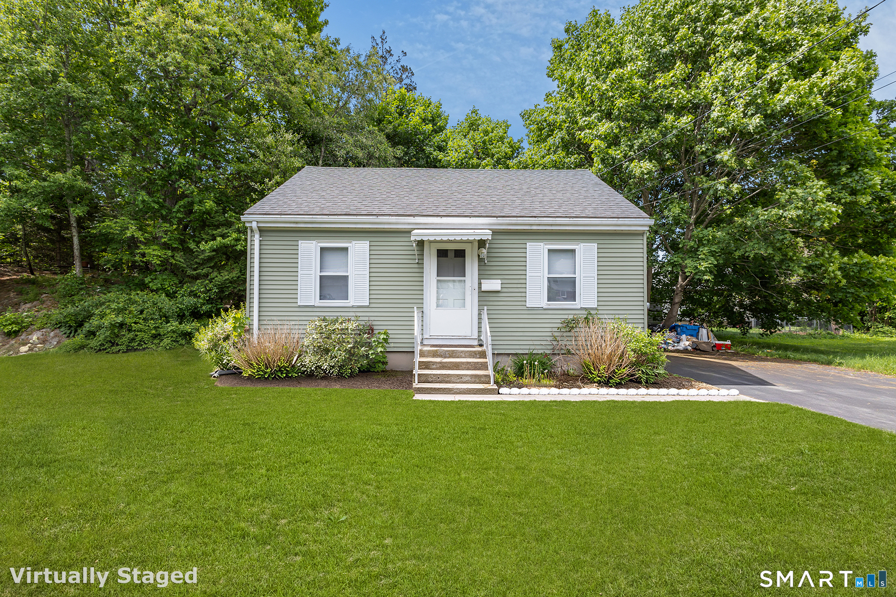

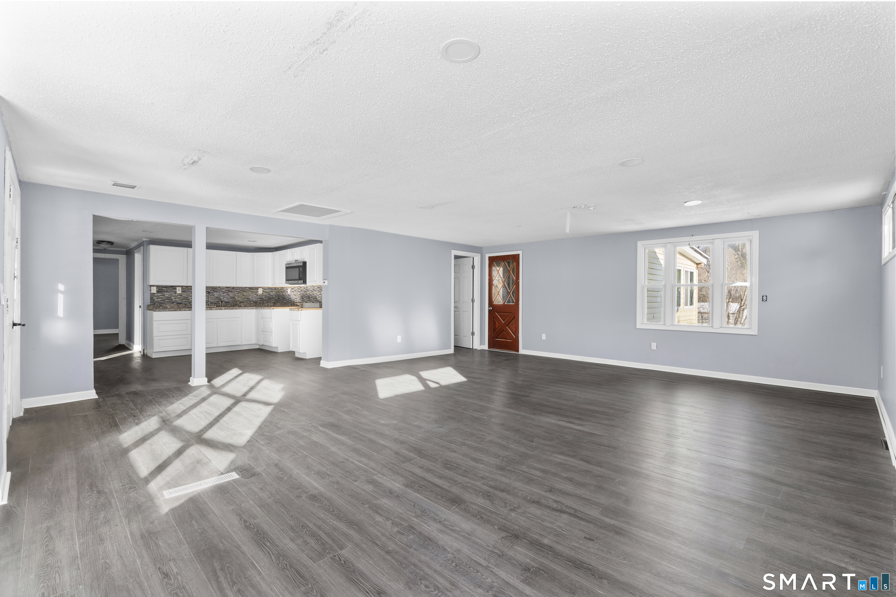
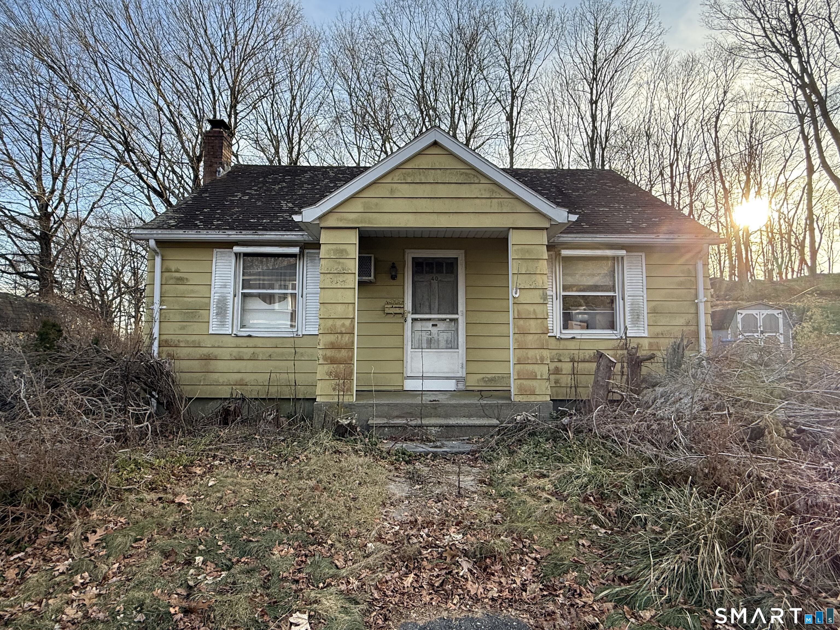
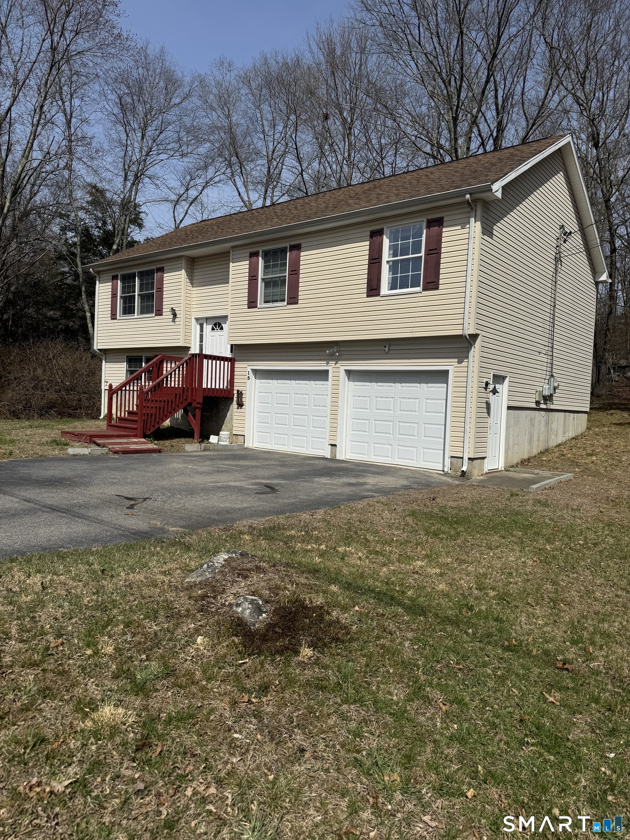
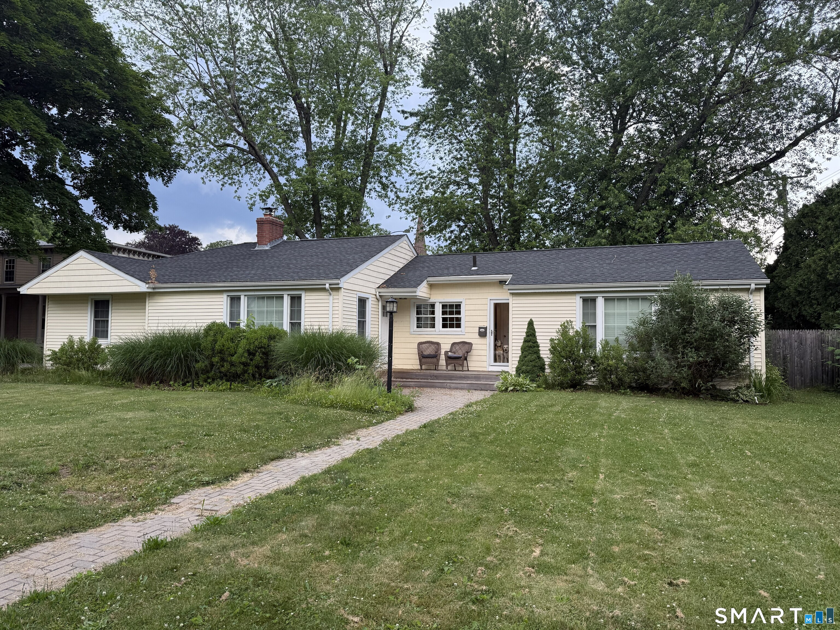
Find Homes by Property Features in Norwich, CT


Based on information provided to and compiled by the SMART MLS, Inc. through Oct 20, 2026, 08:30AM. IDX information is provided exclusively for consumers’ personal, non-commercial use. It may not be used for any purpose other than to identify prospective properties consumers may be interested in purchasing. The data is deemed reliable but is not guaranteed accurate by the MLS. ©2026 SMART MLS, Inc. All Rights Reserved.
 Advertising Broker: Derek Greene | The Greene Realty Group
