- Overview
- Description
- Property Details
- Location
- HOA Management
- Facts & Features
- Getting Around
- Nearby Homes
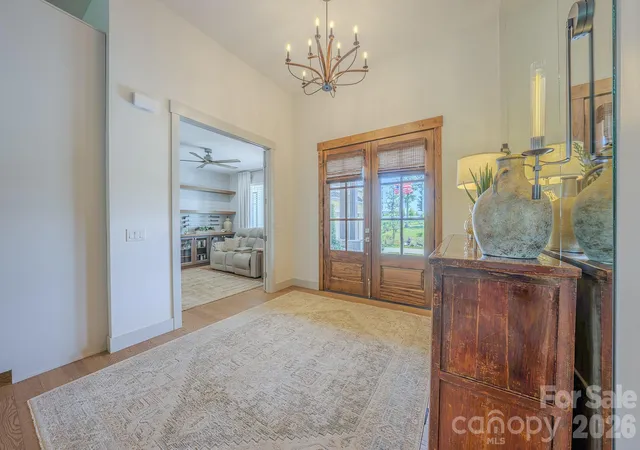

Street View
$1,599,900
Monthly Est:$7,963
 4 Beds
 4 Baths
3 full baths + 1 half bath
 3,958sqft
73 Angelina Ln, Mills River, NC 28759
$1,599,900
$7,963/moEst:
Get Pre-Approved
Single Family Residence
Built in 2021
$91.67/mo HOA
0.69 acre lot
$404/sq.ft
Description
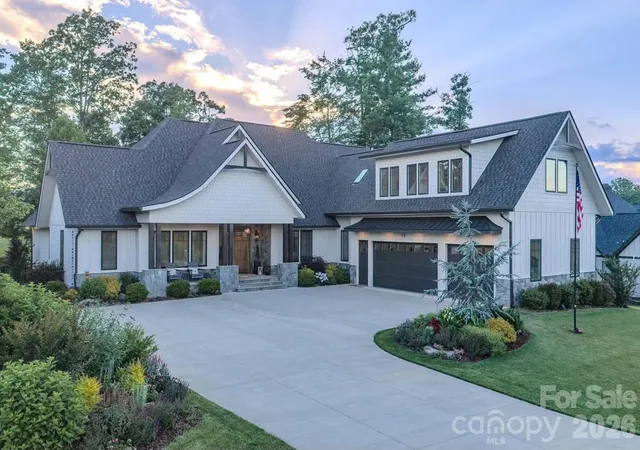
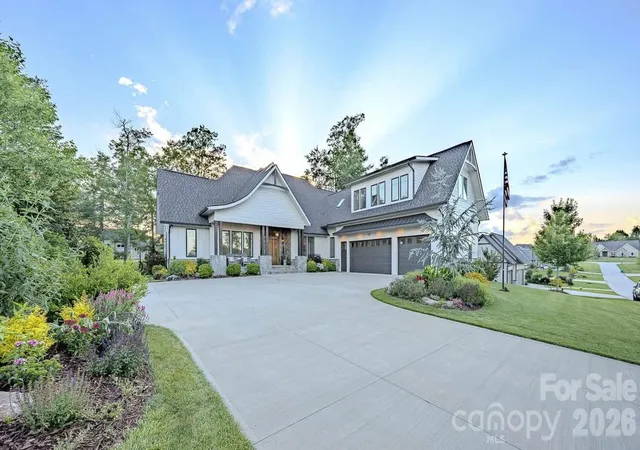
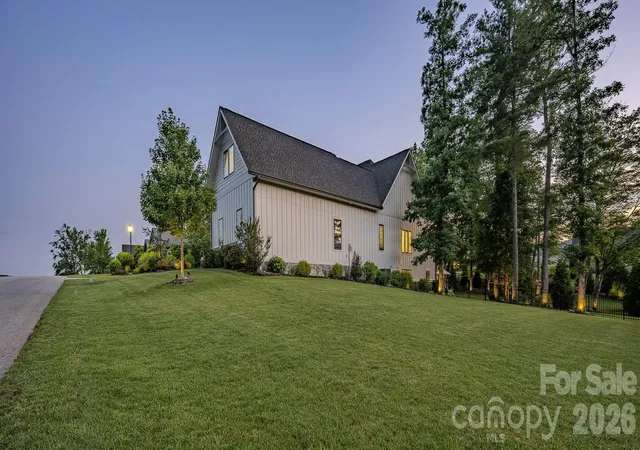
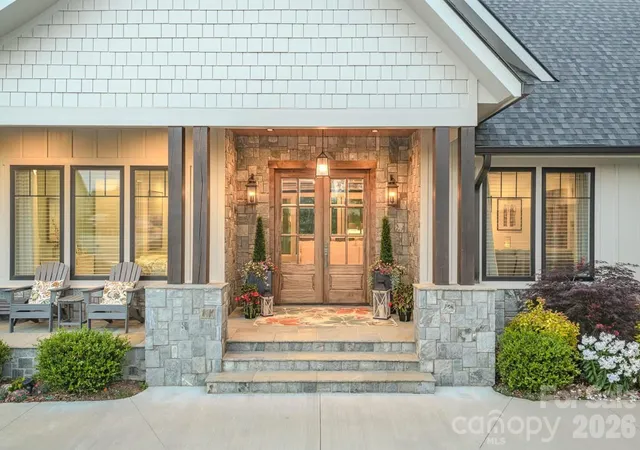
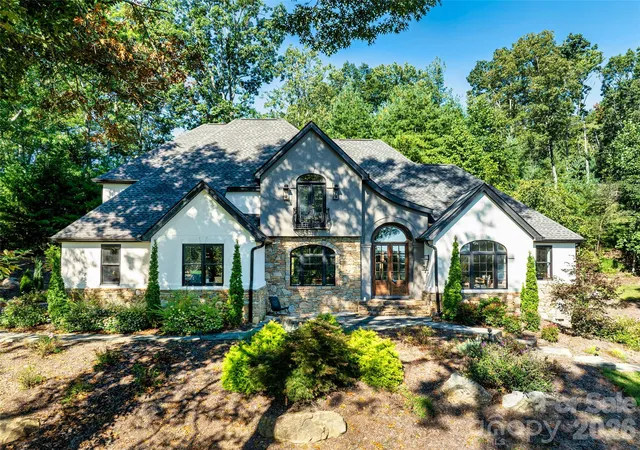
Experience the lifestyle that seamlessly merges timeless elegance with every detail meticulously elevated to create a picturesque sanctuary. This stunning, modern home has been thoughtfully enhanced and now featuring a chef’s dream kitchen. The exquisite craftsmanship added to this home’s kitchen is impeccable and now includes top of the line appliances, complemented by additional custom cabinetry. The interior of this home is stunning and offers amazing views of the Blue Ridge Mountains from the private, sweeping landscaped backyard. Sit and relax in the resort-style gorgeous enclosed deck area and/or enjoy the stunning outdoor kitchen that includes a see-through fireplace for those cooler evenings. Another home feature to enjoy, is the new top-of-the line Sundance hot tub that offers unparalleled privacy. The 855 sq ft of unfinished basement gives you the opportunity to finish off for a great gym, game or golf room, anything fun to add to this already magnificent home. And, wait until you see the oversized 3-car garage and expansive driveway. 73 Angelina Lane is envy of the neighborhood as the flower beds and yard are outstanding, come see for yourself. This home features architectural brilliance, flooded with natural light, soaring ceilings & postcard-perfect views. An opportunity to come see this remarkable home in a coveted community awaits you.
- Houzeo last checked: 12 hours ago
- Listing updated: August 28, 2026 at 11:01 pm
- Listing Provided by: John Duncan (828) 776-8101 | Seller Solutions (828) 775-7355
- Source: Canopy MLS | MLS#: 4394828

Property Details
Status
Active Under Contract
Type
Single Family Residence
No. of Stories
-
County
City
Neighborhood
--
Year Built
2021
HOA Fees
$91.67/mo
Finished Area
3,958 sqft
Lot Size
0.69 acre lot
Basement Area
- sqft
MLS Name
Canopy MLS
MLS Number
4394828
MLS Status
Under Contract-Show
Days on Market
103
Cumulative Days on Market
66

Continue Your Journey in App
Find your dream home, receive real-time updates, and many more!
Download App
Continue Your Journey in App
Find your dream home, receive real-time updates, and many more!
Location
HOA Management
N/A
HOA Fees
$1,100/ Annually
Disclaimer: Amenities are based on third-party information and may vary; buyers must independently verify all amenities, as information is deemed reliable but not guaranteed.
Facts & Features
Rooms
Bedrooms & bathrooms
Bedrooms: 4
Bathrooms: 4
Interior
Heating
Central, Forced Air, Natural Gas, Zoned
Flooring
Tile, Wood
Sewer
Septic Installed
Exterior Features
Hot Tub, In Ground Irrigation, Outdoor Kitchen
Window Features
Insulated Window(s), Skylight(s), Storm Window(s), Window Treatments
Cooling
Ceiling Fan(s), Central Air, Electric, Gas, Zoned
Appliances
Bar Fridge, Convection Oven, Dishwasher, Disposal, Double Oven, Dryer, Electric Oven, Electric Range, Exhaust Fan, Exhaust Hood, Filtration System, Gas Cooktop, Gas Water Heater, Indoor Grill, Microwave, Oven, Plumbed For Ice Maker, Refrigerator, Self Cleaning Oven, Tankless Water Heater, Wall Oven, Washer, Washer/dryer, Wine Refrigerator
Interior Features
Attic Other, Breakfast Bar, Built In Features, Cable Prewire, Central Vacuum, Entrance Foyer, Kitchen Island, Open Floorplan, Pantry, Split Bedroom, Storage, Walk In Closet(s), Walk In Pantry
Construction
Year Built
Year Built: 2021
Home type
Single Family Residence
Roof
Architectural Shingle
Construction Materials
Hardboard Siding, Stone, Wood
Foundation Details
Basement, Crawl Space
Utilities & Energy
Fireplace Features
Gas, Gas Starter, Gas Vented, Living Room, Outside, Porch
Utilities
Cable Available, Cable Connected, Electricity Connected, Fiber Optics, Natural Gas, Satellite Internet Available, Underground Power Lines, Underground Utilities, Wired Internet Available
Security Features
Carbon Monoxide Detector(s), Radon Mitigation System, Smoke Detector(s)
Laundry Features
Electric Dryer Hookup, Inside, Laundry Room, Main Level, Sink, Washer Hookup
Basement
Daylight, Exterior Entry, Storage Space, Unfinished, Walk Out Access
Parking Features
Driveway, Attached Garage, Garage Door Opener
Water Source
City
Other Features
Lot Features
Cleared, Level, Wooded, Views
Community Features
Gated, Picnic Area, Playground, Recreation Area, Street Lights
Patio And Porch Features
Covered, Deck, Front Porch, Porch, Rear Porch, Screened
Subdivision Name
Mills River Crossing
Price History
| Date | Event | Price |
|---|---|---|
08/28/2026 Source: | Contingent (Active Under Contract) | $1,599,900 $404/sqft |
08/06/2026 Source: | Listed for Sale | $1,599,900 -1.23% $404/sqft |
07/26/2026 Source: | Price Decreased | $1,619,900 -1.82% $409/sqft |
07/09/2026 Source: | Price Decreased | $1,649,900 -2.94% $417/sqft |
06/23/2026 Source: | Listed for Sale | $1,699,900 $429/sqft |

Show more
Nearby Homes
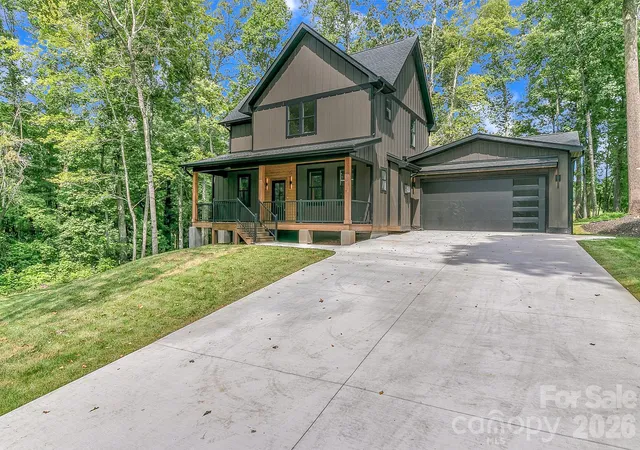
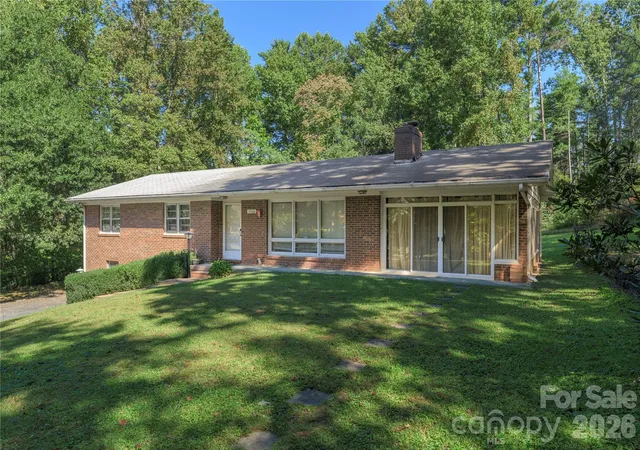
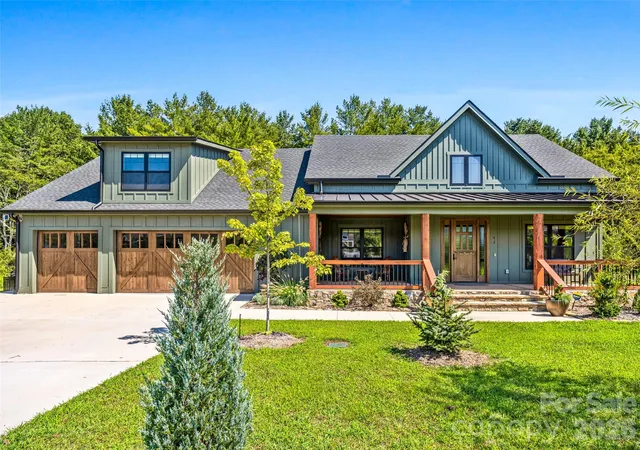

Find Homes by Property Features in Mills River, NC
Nearby New Homes For Sale

Based on information submitted to the MLS GRID from Canopy MLS through Oct 02, 2026, 09:00AM. All data is obtained from various sources and may not have been verified by the broker or MLS GRID. Supplied Open House Information is subject to change without notice. All information should be independently reviewed and verified for accuracy. Properties may or may not be listed by the office/agent presenting the information. IDX information is provided exclusively for consumers’ personal, noncommercial use. It may not be used for any purpose other than to identify prospective properties which the consumers may be interested in purchasing. The data is deemed reliable but is not guaranteed by MLS GRID. The use of the MLS GRID Data may be subject to an end-user license agreement prescribed by the Member Participant’s applicable MLS, if any, and as amended from time to time. ©2026 Canopy MLS. All Rights Reserved.
 Advertising Broker: Nicholas Huscroft | Chosen Realty