
- Overview
- Description
- Property Details
- Location
- Facts & Features
- Getting Around
- Nearby Homes
$925,000
Monthly Est:$4,604
 4 Beds

2 full baths + 1 half bath
 3,169sqft
73 Brookside Dr, Southampton, PA 18966
$925,000
$4,604/moEst:
Single Family Residence
Built in 1988
$-- HOA
40,075 sqft lot
$292/sq.ft
Description
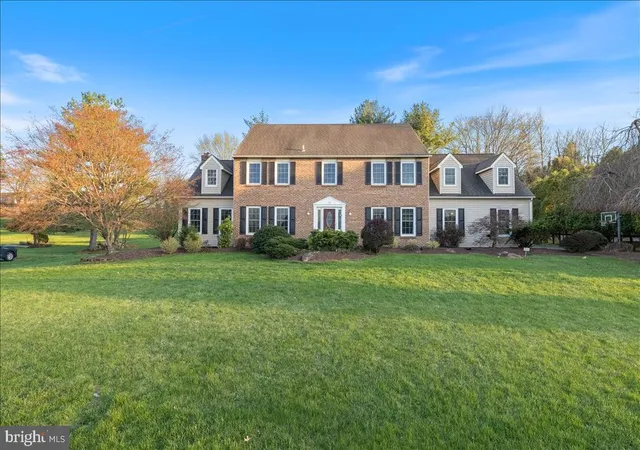
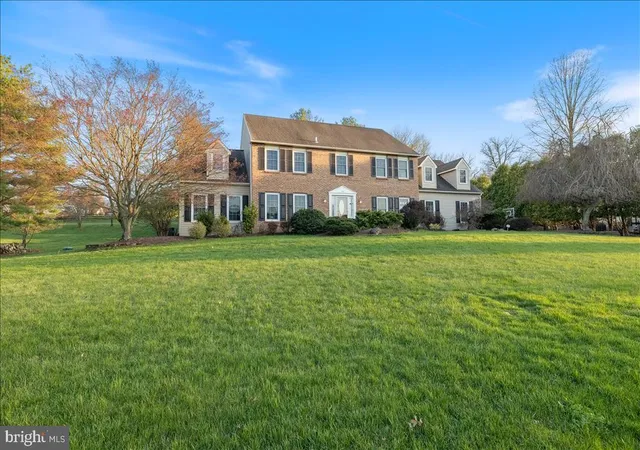
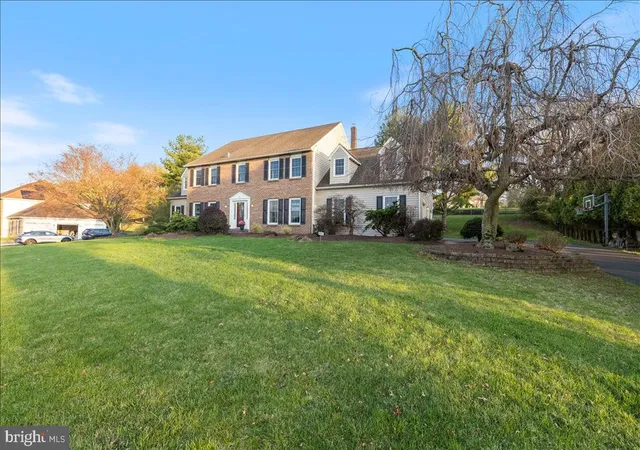
Welcome to 73 Brookside Drive, a beautifully appointed home nestled in the sought-after Timber Valley neighborhood, where space, light, and thoughtful design come together effortlessly.
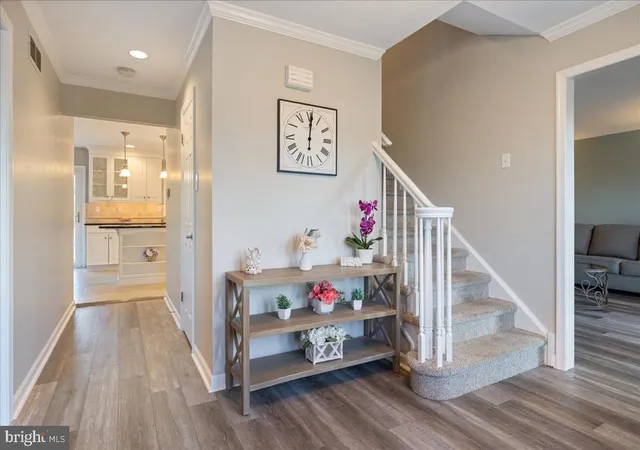
From the moment you step inside, you’re greeted by a grand, sunlit entryway featuring an oversized walk-in coat closet—both elegant and practical. To the right, a formal living room with expansive windows creates a bright, welcoming space, while the generously sized dining room is perfect for hosting gatherings, filled with natural light and designed to accommodate memorable evenings with ease.
The heart of the home is the stunning kitchen, showcasing crisp white cabinetry, a spacious island with abundant storage, a Sub-Zero refrigerator, propane cooking, and a walk-in pantry. A dedicated eat-in kitchen area overlooks the expansive deck and serene backyard through sliding glass doors, creating the perfect setting for everyday living and entertaining alike.
Flowing seamlessly from the kitchen, the impressive family room with wood burning fireplace offers an abundance of space and a second set of sliders leading to the deck—ideal for indoor-outdoor living. Just beyond, a main-level office with soaring cathedral ceilings provides an inspiring, light-filled workspace with a sense of privacy and openness.
Upstairs, the home continues to impress with an oversized hallway and ample linen storage. The luxurious primary suite is a true retreat, featuring a spacious bedroom, walk-in closet, and a versatile sitting room or loft area with additional closets that overlook the office below. The en suite bath offers a spa-like experience with a soaking tub, walk-in shower, and generous proportions.
Three additional bedrooms are exceptionally large, each offering plentiful closet space. A substantial bonus area on this level—currently unfinished—presents endless possibilities, whether you envision a fifth bedroom, home gym, playroom, or media space.
The finished basement expands the living space even further, with luxury vinyl plank flooring, a cozy carpeted area perfect for play or relaxation, extensive storage, and a private office with doors and a large closet—ideal for work, hobbies, or guests.
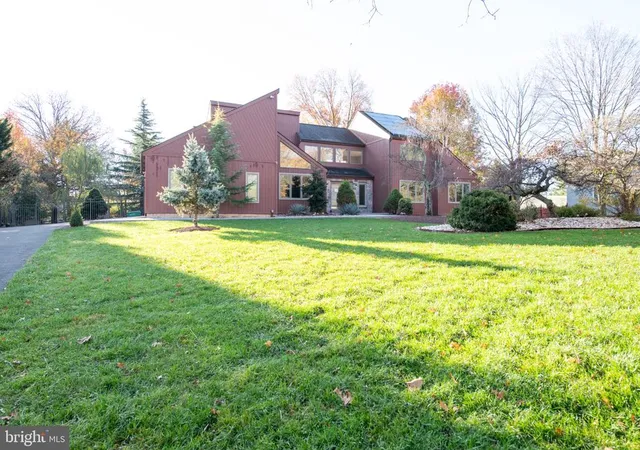
Outdoors, the property truly shines. Set on just under an acre, the backyard offers a rare combination of privacy and usable space, framed by mature trees and complemented by a full-length deck that invites entertaining, dining, and quiet moments alike.
Located within the highly acclaimed Council Rock School District and offering easy access to major highways, this exceptional home blends comfort, convenience, and timeless appeal in one of the area’s most desirable communities.
- Houzeo last checked: 1 minute ago
- Listing updated: May 13, 2026 at 12:58 pm
- Listing Provided by: Laurie Dau (215) 798-5943 , Lauren brandle (215) 593-4703 | EXP Realty, LLC (888) 397-7352
- Source: Bright MLS-NJ | MLS#:

Property Details
Status
Pending
Type
Single Family Residence
No. of Stories
-
County
City
Neighborhood
--
Year Built
1988
HOA Fees
-
Finished Area
3,169 sqft
Lot Size
40,075 sqft lot
Basement Area
- sqft
MLS Name
Bright MLS
MLS Number
PABU2117866
MLS Status
PENDING-BRIGHT
Days on Market
9
Continue Your Journey in App
Find your dream home, receive real-time updates, and many more!
Location
Facts & Features
Rooms
Bedrooms & bathrooms
Bedrooms: 4
Bathrooms: 3
Interior
Sewer
Public Sewer
Cooling
Central A/c
Heating
Heat Pump Gas Back Up
Construction
Year Built
Year Built: 1988
Home type
Single Family Residence
Architectural Style
Colonial
Foundation Details
Concrete Perimeter
Construction Materials
Frame
Utilities & Energy
Water Source
Public
Basement
Full, Partially Finished
Other Features
Patio And Porch Features
Deck
Subdivision Name
Timber Valley
Price History
| Date | Event | Price |
|---|---|---|
05/13/2026 Source: | Pending | $925,000 $292/sqft |
04/17/2026 Source: | Listed for Sale | $925,000 $292/sqft |

Find Homes by Property Features in Southampton, PA
Nearby New Homes For Sale


Based on information from Bright MLS through Nov 22, 2026, 09:15AM. Listing information is from various brokers who participate in the Bright MLS IDX program and not all listings may be visible on the site. The property information being provided on or through the website is for the personal, non-commercial use of consumers and such information may not be used for any purpose other than to identify prospective properties consumers may be interested in purchasing. Some properties which appear for sale on the website may no longer be available because they are for instance, under contract, sold or are no longer being offered for sale. Property information displayed is deemed reliable but is not guaranteed. IDX information is provided exclusively for personal, non-commercial use, and may not be used for any purpose other than to identify prospective properties consumers may be interested in purchasing. Information is deemed reliable but not guaranteed. © 2026 Bright MLS, Inc. All Rights Reserved. Click here for more information
 Advertising Broker: Joe Hawkins | Hawkins Real Estate Services