- Overview
- Description
- Property Details
- Location
- HOA Management
- Facts & Features
- Getting Around
- Nearby Homes



$899,400
Monthly Est:$4,477
 4 Beds
 4 Baths
3 full baths + 1 half bath
 2,972sqft
73 Cane Patch Ln, Richmond Hill, GA 31324
$899,400
$4,477/moEst:
Get Pre-Approved
Single Family Residence
Built in 2024
$290/mo HOA
0.28 acre lot
$303/sq.ft
Description
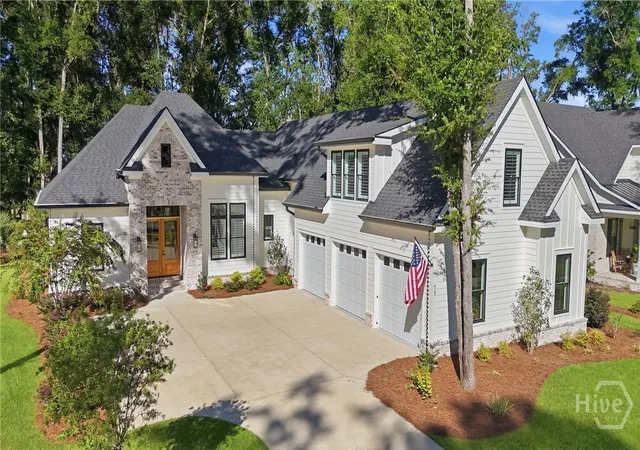
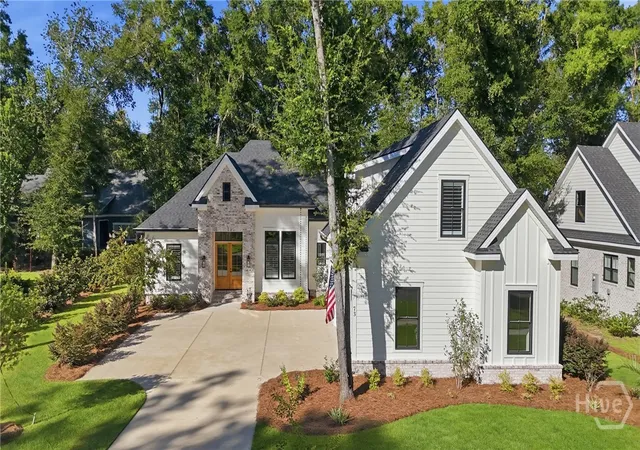
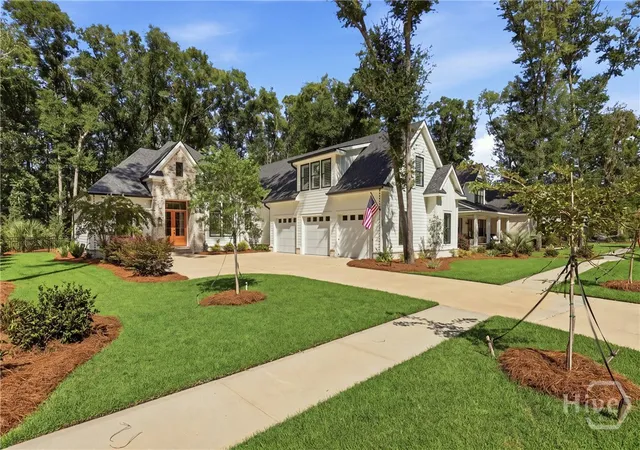
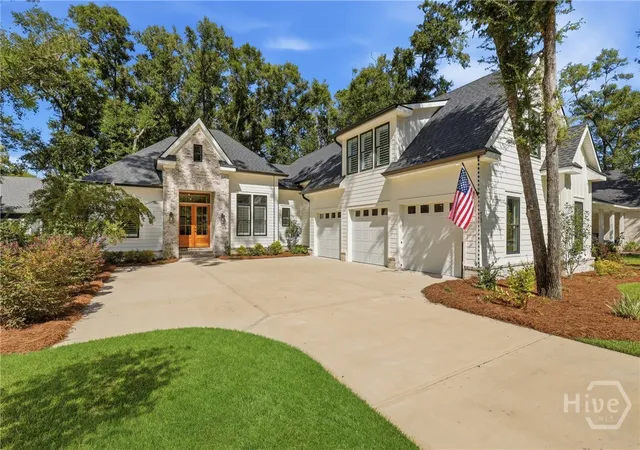
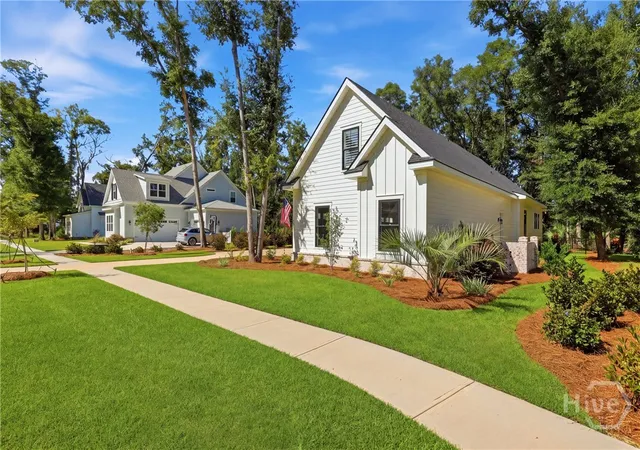
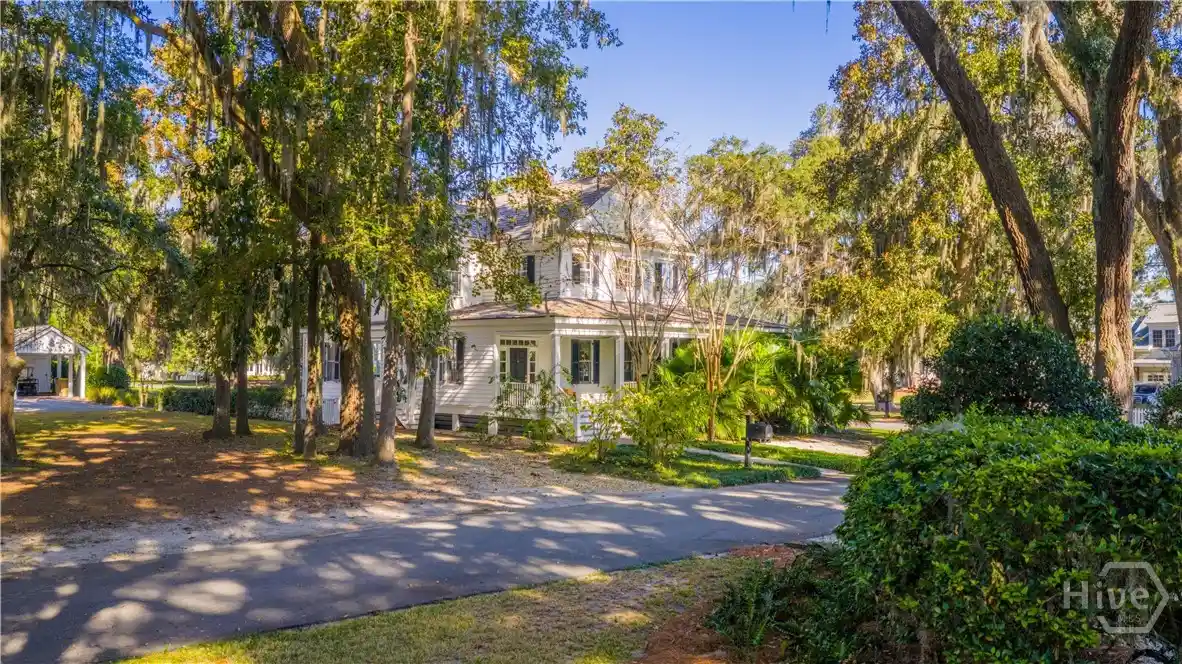
Step into European Lowcountry elegance in this beautifully appointed home, where creamy white Hardie board siding, black-framed windows, black gutter accents, and rain chains create a timeless exterior. A spacious 3-car garage welcomes you into an open-concept interior filled with thoughtful details and high-end finishes. The heart of the home is the gourmet kitchen, featuring a sage green island with champagne-gold fixtures, a premium Z Line appliance package, 48-inch range with double ovens, Italian tile backsplash, pot filler, and custom wood hood. The great room showcases a beautiful mantel over a gas fireplace, built-in speakers, and receiver for an enhanced entertainment experience. The main-level owner’s suite offers a luxurious retreat with a spa-like ensuite bath, dual vanities, abundant cabinetry, soaking tub, frameless glass shower, and a large walk-in closet with custom wood shelving. Three additional bedrooms are located on the main level, including spacious walk-in closets and convenient access to full baths. A flexible fourth bedroom near the garage could easily serve as an office, while the dining space near the foyer offers additional flexibility. Outdoor living shines with a screened porch featuring a summer kitchen with a premium ProMaster grill, TV outlet, and access to the fenced backyard. Plantation shutters, TV mounts throughout, built-in audio, and Ecobee thermostats add comfort and convenience. Upstairs, a large bonus room with a full bath provides additional living space and could function as a fifth bedroom, media room, or guest suite. The laundry room features a sink, quartz countertops, and cabinetry. The insulated 3-car garage adds even more functionality. As an added opportunity, a like-new golf cart is available as a negotiable item with the sale. This exceptional home blends refined design, everyday functionality, and Lowcountry outdoor living in one impressive package.
- Houzeo last checked: 12 hours ago
- Listing updated: October 12, 2026 at 2:13 pm
- Listing Provided by: Clancy H. Mathews (912) 675-1403 DRE #385396 | CH Mathews LLC (912) 675-1403
- Source: Hive MLS-NC | MLS#: SA361139

Property Details
Status
Active
Type
Single Family Residence
No. of Stories
1
County
City
Neighborhood
--
Year Built
2024
HOA Fees
$290/mo
Finished Area
2,972 sqft
Lot Size
0.28 acre lot
Basement Area
- sqft
MLS Name
Hive MLS
MLS Number
SA361139
MLS Status
Active
Days on Market
61

Continue Your Journey in App
Find your dream home, receive real-time updates, and many more!
Continue Your Journey in App
Find your dream home, receive real-time updates, and many more!
Location
HOA Management
Waterways Township Owners Association
HOA Fees
$290/ Monthly
Disclaimer: Amenities are based on third-party information and may vary; buyers must independently verify all amenities, as information is deemed reliable but not guaranteed.
Facts & Features
Rooms
Bedrooms & bathrooms
Bedrooms: 4
Bathrooms: 4
Interior
Appliances
Some Gas Appliances, Dishwasher, Electric Water Heater, Microwave, Oven, Range, Refrigerator, Range Hood
Cooling
Electric, Heat Pump
Heating
Electric, Heat Pump
Interior Features
Attic, Built In Features, Breakfast Area, Bathtub, Double Vanity, Gourmet Kitchen, Kitchen Island, Main Level Primary, Pantry, Separate Shower, Vaulted Ceiling(s), Fireplace
Exterior Features
Gas Grill
Construction
Year Built
Year Built: 2024
Home type
Single Family Residence
Roof
Asphalt
Foundation Details
Concrete Perimeter, Raised, Slab
Architectural Style
European, Traditional
Construction Materials
Brick, Concrete
Utilities & Energy
Pool Features
Community
Fireplace Features
Family Room, Gas, Other, Ventless
Security Features
Security Service
Water Source
Public
Utilities
Underground Utilities
Laundry Features
Washer Hookup, Dryer Hookup, Laundry Room, Laundry Tub, Sink
Parking Features
Attached
Other Features
Subdivision Name
Waterways
Community Features
Boat Facilities, Pool, Dock, Fitness Center, Gated, Lake, Marina, Playground, Park, Shopping, Street Lights, Sidewalks, Trails/paths
Lot Features
Sprinkler System, Wooded
Patio And Porch Features
Porch, Screened
Price History
| Date | Event | Price |
|---|---|---|
09/02/2026 Source: | Price Decreased | $899,400 -0.62% $303/sqft |
09/02/2026 Source: | Listed for Sale | $905,000 $305/sqft |

Nearby Homes


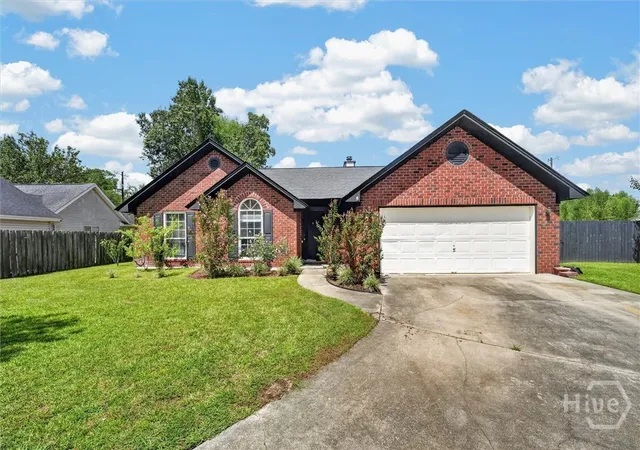
Find Homes by Property Features in Richmond Hill, GA
Nearby New Homes For Sale

Based on information from the Hive MLS, through Nov 02, 2026, 02:15PM. This website may not include listings or property addresses of sellers who have directed their listing brokers to withhold their listing or their property address from display on the Internet. The data relating to real estate on this web site comes in part from the Internet Data Exchange program of Hive MLS, and is updated as of Nov 02, 2026, 02:15PM. All information is deemed reliable but not guaranteed and should be independently verified. All properties are subject to prior sale, change, or withdrawal. Neither listing broker(s) nor Chosen Realty LLC nor Houzeo shall be responsible for any typographical errors, misinformation, or misprints, and shall be held totally harmless from any damages arising from reliance upon these data. IDX information is provided exclusively for personal, non-commercial use, and may not be used for any purpose other than to identify prospective properties consumers may be interested in purchasing. © 2026 Hive MLS. All Rights Reserved.
 Advertising Broker: Nicholas Huscroft | Chosen Realty
