- Overview
- Description
- Property Details
- Location
- Facts & Features
- Getting Around
- Nearby Homes
 Price Drop: $4.9K (09/22)
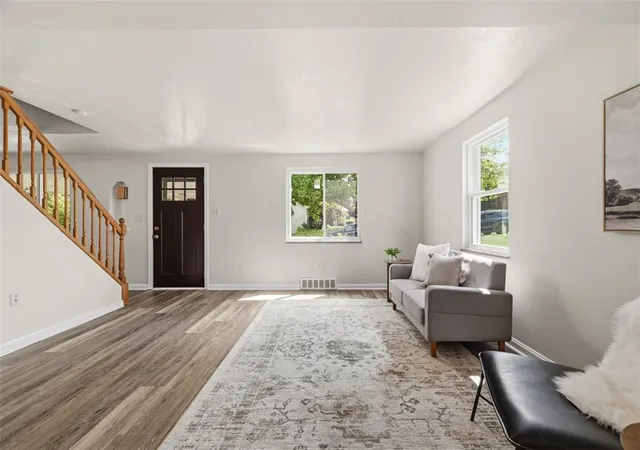

Street View
$295,000
Monthly Est:$1,468
 4 Beds
 2 Baths
2 full baths
 1,683sqft
73 Clifford Dr, Green Tree, PA 15220
$295,000
$1,468/moEst:
Get Pre-Approved
Single Family Residence
Built in 1951
$-- HOA
0.17 acre lot
$175/sq.ft
Description
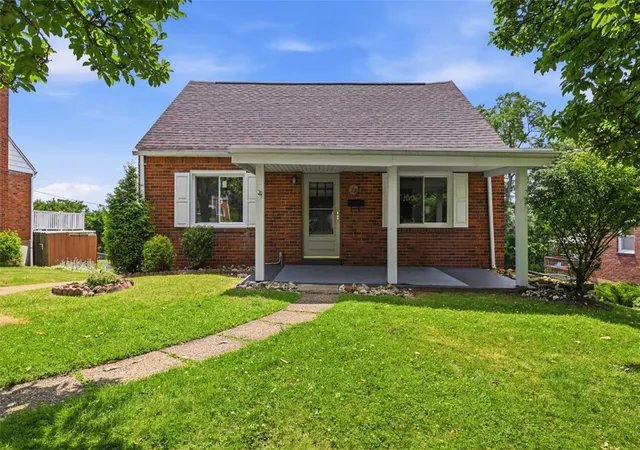
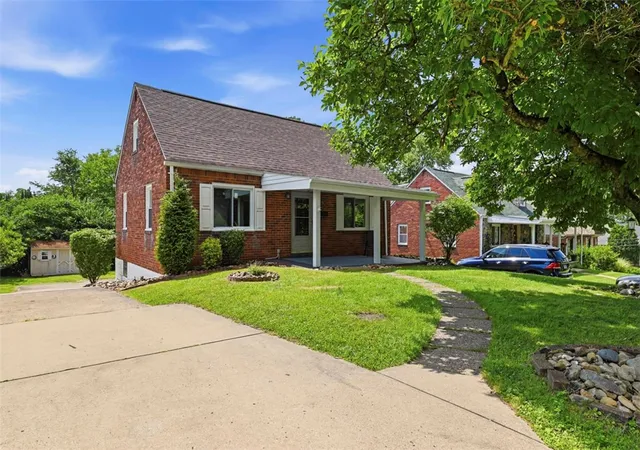
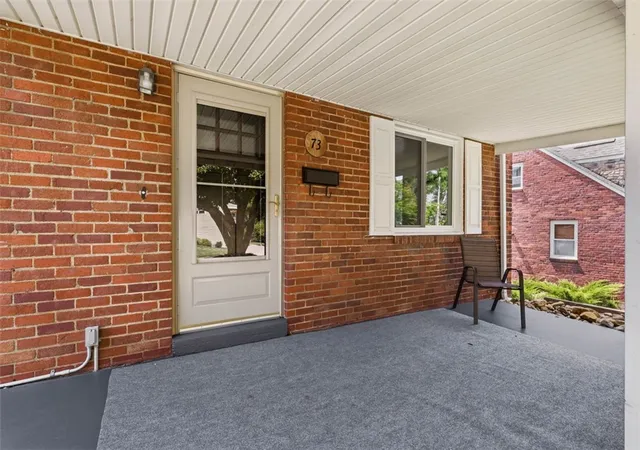
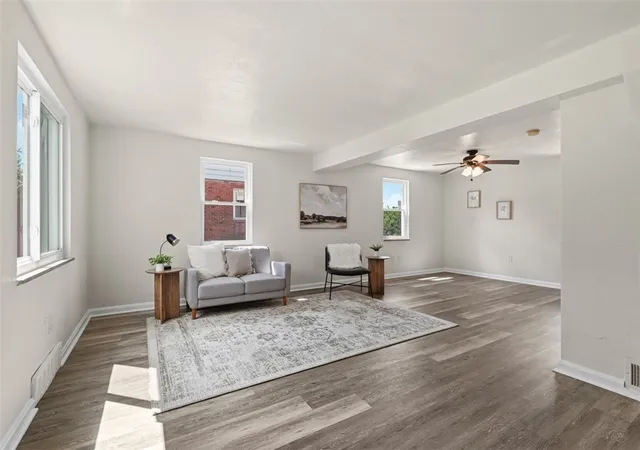
BRAND NEW ROOF! Sometimes the homes that leave the biggest impression are the ones quietly tucked away from it all. Nestled at the end of a peaceful dead-end street in the heart of Green Tree, this storybook Cape Cod offers the rare combination of privacy, charm, and surprisingly generous living space. From the welcoming front porch to the mature tree-lined setting, this is the kind of home that instantly slows life down and reminds you what “coming home” should feel like. Freshly painted and beautifully maintained, the main level unfolds with an inviting living room before flowing effortlessly into the dining area and an expansive family room addition that creates the perfect gathering space for holidays, game nights, or quiet evenings at home. At the heart of it all is a spacious kitchen featuring an abundance of cabinetry, generous storage, and a layout that seamlessly connects to it all making entertaining both easy and enjoyable. Upstairs, you will find 4 true bedrooms, including a spacious primary filled with natural light, ample closet space, and room to truly unwind. Two full bathrooms—one conveniently located on the main level and another upstairs—offer flexibility for both everyday living and guests. The lower level adds even more versatility with a freshly painted bonus space that’s ready to become your home office, playroom, workout area, or game room. Sliding glass doors provide a walkout to the private, level backyard, where you’ll find plenty of room to relax, entertain, or let pets and kids play, along with a large storage shed for all of your outdoor essentials. Additional highlights include updated windows throughout, a fabulous one-car garage, abundant off-street parking, and the peace of mind of a BRAND-NEW ROOF installed in June 2026.
- Houzeo last checked: 4 hours ago
- Listing updated: September 22, 2026 at 11:09 pm
- Listing Provided by: Heather Irwin (412) 471-4900 DRE #RS328575 | PIATT SOTHEBY'S INTERNATIONAL REALTY (412) 471-4900
- Source: West Penn MLS-PA | MLS#: 1761619

Property Details
Status
Active Under Contract
Type
Single Family Residence
No. of Stories
2
County
City
Neighborhood
--
Year Built
1951
HOA Fees
-
Finished Area
1,683 sqft
Lot Size
0.17 acre lot
Basement Area
- sqft
MLS Name
West Penn MLS
MLS Number
1761619
MLS Status
Contingent
Days on Market
118

Continue Your Journey in App
Find your dream home, receive real-time updates, and many more!
Download App
Continue Your Journey in App
Find your dream home, receive real-time updates, and many more!
Location
Facts & Features
Rooms
Bedrooms & bathrooms
Bedrooms: 4
Bathrooms: 2
BonusRoom
Level: Lower
Laundry
Level: Lower
Bedroom3
Level: Upper
Bedroom2
Level: Upper
PrimaryBedroom
Level: Upper
FamilyRoom
Level: Main
Kitchen
Level: Main
DiningRoom
Level: Main
LivingRoom
Level: Main
Interior
Window Features
Multi Pane
Appliances
Some Gas Appliances, Dryer, Dishwasher, Disposal, Refrigerator, Stove, Washer
Flooring
Hardwood, Laminate, Carpet
Cooling
Central Air
Heating
Forced Air, Gas
Construction
Year Built
Year Built: 1951
Home type
Single Family Residence
Architectural Style
Two Story
Roof
Asphalt
Construction Materials
Brick
Property Condition
Resale
Utilities & Energy
Parking Features
Built In, Garage Door Opener
Basement
Partially Finished, Walk Out Access
Other Features
Community Features
Public Transportation
Price History
| Date | Event | Price |
|---|---|---|
09/22/2026 Source: | Contingent (Active Under Contract) | $295,000 $175/sqft |
09/08/2026 Source: | Price Decreased | $295,000 -1.63% $175/sqft |
08/04/2026 Source: | Listed for Sale | $299,900 $178/sqft |
07/28/2026 Source: | Contingent (Active Under Contract) | $299,900 $178/sqft |

Nearby Homes


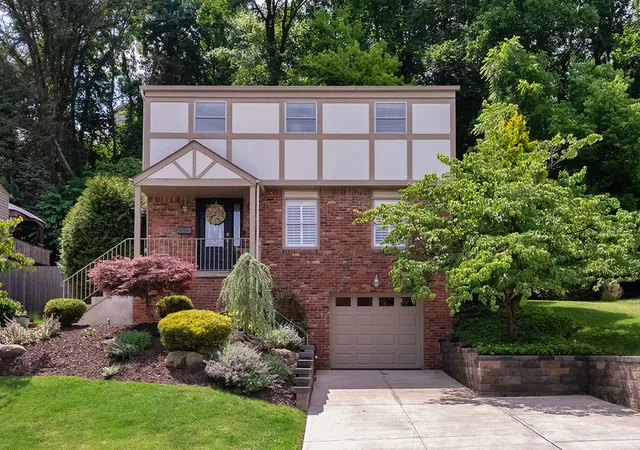
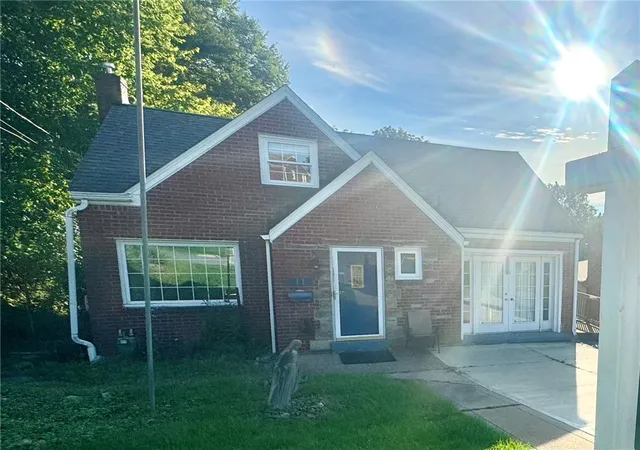
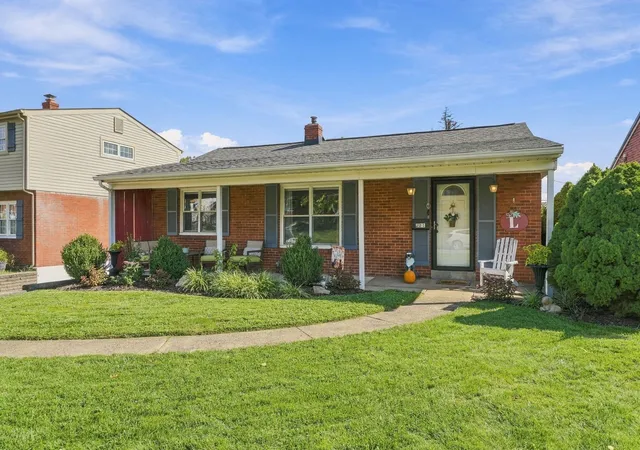
Find Homes by Property Features in Green Tree, PA

Based on information from the West Penn Mutli-List, INC through Oct 22, 2026, 03:46PM. Information is provided exclusively for consumers’ personal, non-commercial use and may not be used for any purpose other than to identify prospective properties consumers may be interested in purchasing. Information is deemed reliable but not guaranteed. © 2026 West Penn Multi-List, Inc. All Rights Reserved.
 Advertising Broker: Daniel Demers | Sell Your Home Services
