- Overview
- Description
- Property Details
- Location
- HOA Management
- Facts & Features
- Getting Around
- Nearby Homes


$549,900
Monthly Est:$2,737
 4 Beds
 3 Baths
3 full baths
 2,451sqft
73 Flintshire Trl, West Lafayette, IN 47906
$549,900
$2,737/moEst:
Get Pre-Approved
Manufactured On Land
Built in 2026
$-- HOA
12,415 sqft lot
$224/sq.ft
Description
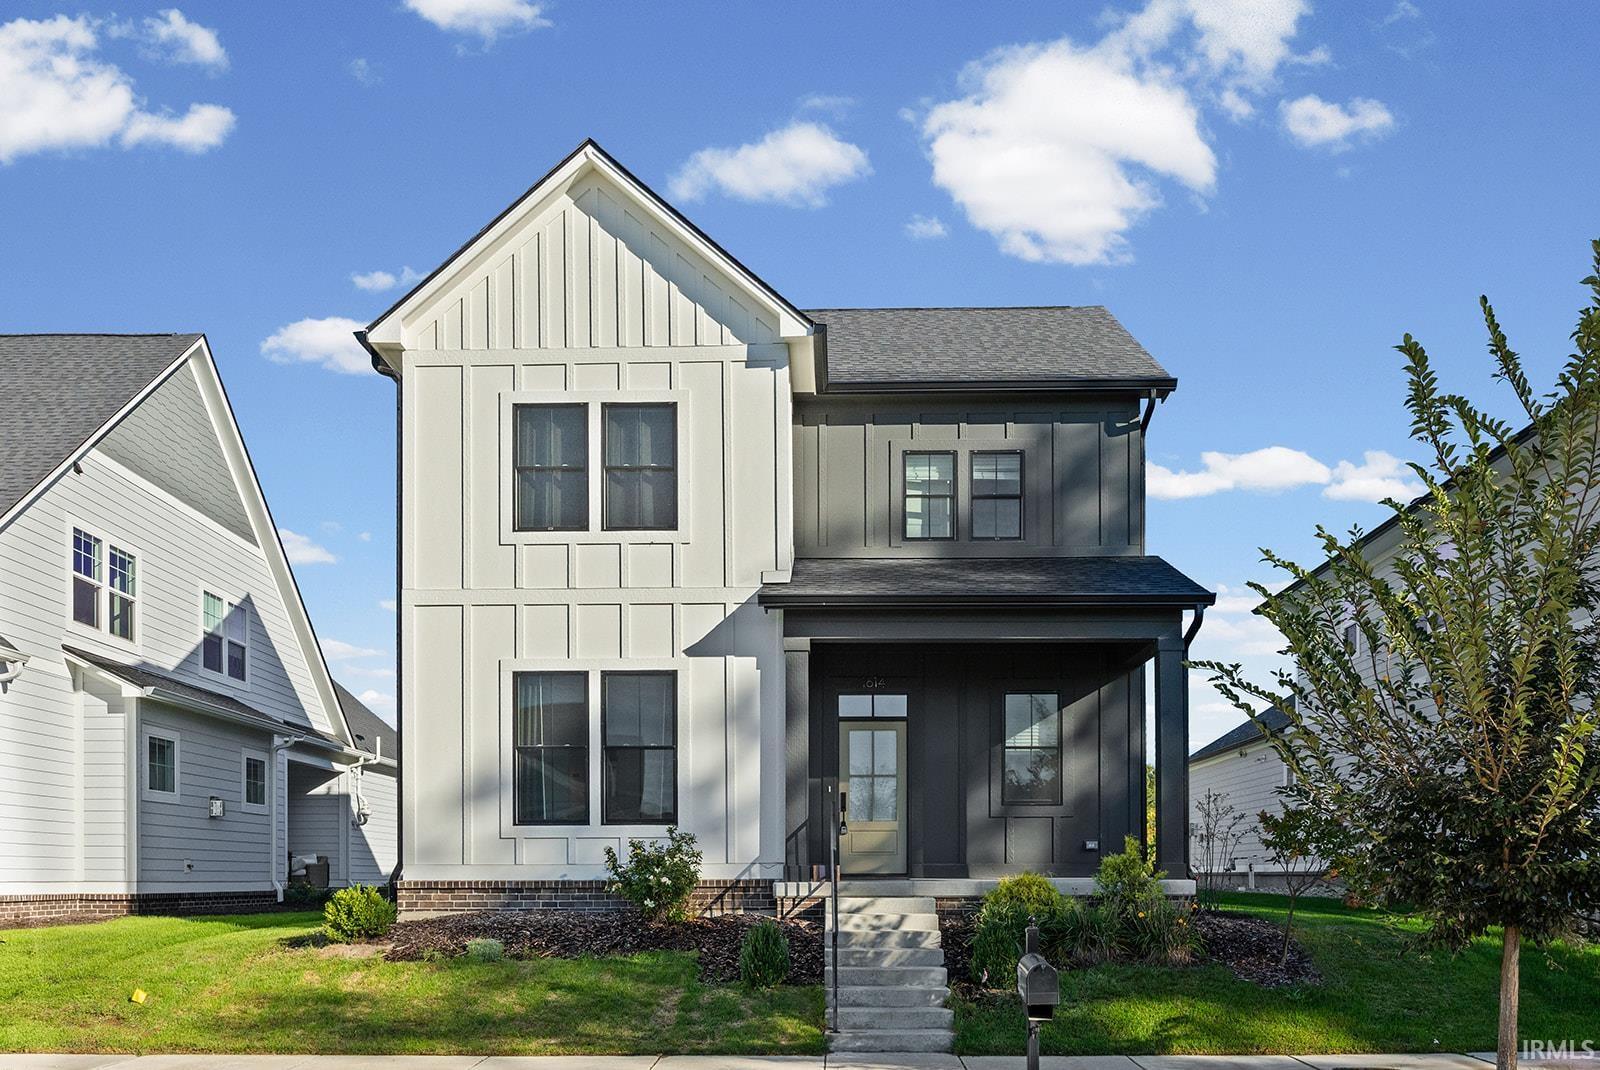
BRAND NEW by Majestic Homes! Discover the Yellowstone floor plan, an exceptionally spacious 2,451-square-foot split-bedroom ranch offering 4 bedrooms, 3 full baths, and a dedicated office/den in West Lafayette’s desirable Arbor Chase community. Conveniently located near Purdue University, I-65, US 52, SR 43, shopping, dining, West Lafayette’s extensive trail system, & TSC's Burnett Creek, Battle Ground, and Harrison schools. This thoughtfully designed home sits on a generous 0.29-acre lot and combines the convenience of single-level living with an abundance of space, privacy, and impressive finishes throughout. A welcoming foyer opens to an expansive great room featuring a tray ceiling, gas log fireplace with stone to custom mantel, and a wall of windows overlooking the spacious, fully fenced backyard. The open-concept design flows seamlessly into a beautifully appointed kitchen with abundant quartz countertops, a large center island, stainless steel appliances, tile backsplash, under-cabinet lighting, black plumbing and hardware, and a walk-in pantry. An oversized dining area surrounded by windows provides wonderful natural light and views of the backyard. The private primary suite offers a tray ceiling, generous walk-in closet, and a well-appointed bath with dual-sink vanity, custom tiled shower, separate water closet, and linen storage. The split-bedroom design provides excellent separation, including a privately situated fourth bedroom with convenient access to a full bath, ideal for extended family, visitors, or a college student. A separate office/den offers additional flexibility for working from home or a quiet retreat. Everyday conveniences include built-in mudroom cubbies and an oversized laundry room with additional cabinetry and countertop space. Outdoor living is equally impressive with a spacious 19’ x 12’ covered patio overlooking the backyard, complete with a full-yard black metal fence and irrigation system already installed. Additional highlights include an oversized 3-car garage with pull-down attic access for storage and an included water softener. An exceptional opportunity to enjoy the space of a larger home with the ease and comfort of ranch-style living!
- Houzeo last checked: 13 minutes ago (October 10, 2026 at 3:30 pm)
- Listing updated: October 9, 2026 at 8:28 pm
- Listing Provided by: Michelle Wagoner (765) 589-8621 | Keller Williams Lafayette
- Source: Indiana Regional MLS-IN | MLS#: 202642066

Property Details
Status
Active
Type
Manufactured Mobile Home
No. of Stories
-
County
--
City
Neighborhood
--
Year Built
2026
HOA Fees
-
Finished Area
2,451 sqft
Lot Size
12,415 sqft lot
Basement Area
- sqft
MLS Name
Indiana Regional MLS
MLS Number
202642066
MLS Status
Active
Days on Market
1

Continue Your Journey in App
Find your dream home, receive real-time updates, and many more!
Download App
Continue Your Journey in App
Find your dream home, receive real-time updates, and many more!
Location
HOA Management
N/A
HOA Fees
$200/
Disclaimer: Amenities are based on third-party information and may vary; buyers must independently verify all amenities, as information is deemed reliable but not guaranteed.
Facts & Features
Rooms
Bedrooms & bathrooms
Bedrooms: 4
Bathrooms: 3
Interior
Sewer
City
Interior Features
1st Bdrm En Suite, Attic Pull Down Stairs, Storage, Breakfast Bar, Tray Ceiling(s), Ceiling Fan(s), Closet(s) Walk In, Countertops Solid Surf, Detector Smoke, Disposal, Dryer Hook Up Electric, Eat In Kitchen, Entrance Foyer, Garage Door Opener, Irrigation System, Kitchen Island, Landscaped, Open Floorplan, Pantry Walk In, Porch Covered, Split Br Floor Plan, Twin Sink Vanity, Great Room
Cooling
Central Air
Heating
Natural Gas, Forced Air
Appliances
Dishwasher, Microwave, Refrigerator, Gas Range, Gas Water Heater, Water Softener Owned
Construction
Year Built
Year Built: 2026
Home type
Manufactured On Land
Roof
Asphalt, Shingle
Architectural Style
Ranch
Construction Materials
Stone, Vinyl Siding
Utilities & Energy
Water Source
City
Basement
Slab
Fireplace Features
Great Room, Gas Log
Other Features
Subdivision Name
Arbor Chase
Lot Features
Level
Nearby Homes


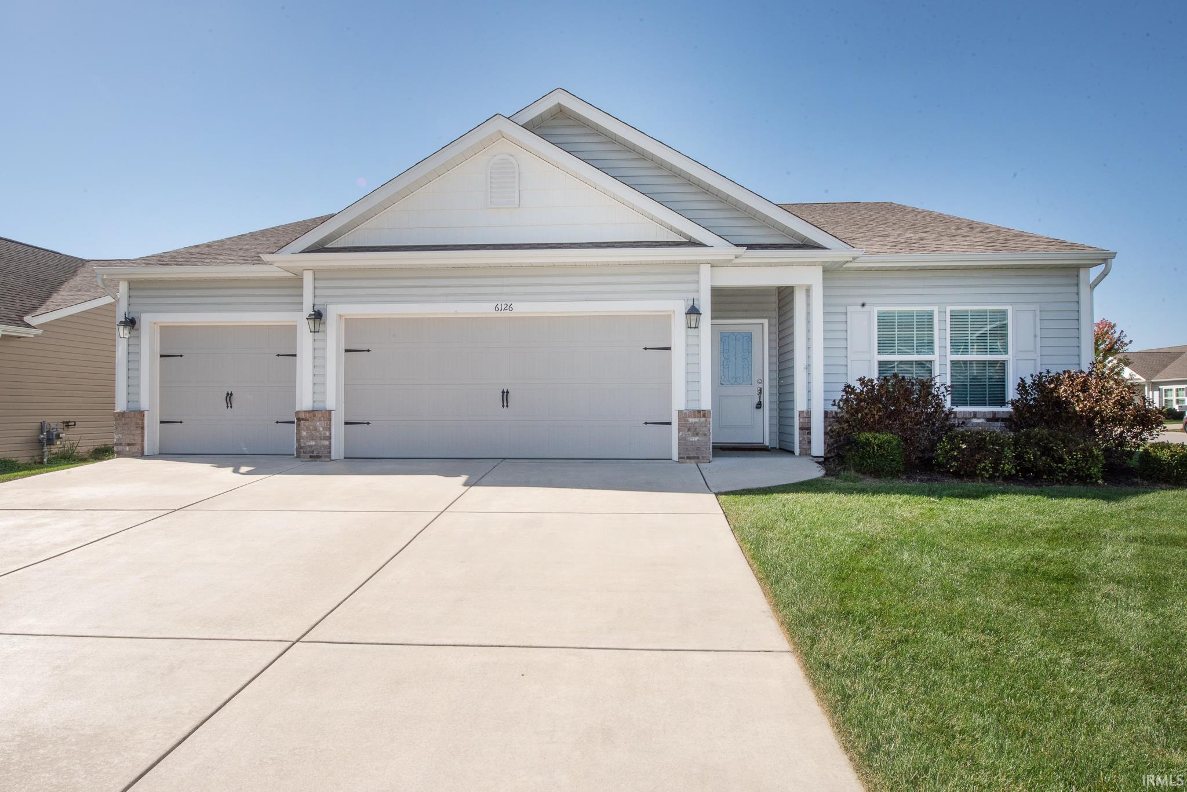
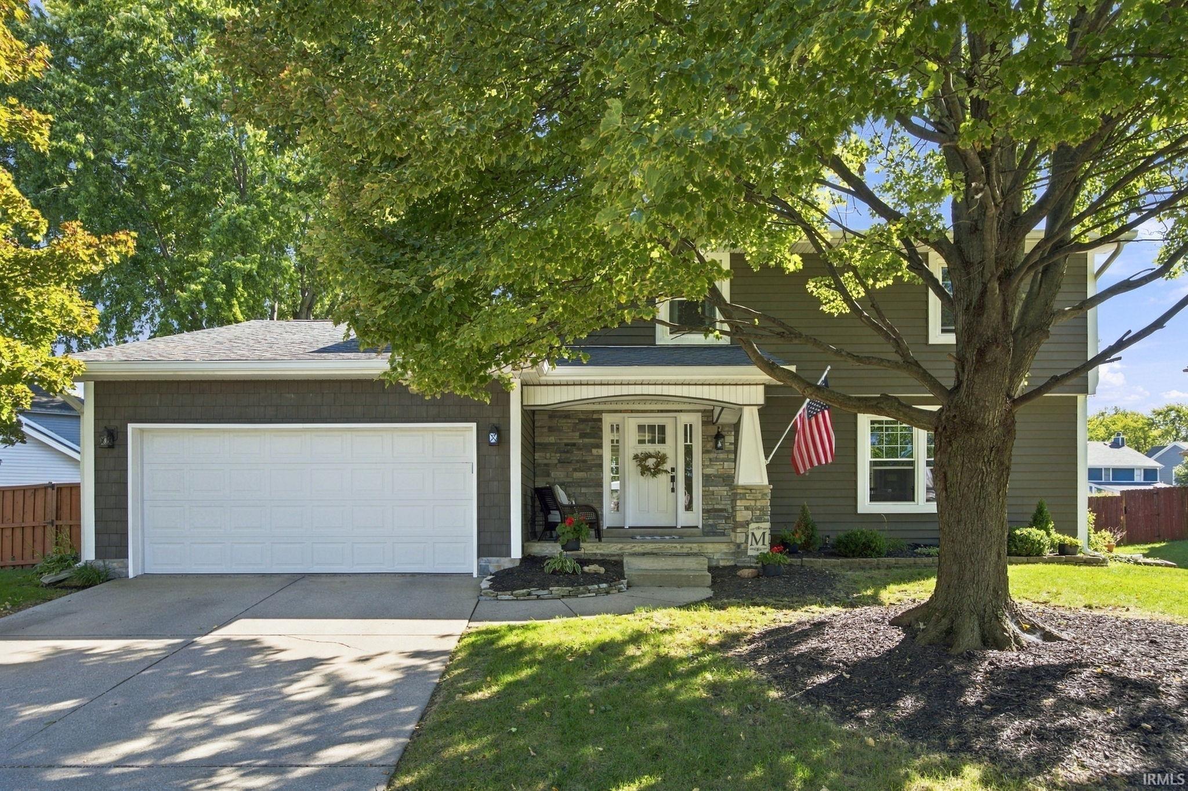
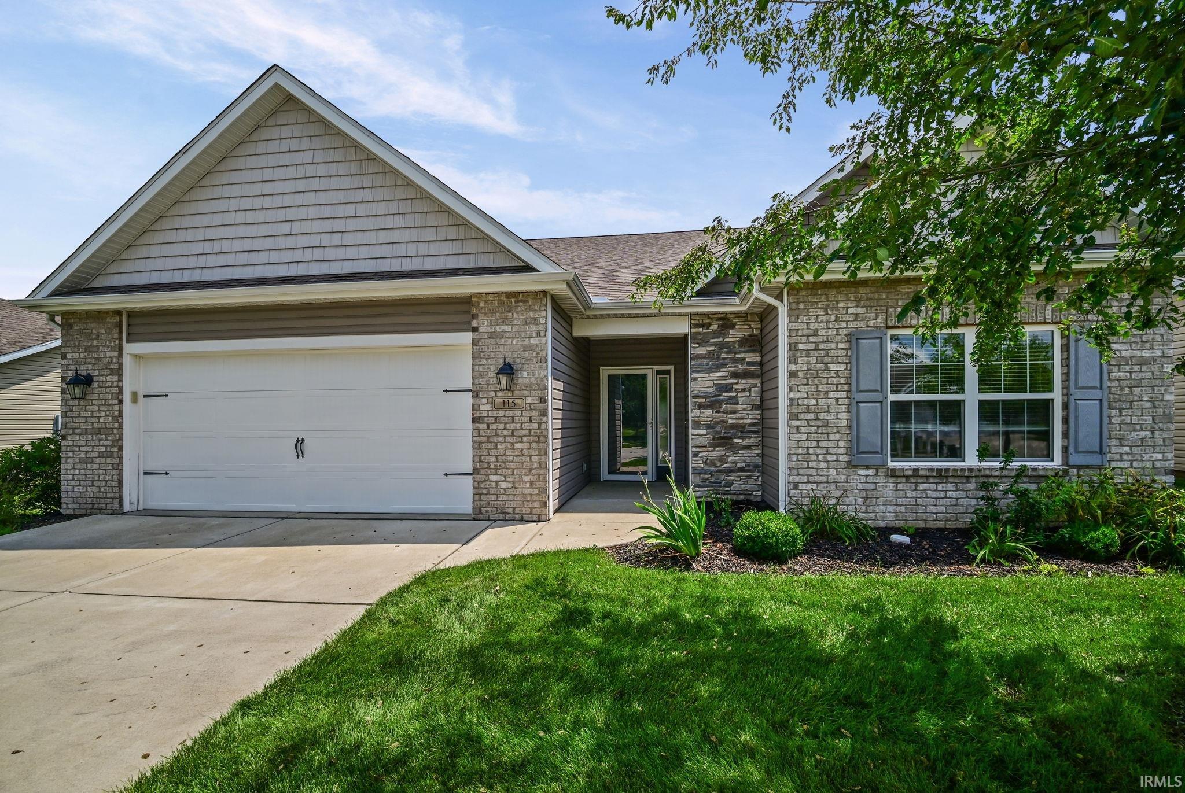
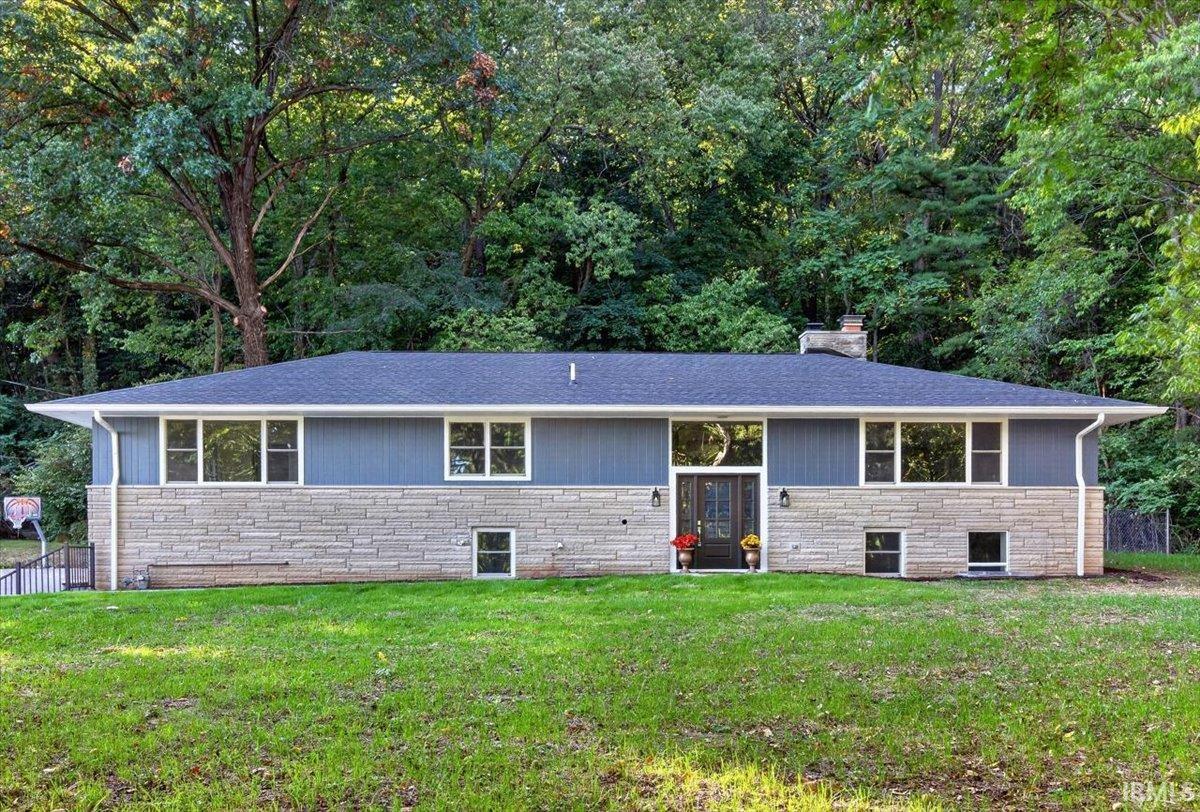



Find Homes by Property Features in West Lafayette, IN


IDX information is provided exclusively for consumer's personal, non-commercial use and may not be used for any purpose other than to identify prospective properties that consumers may be interested in purchasing. Data is deemed reliable but is not guaranteed accurate by the MLS.
 Advertising Broker: Jonah Hartsburg | Hoosier Hub Realty