- Overview
- Description
- Property Details
- Location
- HOA Management
- Facts & Features
- Getting Around
- Nearby Homes

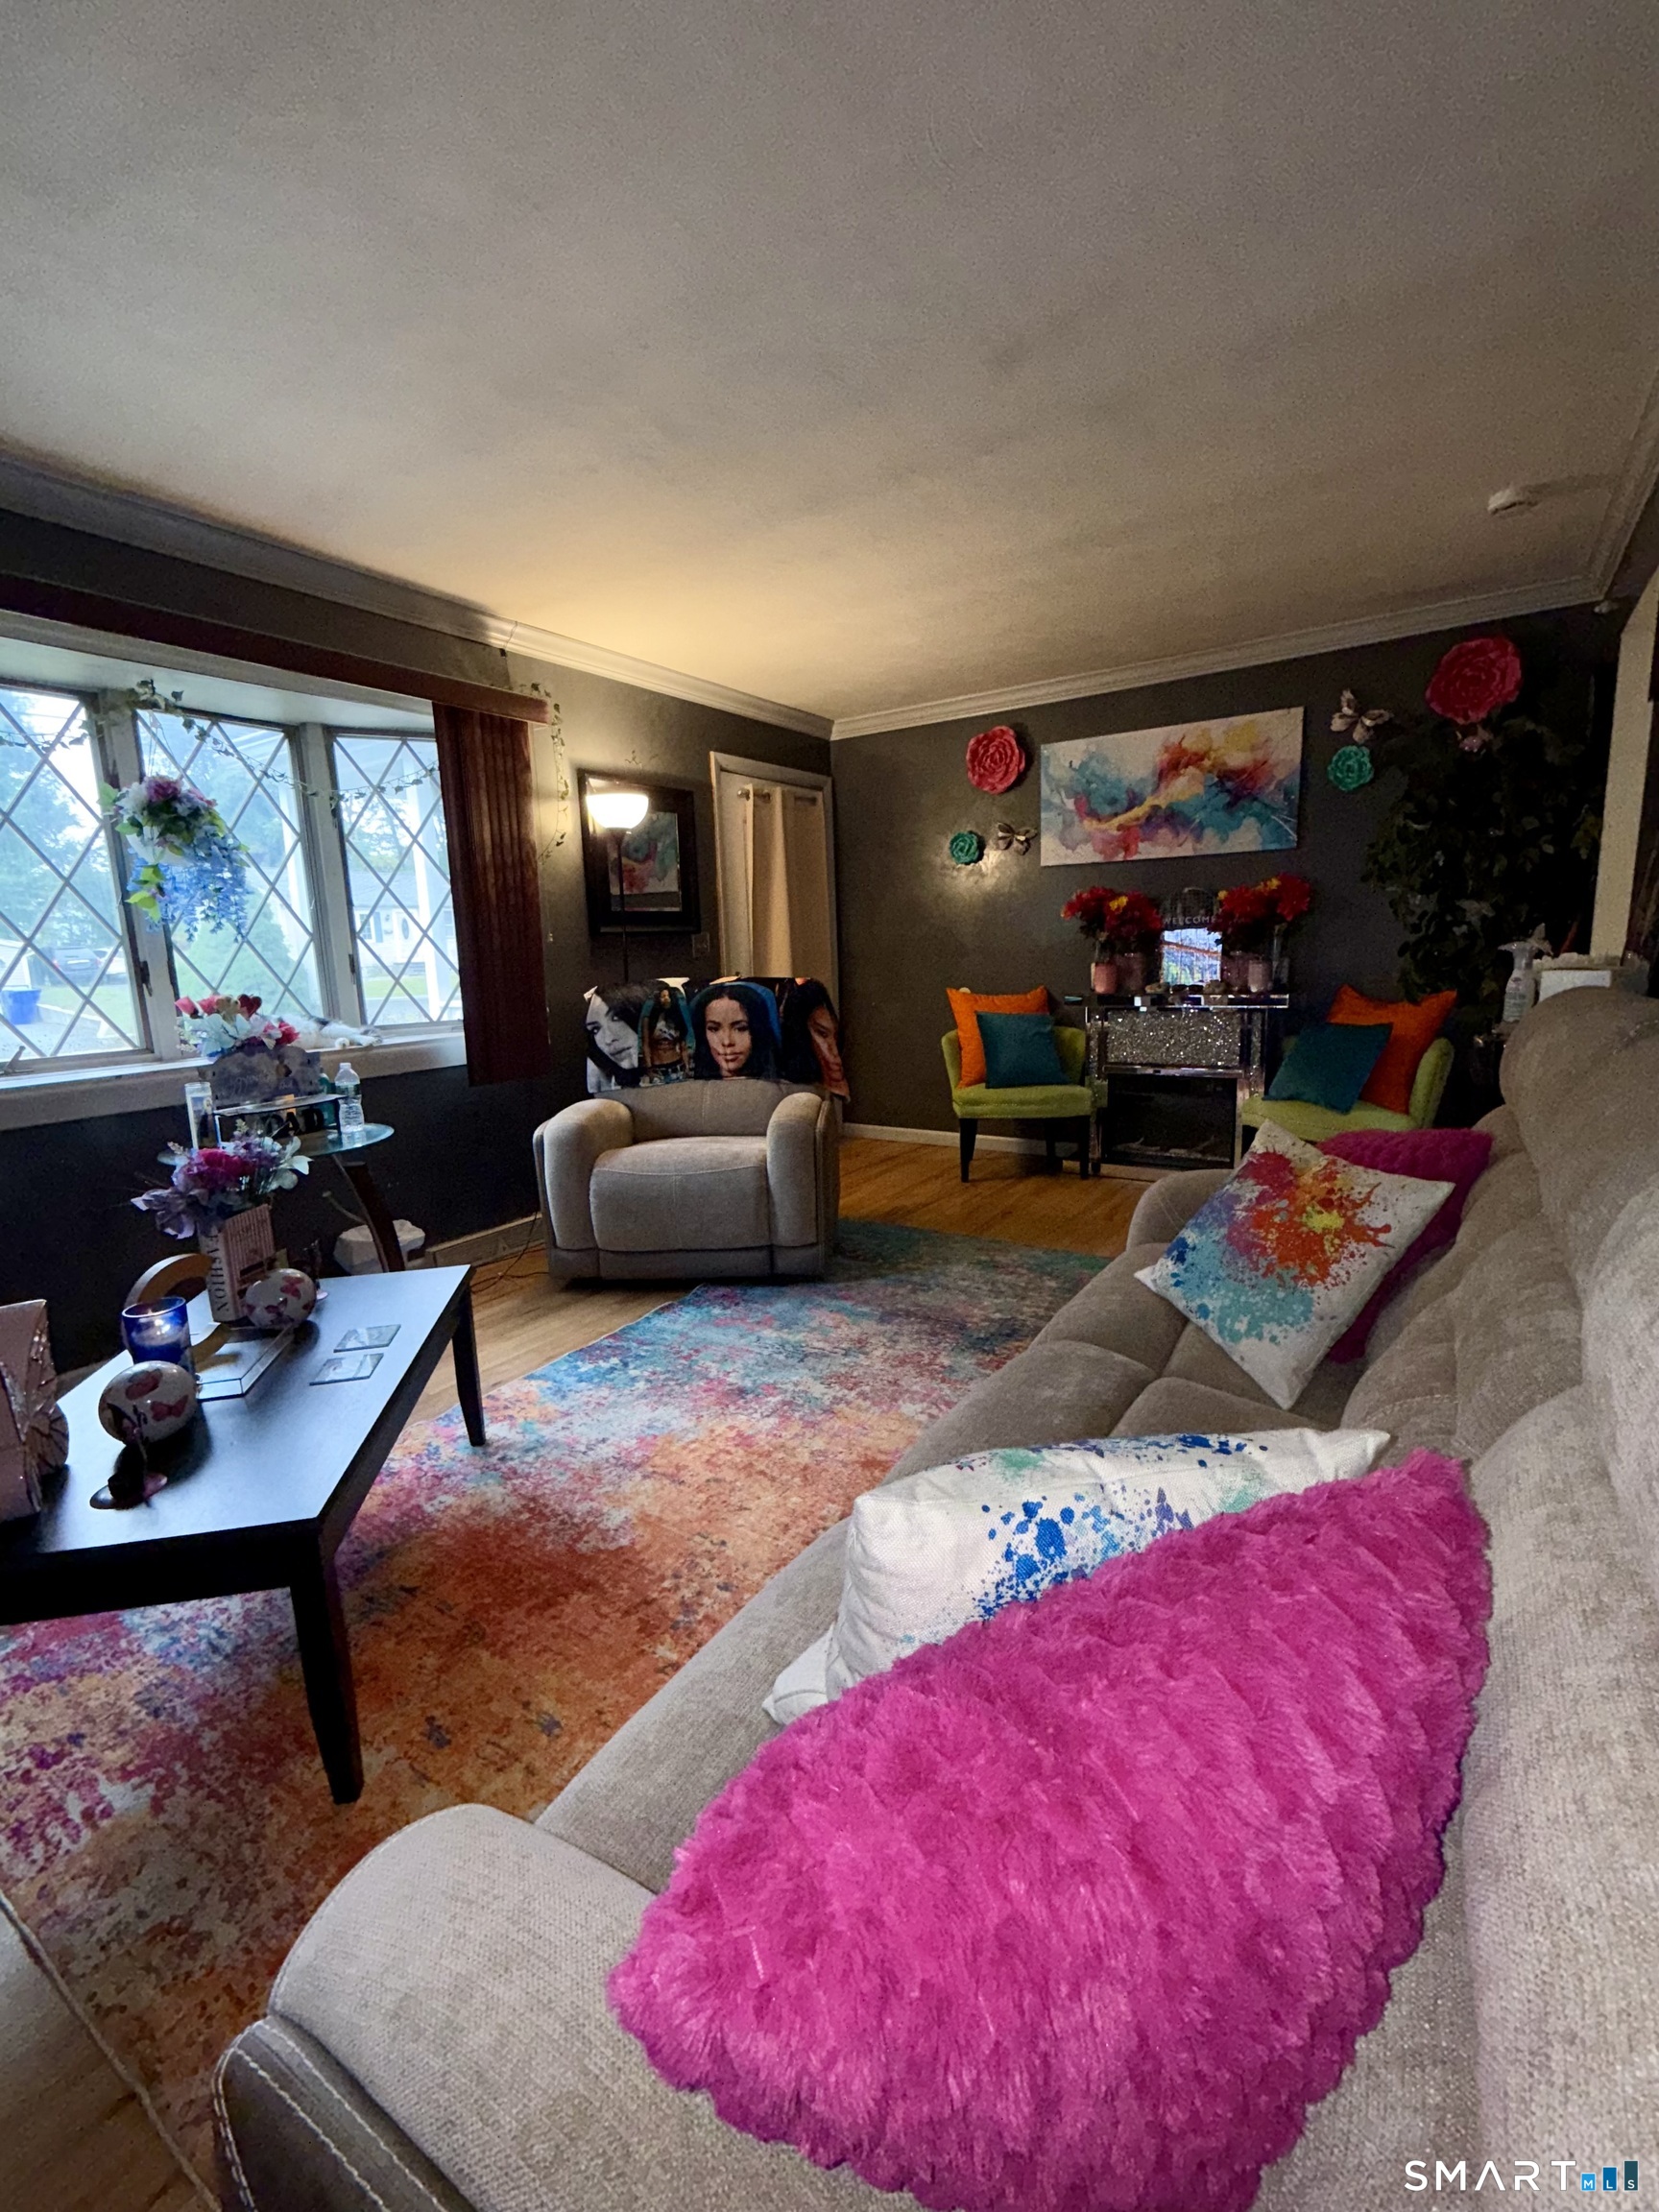

Street View
$334,900
Monthly Est:$1,667
 3 Beds
 1 Bath
1 full bath
 960sqft
73 Janet Dr, East Hartford, CT 06118
$334,900
$1,667/moEst:
Get Pre-Approved
Single Family Residence
Built in 1957
$-- HOA
12,196.8 sqft lot
$349/sq.ft
Description
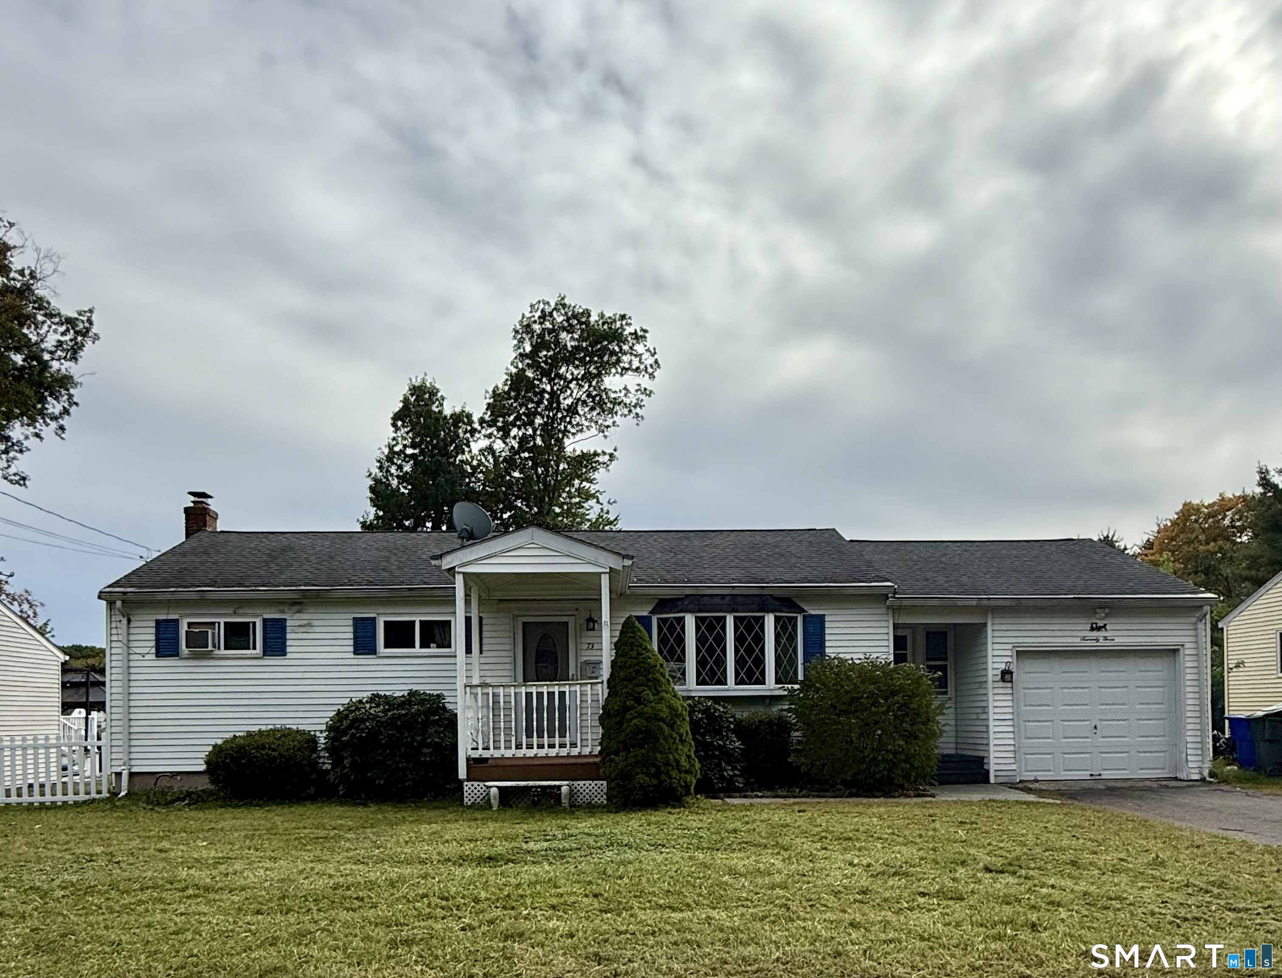
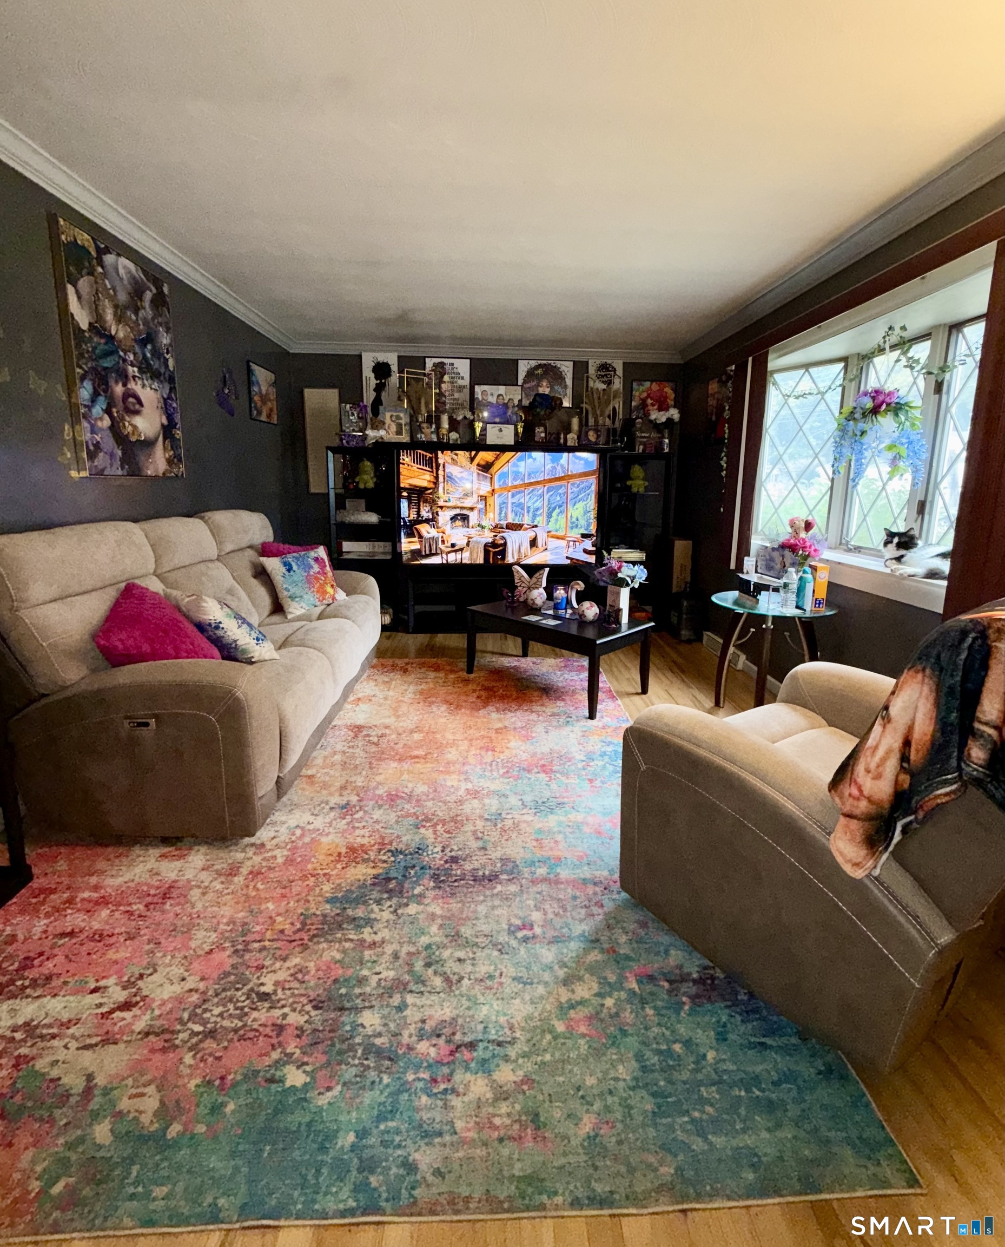
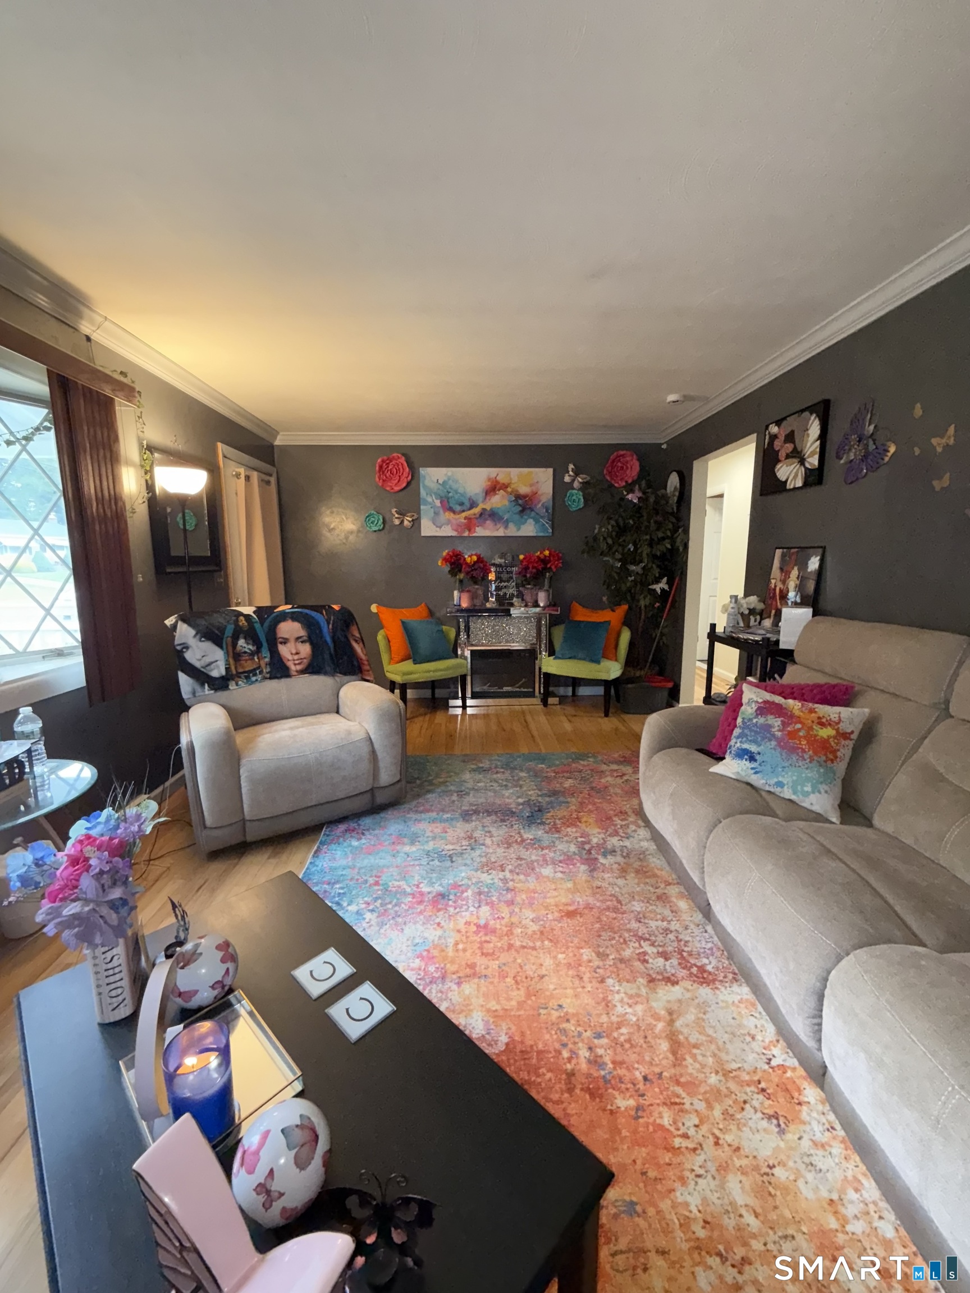
Charming 3-bedroom, 1-bath ranch home featuring an updated kitchen, hardwood flooring, gas heat, and central air. The partially finished basement provides additional living or storage space, while the attached garage adds everyday convenience. Enjoy outdoor living on the spacious deck overlooking a nice-sized backyard, complete with a storage shed. A comfortable home with great potential.
- Houzeo last checked: 9 minutes ago
- Listing updated: October 4, 2026 at 8:06 pm
- Listing Provided by: Yomayra Morris | Key Connection Realty, LLC
- Source: SMART MLS-CT | MLS#: 24210514

Property Details
Status
Active
Type
Single Family Residence
No. of Stories
-
County
City
Neighborhood
--
Year Built
1957
HOA Fees
-
Finished Area
960 sqft
Lot Size
12,196.8 sqft lot
Basement Area
- sqft
MLS Name
SMART MLS
MLS Number
24210514
MLS Status
Active
Days on Market
3

Continue Your Journey in App
Find your dream home, receive real-time updates, and many more!
Download App
Continue Your Journey in App
Find your dream home, receive real-time updates, and many more!
Location
HOA Management
0
HOA Fees
$-/
Disclaimer: Amenities are based on third-party information and may vary; buyers must independently verify all amenities, as information is deemed reliable but not guaranteed.
Facts & Features
Rooms
Bedrooms & bathrooms
Bedrooms: 3
Bathroom: 1
Interior
Exterior Features
Shed, Porch, Deck
Sewer
Public Sewer Connected
Heating
Natural Gas
Appliances
Gas Range, Microwave, Refrigerator, Dishwasher
Interior Features
Auto Garage Door Opener
Cooling
Central Air
Construction
Year Built
Year Built: 1957
Home type
Single Family Residence
Foundation Details
Block, Concrete
Roof
Asphalt Shingle
Architectural Style
Ranch
Utilities & Energy
Laundry Features
Lower Level
Basement
Full, Partially Finished
Parking Features
Attached Garage
Water Source
Public Water Connected
Other Features
Lot Features
Level Lot, Cleared
Subdivision Name
N/a
Price History
| Date | Event | Price |
|---|---|---|
10/04/2026 Source: | Listed for Sale | $334,900 +13.53% $349/sqft |
10/22/2024 Source: #24047007 | Price Increased | $295,000 +136.00% $307/sqft |
03/24/2009 Source: #G521844 | Price Decreased | $125,000 -32.07% $130/sqft |
03/19/2006 Source: #G408843 | Sold | $184,000 $192/sqft |

Nearby Homes
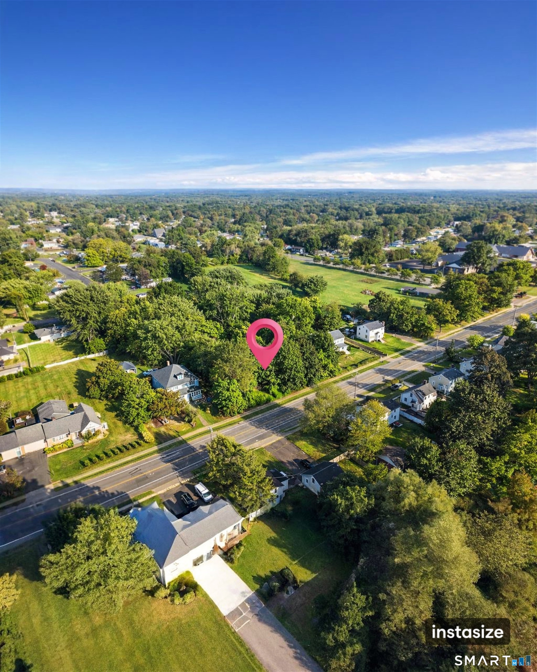
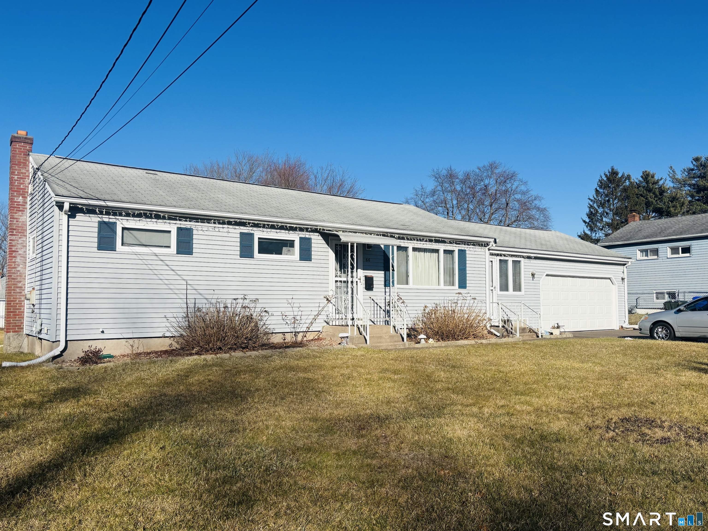
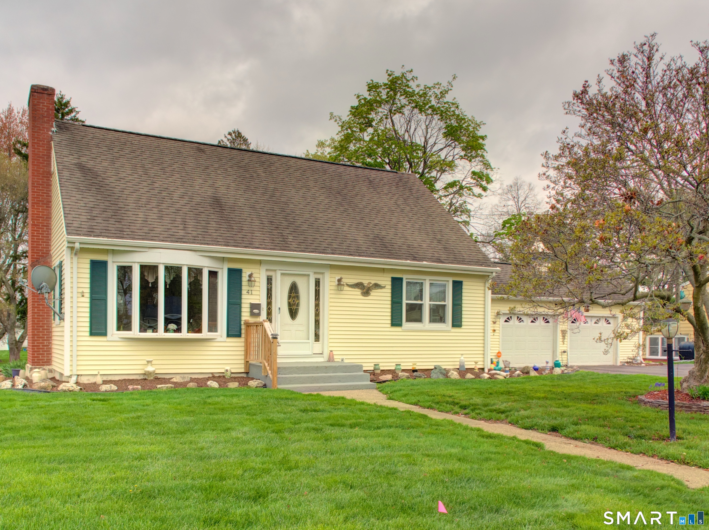
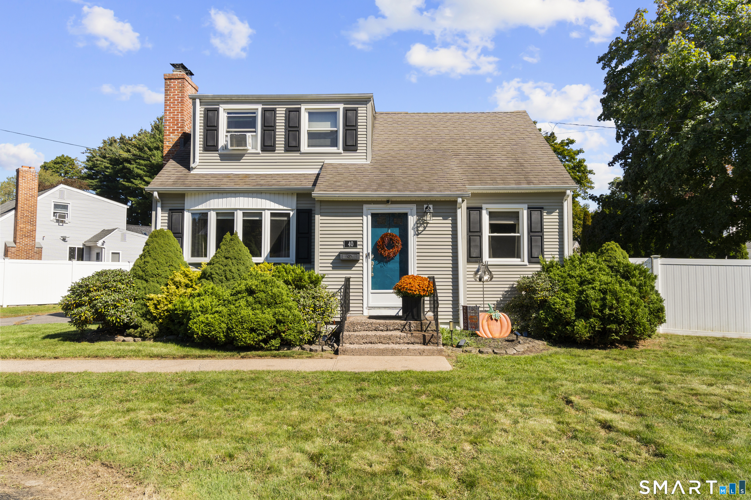
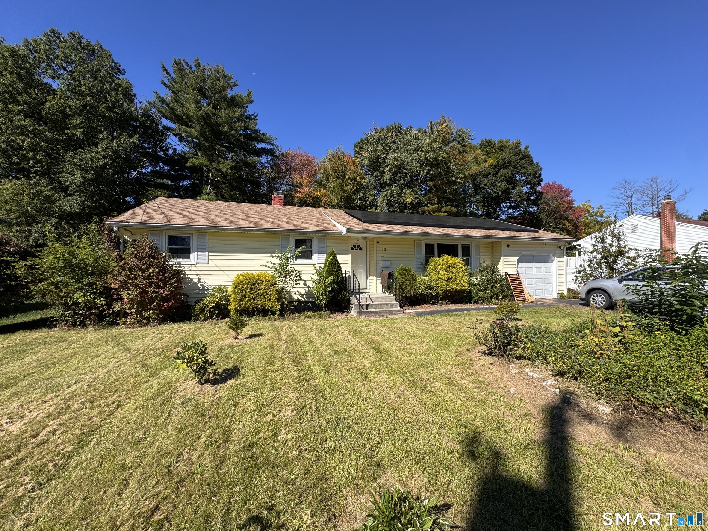
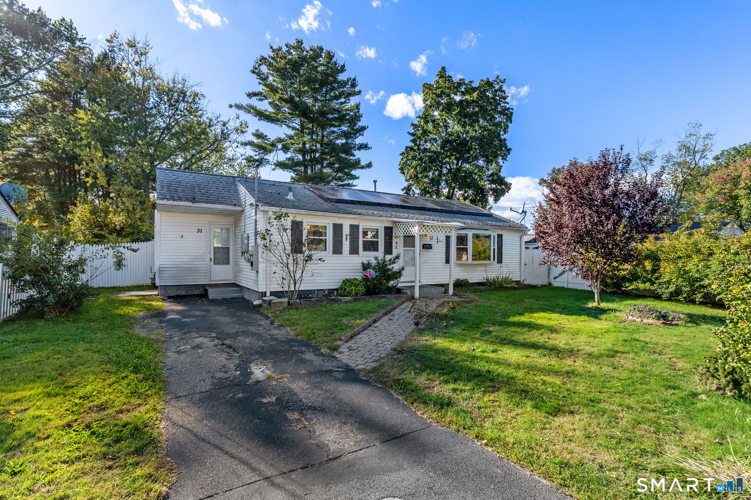
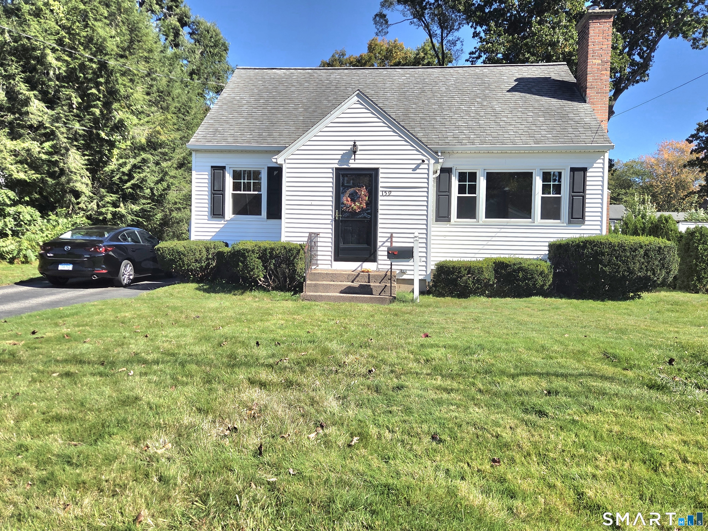
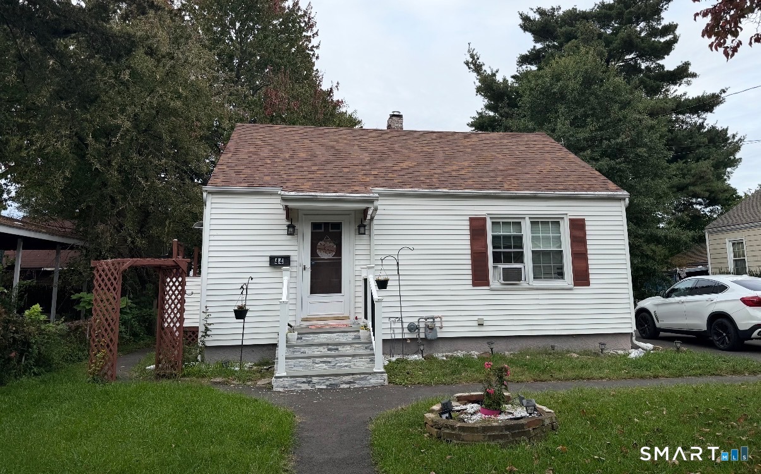
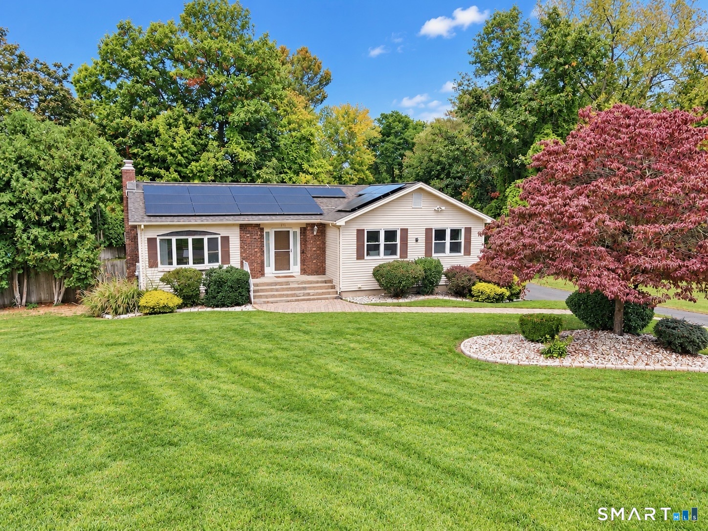
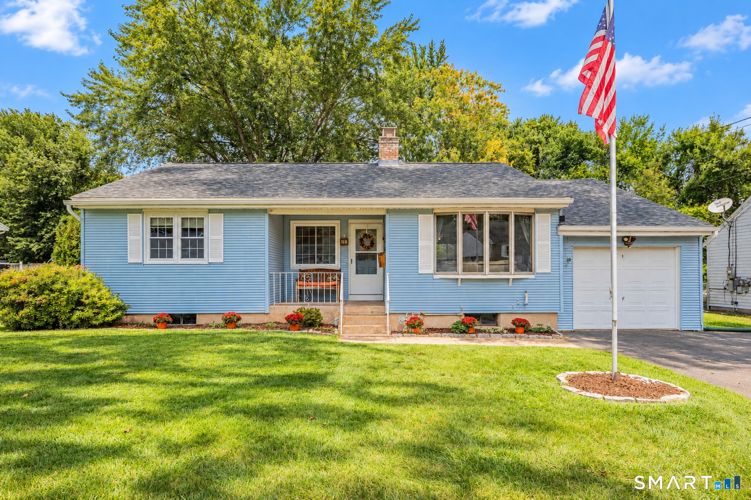
Find Homes by Property Features in East Hartford, CT


Based on information provided to and compiled by the SMART MLS, Inc. through Oct 08, 2026, 07:30AM. IDX information is provided exclusively for consumers’ personal, non-commercial use. It may not be used for any purpose other than to identify prospective properties consumers may be interested in purchasing. The data is deemed reliable but is not guaranteed accurate by the MLS. ©2026 SMART MLS, Inc. All Rights Reserved.
 Advertising Broker: Derek Greene | The Greene Realty Group