- Overview
- Description
- Property Details
- Location
- HOA Management
- Facts & Features
- Getting Around
- Nearby Homes



$399,999
Monthly Est:$1,991
 5 Beds
 4 Baths
3 full baths + 1 half bath
 1,992sqft
730 Brunello Dr, Davenport, FL 33897
$399,999
$1,991/moEst:
Get Pre-Approved
Single Family Residence
Built in 2007
$329.33/mo HOA
3,907 sqft lot
$201/sq.ft
Description
Under contract-accepting backup offers. SELLER HIGHLY MOTIVATED.
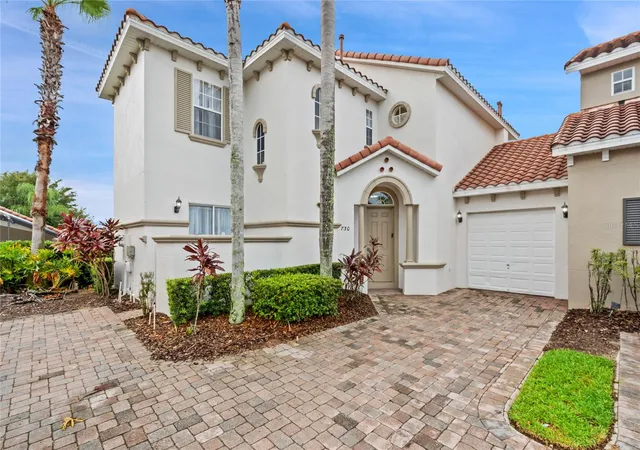
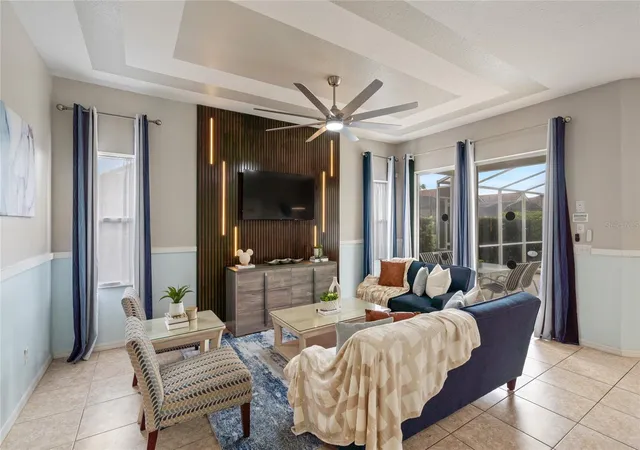
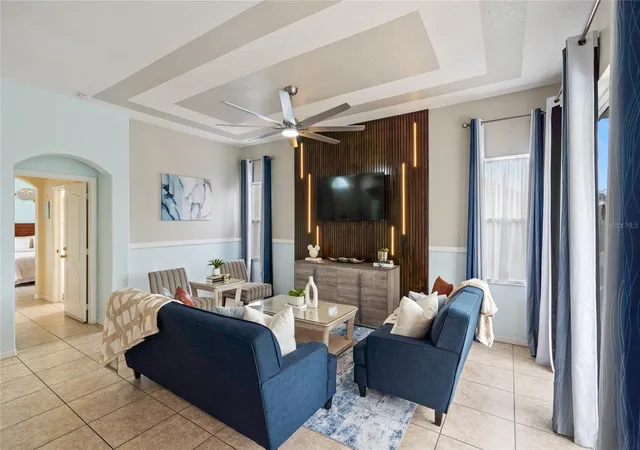
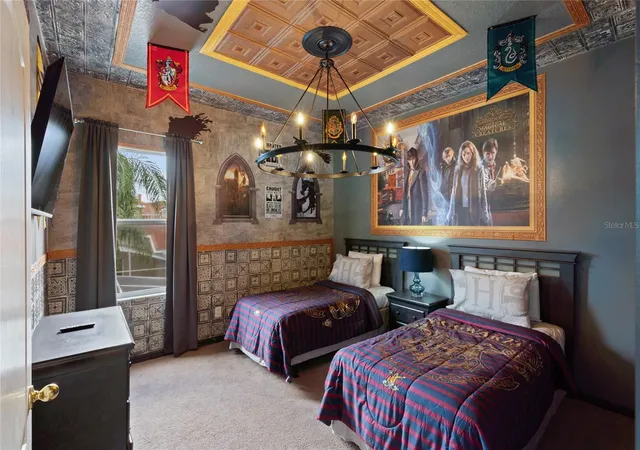
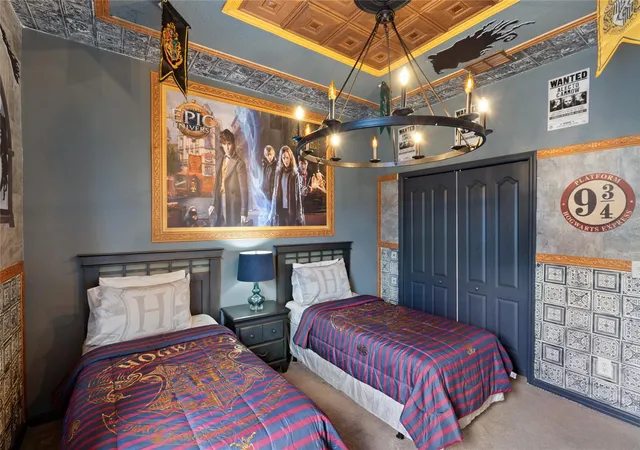
INVESTOR OPPORTUNITY!!! SNOWBIRD PARADISE! Welcome to this elegant five-bedroom, three-and-a-half-bathroom residence located in the highly desirable, gated community of Tuscan Hills in Davenport. This beautifully maintained home offers a versatile opportunity as a primary residence, second home, vacation retreat, or high-performing short-term rental investment near Disney. The spacious open-concept main level features a large living and dining area, two professionally staged room, one is Harry Potter theme and second one is Moana you'll love. Sliding glass doors overlooking the private southwest-facing pool and spa, a fully equipped kitchen, a convenient half bathroom, and a game room in the garage. The main-floor primary suite includes a king-size bed, en-suite bathroom with soaking tub and separate shower, walk-in closet, ceiling fan, TV, and direct access to a private patio, while the upper level offers a second king suite with private bath, one queen bedroom, two twin bedrooms, an additional full bathroom, and storage closet, providing an ideal layout for families and rental guests. The private outdoor area features a 30’ x 13’ pool and spa with covered dining and lounge space, perfect for year-round enjoyment. Community amenities include a clubhouse, fully equipped fitness center, playground, volleyball court, and tennis court. Recent upgrades include AC coil replacement in 2025, new hot water system and pool pump in 2024, gutters installed in 2023, and washer and dryer replaced in 2022. Ideally located approximately 10 minutes from Walt Disney World Resort and within easy reach of Universal Studios Florida and LEGOLAND Florida Resort, as well as shopping, dining, and everyday conveniences, this property offers comfort, flexibility, and strong investment potential in one of Central Florida’s most sought-after resort communities. Seller offering $5,000 toward buyer’s closing costs.
- Houzeo last checked: 8 hours ago
- Listing updated: July 29, 2026 at 6:31 pm
- Listing Provided by: Juliette Contasti (407) 283-2412 , Richard Alvarez | LIFESTYLE INTERNATIONAL REALTY (305) 809-8085
- Source: Stellar MLS-FL | MLS#: O6400370

Property Details
Status
Active Under Contract
Type
Single Family Residence
No. of Stories
2
County
City
Neighborhood
--
Year Built
2007
HOA Fees
$329.33/mo
Finished Area
1,992 sqft
Lot Size
3,907 sqft lot
Basement Area
- sqft
MLS Name
Stellar MLS
MLS Number
O6400370
MLS Status
Pending
Days on Market
174
Cumulative Days on Market
121

Continue Your Journey in App
Find your dream home, receive real-time updates, and many more!
Download App
Continue Your Journey in App
Find your dream home, receive real-time updates, and many more!
Location
HOA Management
Robert Strembicki
HOA Fees
$988/ Quarterly
Amenities
 Amenities and services may be covered by one or multiple associations and service providers.
 Maintenance
Disclaimer: Amenities are based on third-party information and may vary; buyers must independently verify all amenities, as information is deemed reliable but not guaranteed.
Facts & Features
Rooms
Bedrooms & bathrooms
Bedrooms: 5
Bathrooms: 4
Primary Bedroom
Level: First
Area: 168.00 Square Feet
Dimensions: 14x12
Primary Bedroom 2
Level: Second
Area: 168.00 Square Feet
Dimensions: 14x12
Dining Room
Level: First
Area: 132.00 Square Feet
Dimensions: 12x11
Living Room
Level: First
Area: 270.00 Square Feet
Dimensions: 15x18
Kitchen
Level: First
Area: 81.00 Square Feet
Dimensions: 9x9
Bedroom 3
Level: Second
Area: 144.00 Square Feet
Dimensions: 12x12
Bedroom 4
Level: Second
Area: 144.00 Square Feet
Dimensions: 12x12
Bedroom 5
Level: Second
Area: 156.00 Square Feet
Dimensions: 12x13
Interior
Sewer
Public Sewer
Interior Features
Ceiling Fans(s), Kitchen/family Room Combo, Primary Bedroom Main Floor, Primary Bedroom Upstairs, Thermostat, Walk In Closet(s)
Appliances
Dishwasher, Disposal, Dryer, Electric Water Heater, Range, Refrigerator, Washer
Exterior Features
Sidewalk, Sliding Doors, Sprinkler Metered
Flooring
Carpet, Tile
Cooling
Central Air
Heating
Central
Construction
Year Built
Year Built: 2007
Home type
Single Family Residence
Foundation Details
Slab
Roof
Tile
Construction Materials
Block, Stucco
Utilities & Energy
Water Source
None
Laundry Features
Laundry Closet
Utilities
Cable Connected, Electricity Connected, Natural Gas Connected, Sprinkler Meter
Pool Features
Child Safety Fence, Heated, In Ground, Lighting, Screen Enclosure
Other Features
Subdivision Name
Tuscan Hills
Price History
| Date | Event | Price |
|---|---|---|
07/29/2026 Source: | Contingent (Active Under Contract) | $399,999 $201/sqft |
06/19/2026 Source: | Price Decreased | $399,999 -1.23% $201/sqft |
06/07/2026 Source: | Price Decreased | $404,999 -1.82% $203/sqft |
05/22/2026 Source: | Price Decreased | $412,500 -0.60% $207/sqft |
05/16/2026 Source: | Price Decreased | $415,000 -1.19% $208/sqft |

Show more
Nearby Homes
Find Homes by Property Features in Davenport, FL

Based on information from Stellar MLS® through Oct 09, 2026, 02:30PM as submitted to and distributed by MLS GRID. All data is obtained from various sources and may not have been verified by the broker or MLS GRID. Supplied Open House Information is subject to change without notice. All information should be independently reviewed and verified for accuracy. Properties may or may not be listed by the office/agent presenting the information. IDX information is provided exclusively for consumers’ personal non-commercial use. It may not be used for any purpose other than to identify prospective properties consumers may be interested in purchasing. The data is deemed reliable but is not guaranteed by MLS GRID. The use of the MLS GRID Data may be subject to an end-user license agreement prescribed by the Member Participant’s applicable MLS, if any, and as amended from time to time. © 2026 Stellar MLS. All Rights Reserved.
 Advertising Broker: Fred McGill | Simple Showing, Inc