Realty Solution
Powered by 
- 0
- 7
- Overview
- Description
- Property Details
- Location
- Facts & Features
- Getting Around
- Nearby Homes


Listed by: Rebecca Locke (818) 725-2500 DRE #01818907 | Equity Union (661) 516-2064
$1,599,000
Monthly Est:$7,959
 3 Beds
 2 Baths
2 full baths
 2,342sqft
730 E Fairmount Rd, Burbank, CA 91501
$1,599,000
$7,959/moEst:
Get Pre-Approved
Single Family Residence
Built in 1940
$-- HOA
7,890 sqft lot
$683/sq.ft
Description
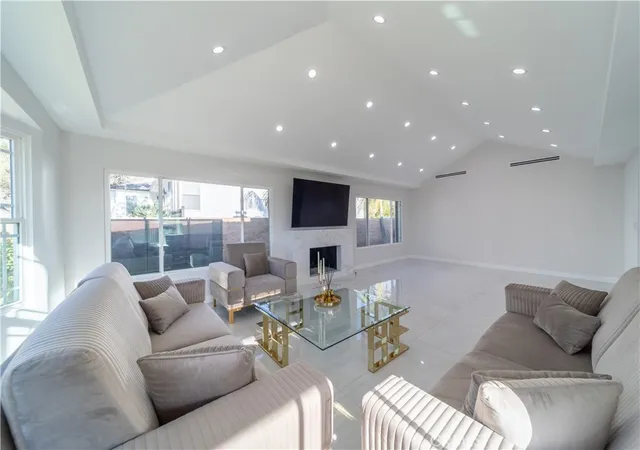
Timeless charm, understated luxury and an exceptional Burbank Hills location, an inviting single story home tucked along one of Burbank’s most coveted neighborhoods. Expanded to nearly 2,400 square feet, this beautiful 3 bedroom, 2 bath home blends vintage character with thoughtful updates and the warmth of a home that feels truly special. A gracious formal foyer welcomes you inside, where rich wood floors set the tone for the main living spaces. The formal living room is framed by a beautiful bay window, while the expansive great room offers an effortless place to gather, complete with a generous dining area and walls of windows that fill the home with natural light. Three fireplaces add warmth and character throughout, complemented by plantation shutters, custom built ins, designer lighting and ceiling fans, fresh interior paint in an inviting palette of Swiss Coffee and White Picket Fence, and new plush carpeting in the secondary bedrooms. The updated kitchen includes charming terracotta hex tile floors, crisp white Shaker cabinetry, black granite counters, farmhouse sink, vintage range and a subway tile backsplash. Don't miss the dedicated laundry room that provides additional cabinetry and pantry space. The oversized primary suite features a romantic fireplace, an impressive walk in closet and a sitting area overlooking the backyard. The ensuite bath offers dual vanities with granite counters and an oversized walk-in shower. Two additional bedrooms are generously sized, including one with direct access to the adorable vintage hall bath, creating an ideal setup for guests. Outside, the home takes on an almost storybook quality. A large patio deck overlooks the expansive backyard with fruit trees and plenty of space to entertain. A detached gated two-car garage is joined by a separate detached studio/flex space, offering endless possibilities for a home office, creative studio, gym or private retreat. Set in the sought-after Burbank Hills, the home enjoys the quiet, established feel of a hillside neighborhood while remaining moments from the best of Burbank. Nearby are scenic parks and trails, including Stough Canyon and Wildwood Canyon, along with DeBell Golf Club and the Starlight Bowl. Downtown Burbank offers a vibrant collection of restaurants, cafés, shopping and entertainment, award winning schools, boutiques and nostalgic neighborhood character. Burbank’s legendary studio culture, including Warner Bros. and Disney, is also close!
- Houzeo last checked: 13 minutes ago
- Listing updated: September 16, 2026 at 8:08 pm
- Source: California Regional MLS-CA | MLS#: SR26193607

Property Details
Status
Active Under Contract
Type
Single Family Residence
No. of Stories
1
County
City
Neighborhood
--
Year Built
1940
HOA Fees
-
Finished Area
2,342 sqft
Lot Size
7,890 sqft lot
Basement Area
- sqft
MLS Name
California Regional MLS
MLS Number
SR26193607
MLS Status
ActiveUnderContract
Days on Market
34
Cumulative Days on Market
12

Continue Your Journey in App
Find your dream home, receive real-time updates, and many more!
Download App
Continue Your Journey in App
Find your dream home, receive real-time updates, and many more!
Location
Facts & Features
Rooms
Bedrooms & bathrooms
Bedrooms: 3
Bathrooms: 2
Interior
Flooring
Carpet, Wood
Cooling
Central Air
Heating
Central
Interior Features
Tray Ceilings, Ceiling Fans, Crown Molding, Separate Formal Dining Room, Granite Counters, Living Room Deck Attached, Open Floorplan, Recessed Lighting, All Bedrooms Down, Bedroom On Main Level, Main Level Primary
Appliances
Disposal, Gas Range, Refrigerator
Window Features
Bay Windows, Drapes, Plantation Shutters
Sewer
Public Sewer
Construction
Year Built
Year Built: 1940
Home type
Single Family Residence
Property Condition
Turnkey
Roof
Composition
Architectural Style
Ranch
Foundation Details
Slab
Construction Materials
Stucco, Wood Siding
Utilities & Energy
Laundry Features
Inside, Laundry Room
Parking Features
Concrete, Garage, Gated, Oversized, Rv Access Parking
Water Source
Public
Fireplace Features
Family Room, Great Room, Living Room, Primary Bedroom
Utilities
Natural Gas Available, Sewer Connected, Water Connected
Pool Features
None
Other Features
Lot Features
Zero To One Unit Acre, Near Park
Community Features
Biking, Foothills, Hiking, Suburban, Sidewalks, Park
Patio And Porch Features
Rear Porch, Deck, Front Porch, Open, Patio, Porch
Price History
| Date | Event | Price |
|---|---|---|
09/16/2026 Source: | Contingent (Active Under Contract) | $1,599,000 $683/sqft |
09/04/2026 Source: | Listed for Sale | $1,599,000 $683/sqft |

Nearby Homes




Find Homes by Property Features in Burbank, CA


Based on information from California Regional Multiple Listing Service, Inc. as of Oct 09, 2026, 07:15AM and /or other sources. All data, including all measurements and calculations of area, is obtained from various sources and has not been, and will not be, verified by broker or MLS. All information should be independently reviewed and verified for accuracy. Properties may or may not be listed by the office/agent presenting the information. Information being provided is for consumers’ personal, non-commercial use and may not be used for any purpose other than to identify prospective properties consumers may be interested in purchasing. This website may not include listings or property addresses of sellers who have directed their listing brokers to withhold their listing or their property address from display on the Internet. © 2026 California Regional Multiple Listing Service. All Rights Reserved.
 Advertising Broker: William Johnson DRE #01463271 | William Johnson Brokerage