
- Overview
- Description
- Property Details
- Location
- Facts & Features
- Getting Around
- Nearby Homes
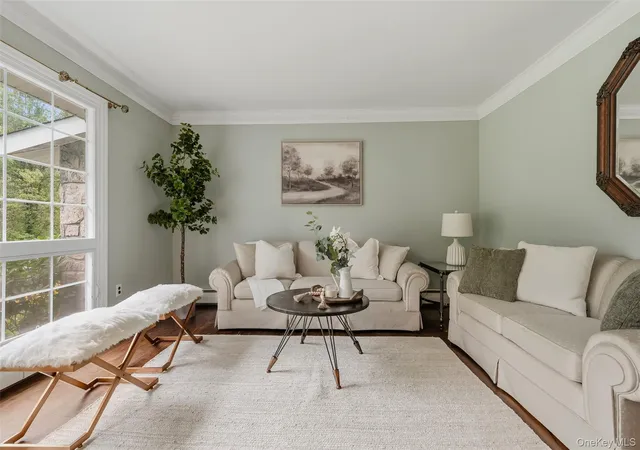

Street View
$899,900
Monthly Est:$4,479
 3 Beds
 3 Baths
2 full baths + 1 half bath
 2,636sqft
730 Fieldstone Ct, Yorktown, NY 10598
$899,900
$4,479/moEst:
Get Pre-Approved
Single Family Residence
Built in 1961
$-- HOA
43,080 sqft lot
$341/sq.ft
Description
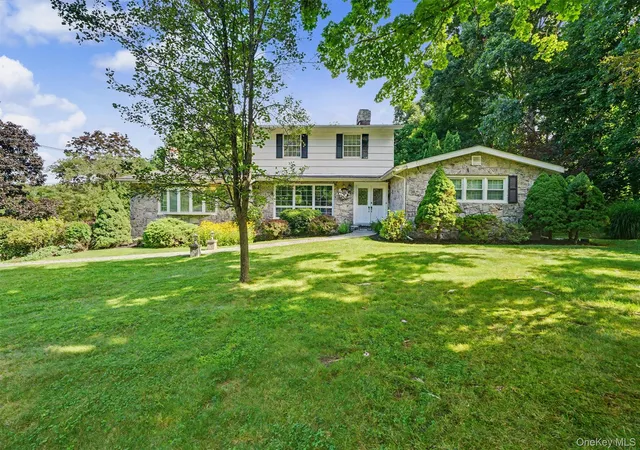
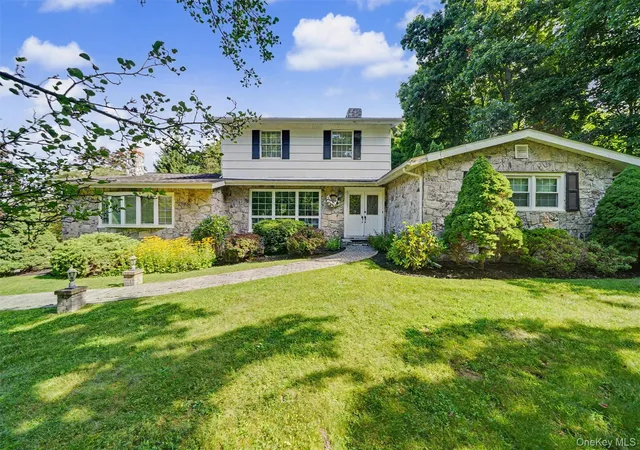
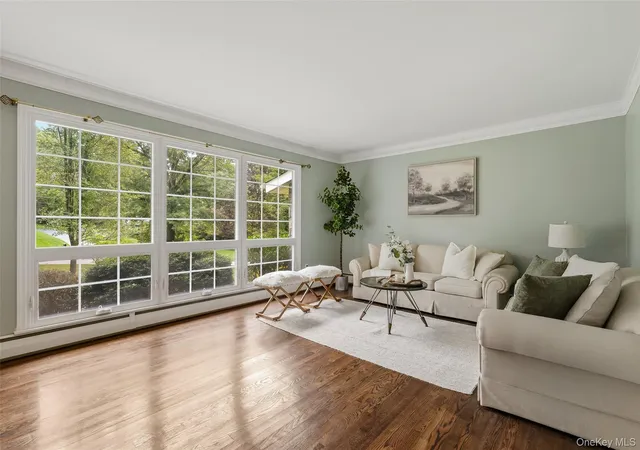
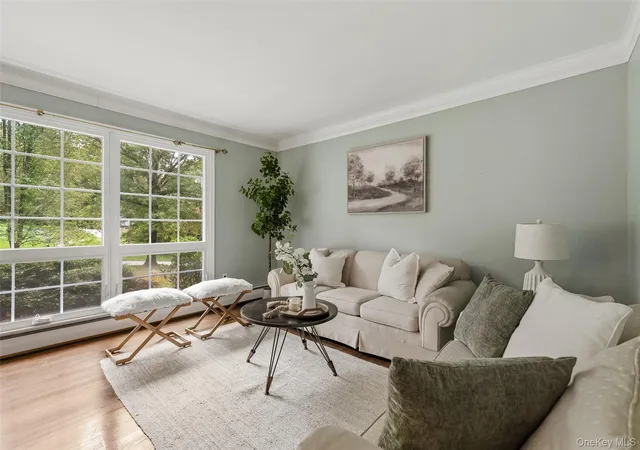
An Entertainer’s Dream in Yorktown Heights. It is all about the location! Tucked back on a quiet cul-de-sac street, this Yorktown Heights gem offers a perfect blend of sophisticated design and everyday comfort. The experience begins the moment you pull up to the lush, one-acre level lot and step through the grand double-door entry. Inside, the home unfolds with warmth and style, anchored by a spacious living room featuring a classic brick fireplace. The layout is designed for those who love to host, flowing seamlessly from the formal dining room into a four season sunroom. With plenty of natural light, this glass enclosed retreat offers year round views of the grounds and provides direct access to the outdoor spaces. For more casual moments, the inviting family room stands out with its vaulted wood beam ceilings, rich hardwood floors, and a second wood-burning fireplace set against a brick wall. The primary suite is a private sanctuary, boasting a level of privacy rarely found. It features a dedicated sitting room or den, expansive walk-in closets, and an ensuite bath equipped with both a soaking tub and a separate shower. Three additional bedrooms and a full bath ensure there is plenty of space for everyone. Outside, the property transforms into a private resort. The fully fenced backyard is an entertainer's dream, featuring a sparkling in ground pool surrounded by two distinct patio areas and a built-in BBQ for summer dining. Whether you're hosting a large gathering or enjoying a quiet afternoon in the sun, this outdoor oasis delivers. Rounding out this impressive home is a two car garage and a large unfinished basement. Enjoy the peace of a secluded setting while being minutes to the Taconic State Parkway, local shopping, and area schools. It’s the perfect balance of luxury, convenience, and home.
- Houzeo last checked: 2 minutes ago
- Listing updated: September 24, 2026 at 5:30 pm
- Listing Provided by: Leandra Porcelli (914) 406-5465 , Catherine Duff-Poritzky | Compass Greater NY, LLC (914) 214-8922
- Source: OneKey MLS-NY as distributed by MLS GRID | MLS#: 1043793

Property Details
Status
Pending
Type
Single Family Residence
No. of Stories
-
County
City
Neighborhood
--
Year Built
1961
HOA Fees
-
Finished Area
2,636 sqft
Lot Size
43,080 sqft lot
Basement Area
- sqft
MLS Name
OneKey MLS
MLS Number
1043793
MLS Status
Pending
Days on Market
56
Cumulative Days on Market
13

Continue Your Journey in App
Find your dream home, receive real-time updates, and many more!
Continue Your Journey in App
Find your dream home, receive real-time updates, and many more!
Location
Facts & Features
Rooms
Bedrooms & bathrooms
Bedrooms: 3
Bathrooms: 3
Living Room
Level: First
Kitchen
Level: First
Dining Room
Level: First
Family Room
Level: First
Bathroom 1
Level: First
Bedroom 1
Level: First
Bedroom 2
Level: First
Bedroom 3
Level: First
Bathroom 2
Level: First
Primary Bedroom
Level: Second
Primary Bathroom
Level: Second
Office
Level: Second
Interior
Interior Features
First Floor Bedroom, First Floor Full Bath, Eat In Kitchen, Formal Dining, Primary Bathroom, Storage, Walk In Closet(s)
Heating
Baseboard, Oil, Propane
Cooling
Wall/window Unit(s)
Sewer
Septic Tank
Flooring
Carpet, Hardwood
Appliances
Dishwasher, Dryer, Microwave, Oven, Range, Refrigerator, Washer
Construction
Year Built
Year Built: 1961
Home type
Single Family Residence
Property Condition
Actual
Construction Materials
Frame
Architectural Style
Split Ranch
Utilities & Energy
Basement
Full, Unfinished
Parking Features
Driveway, Garage
Fireplace Features
Family Room, Living Room, Wood Burning
Pool Features
In Ground
Water Source
Public
Utilities
Propane
Other Features
Lot Features
Level
Patio And Porch Features
Patio
Price History
| Date | Event | Price |
|---|---|---|
09/24/2026 Source: | Pending | $899,900 $341/sqft |
09/10/2026 Source: | Listing Removed | $899,900 $341/sqft |
09/10/2026 Source: | Listed for Sale | $899,900 +246.25% $341/sqft |
10/11/2022 Source: | Sold | $259,900 $99/sqft |


Nearby Homes
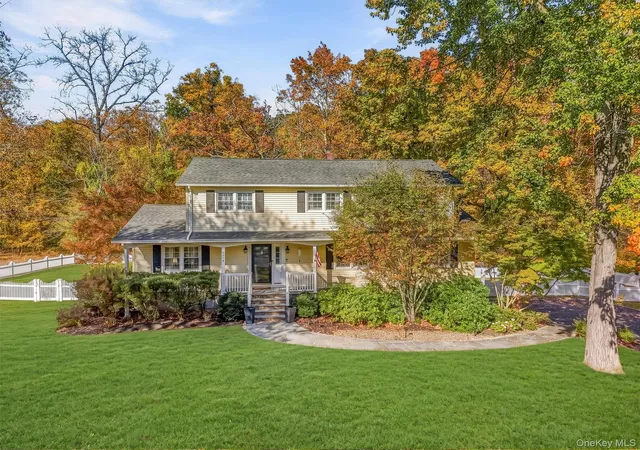
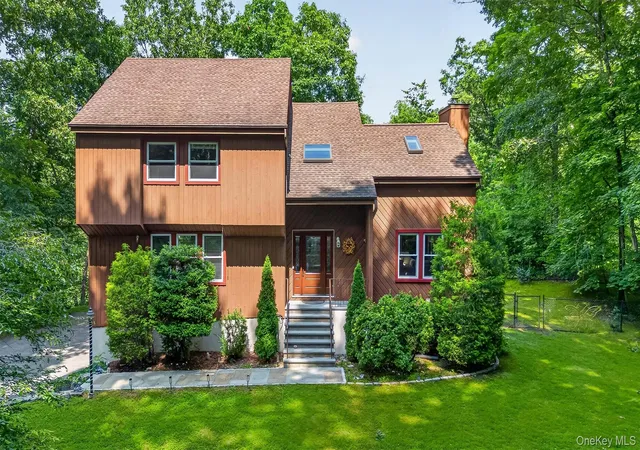
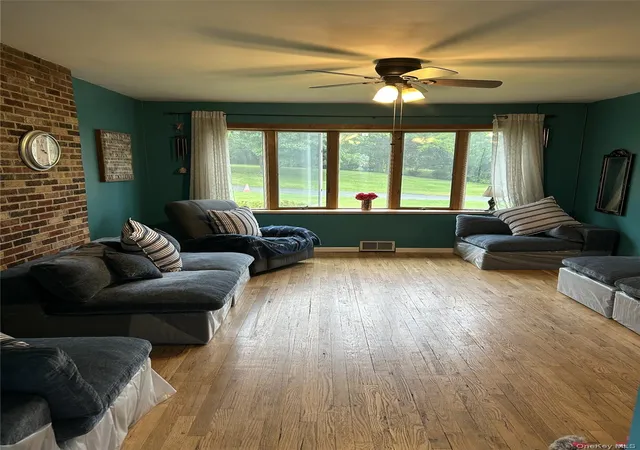
Find Homes by Property Features in Yorktown, NY


Based on information from OneKey MLS® through Nov 05, 2026, 10:02PM as submitted to and distributed by MLS GRID. All data is obtained from various sources and may not have been verified by broker or MLS GRID. Supplied Open House Information is subject to change without notice. All information should be independently reviewed and verified for accuracy. Properties may or may not be listed by the office/agent presenting the information. IDX information is provided exclusively for consumers’ personal non-commercial use. It may not be used for any purpose other than to identify prospective properties consumers may be interested in purchasing. The data is deemed reliable but is not guaranteed by MLS GRID. The use of the MLS GRID Data may be subject to an end-user license agreement prescribed by the Member Participant’s applicable MLS, if any, and as amended from time to time. © 2026 OneKey MLS. All rights reserved.
 Advertising Broker: Derek Greene | The Greene Realty Group
