- Overview
- Description
- Property Details
- Location
- HOA Management
- Facts & Features
- Getting Around
- Nearby Homes


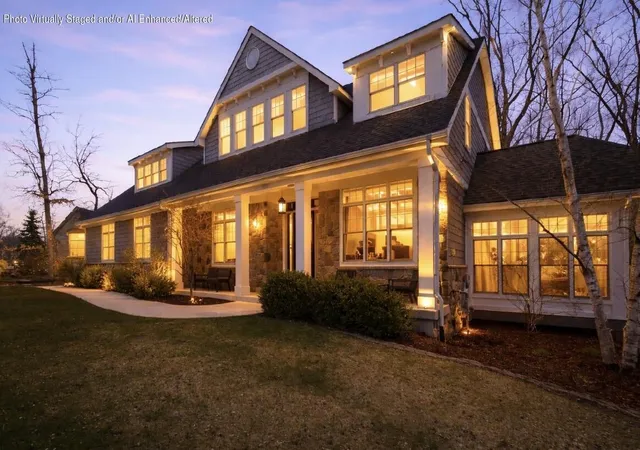


Street View
$1,100,000
Monthly Est:$5,475
 5 Beds
 4 Baths
2 full baths + 1 half bath
 4,817sqft
730 Quinlan Ct, Crown Point, IN 46307
$1,100,000
$5,475/moEst:
Get Pre-Approved
Single Family Residence
Built in 2007
$88/mo HOA
16,236 sqft lot
$228/sq.ft
Description
Experience refined living in this beautifully designed 5 bedroom, 4 bath, 4 CAR garage residence with FINISHED WALK OUT basement! Exceptional quality throughout! This home is nestled on a SERENE SEMI- WOODED lot with IRRIGATION system, lush landscaping, upper DECK and PATIO below. The moment you enter you are welcomed by an open light filled foyer and a layout that flows between living, dining and entertaining areas. The kitchen features high end cabinetry, a large island and Wolf Stove and Sub Zero refrigerator. The gathering room is open to the kitchen and nestled dining space. On the main level is a light filled OFFICE and a 4 SEASON SUNROOM (2019) to enjoy the light and nature all year long. The primary suite is an amazing private retreat with well -appointed ensuite bath and private balcony. Connected and yet separate from the primary bedroom is another bedroom great for nursery or the "snoring" partner or just flex area. A stand-out feature of this home is the stunning finished walk out basement (2020) with game area, bar area, relaxing area, bath and more-all ideal for entertaining! And let's not forget the rare 4 car attached garage with epoxy flooring providing room for vehicles, storage, hobbies, etc. This exceptional home combines elegance, quality, functionality and generous space to suit a wide range of lifestyles. Every square foot (just under 5,000) is purposeful, thoughtfully designed and quality. BONUS: This beautifully designed home comes with most furnishings for sale (professional interior decorated). Sound system thru out. Professional furnished-move in ready-incredible basement for entertaining-Schedule your private showing today!! All measurements are approximate and not guaranteed,
- Houzeo last checked: 5 minutes ago
- Listing updated: October 2, 2026 at 7:55 pm
- Listing Provided by: Nancy Davids (219) 765-7663 | McColly Real Estate (219) 663-9922
- Source: Northwest Indiana REALTORS® Association MLS-IN | MLS#: 838076

Property Details
Status
Pending
Type
Single Family Residence
No. of Stories
-
County
City
Neighborhood
--
Year Built
2007
HOA Fees
$88/mo
Finished Area
4,817 sqft
Lot Size
16,236 sqft lot
Basement Area
- sqft
MLS Name
Northwest Indiana REALTORS® Association MLS
MLS Number
838076
MLS Status
Pending
Days on Market
161

Continue Your Journey in App
Find your dream home, receive real-time updates, and many more!
Download App
Continue Your Journey in App
Find your dream home, receive real-time updates, and many more!
Location
HOA Management
First American
HOA Fees
$528/ Semi-Annually
Amenities
 Amenities and services may be covered by one or multiple associations and service providers.
 Other
Other
Disclaimer: Amenities are based on third-party information and may vary; buyers must independently verify all amenities, as information is deemed reliable but not guaranteed.
Facts & Features
Rooms
Bedrooms & bathrooms
Bedrooms: 5
Bathrooms: 4
Interior
Sewer
Public Sewer
Interior Features
Double Vanity, Walk In Closet(s), Stone Counters, Pantry, Other, Open Floorplan, Kitchen Island, Entrance Foyer
Heating
Natural Gas
Appliances
Dryer, Washer, Refrigerator, Microwave, Gas Range, Dishwasher
Utilities & Energy
Basement
Finished, Walk Out Access, Storage Space, Full
Fireplace Features
Wood Burning
Water Source
Public
Association Amenities
Other
Laundry Features
Upper Level
Other Features
Lot Features
Few Trees
Subdivision Name
Ellendale Farm #6
Patio And Porch Features
Deck, Patio, Front Porch
Price History
| Date | Event | Price |
|---|---|---|
10/02/2026 Source: | Pending | $1,100,000 $228/sqft |
08/01/2026 Source: | Listed for Sale | $1,100,000 -7.95% $228/sqft |
07/06/2026 Source: | Price Decreased | $1,195,000 -4.40% $248/sqft |
06/04/2026 Source: | Listed for Sale | $1,250,000 +142.72% $259/sqft |
02/28/2024 Source: | Price Decreased | $515,000 -14.17% $107/sqft |

Show more
Nearby Homes
Find Homes by Property Features in Crown Point, IN
Nearby New Homes For Sale

Based on information provided by the Northwest Indiana REALTORS® Association, Inc. Multiple Listing Service through Oct 09, 2026, 06:15AM as submitted to and distributed by MLS GRID. Information Deemed Reliable But Not Guaranteed. All data is obtained from various sources and may not have been verified by broker or MLS GRID. Supplied Open House Information is subject to change without notice. All information is provided exclusively for personal, non-commercial use, and may not be used for any purpose other than to identify prospective properties consumers may be interested in purchasing. All information should be independently reviewed and verified for accuracy. Properties may or may not be listed by the office/agent presenting the information. © 2026 Northwest Indiana REALTORS® Association, Inc. Multiple Listing Service. All rights reserved.
 Advertising Broker: Donna Mink | Mink Realty