- Overview
- Description
- Property Details
- Location
- Facts & Features
- Getting Around
- Nearby Homes




$475,000
Monthly Est:$2,364
 3 Beds
 2 Baths
2 full baths
 1,437sqft
7300 Fire Cv, Austin, TX 78749
$475,000
$2,364/moEst:
Get Pre-Approved
Single Family Residence
Built in 1978
$-- HOA
10,049.29 sqft lot
$331/sq.ft
Description
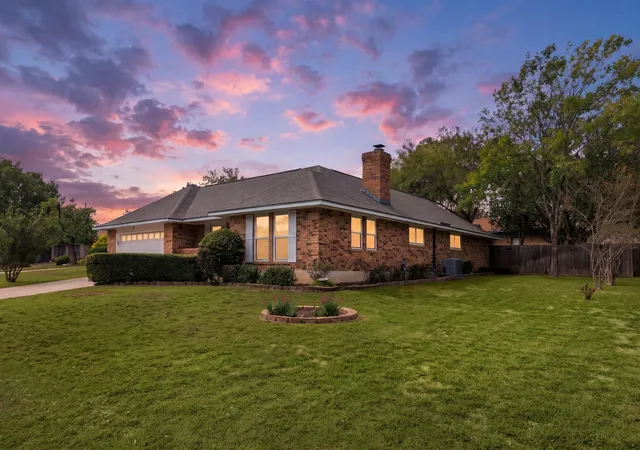
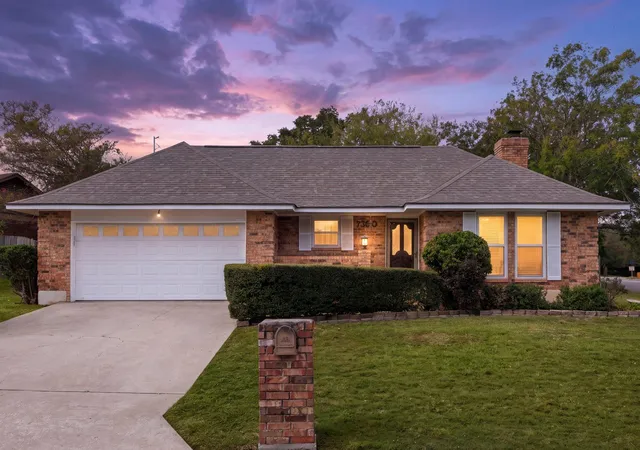
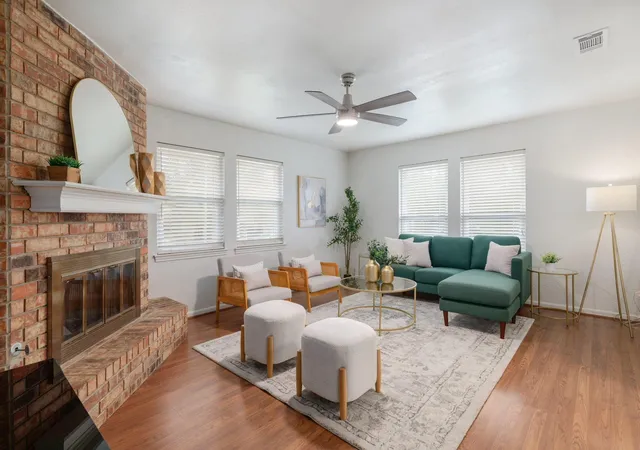
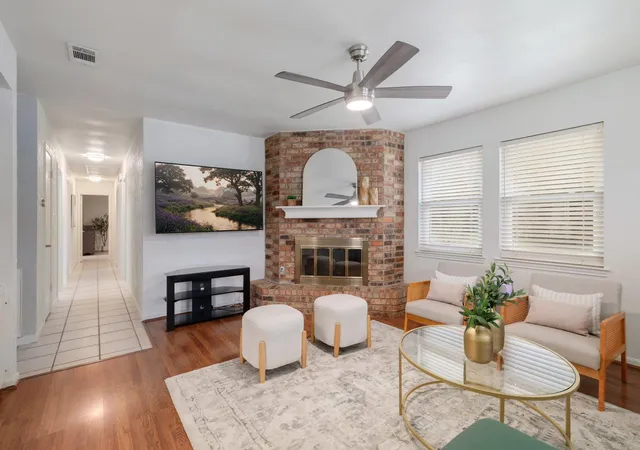
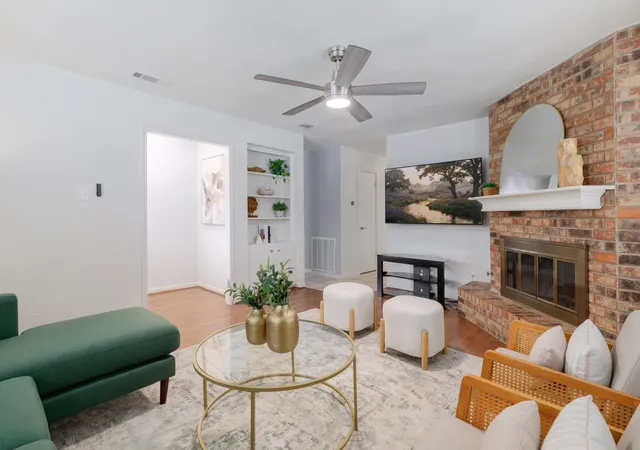
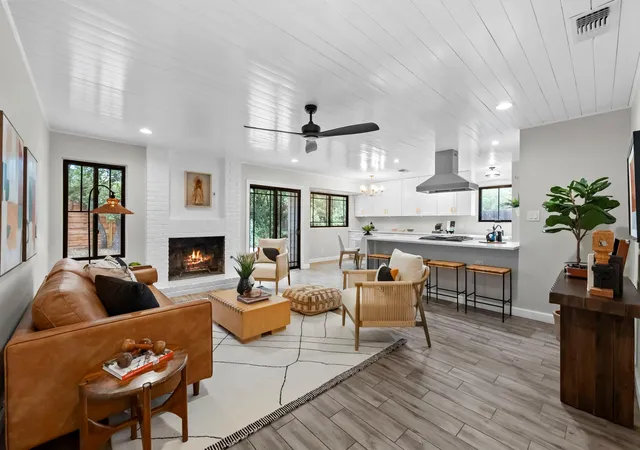
Welcome home to this move-in-ready, single-story classic set on a 0.23-acre corner lot under a canopy of mature shade trees in the highly desirable Village at Western Oaks. Featuring timeless brick architecture, a front porch, and outstanding curb appeal, this home has been extensively upgraded for modern living and complete peace of mind. Big-ticket improvements include a brand-new roof and newly installed energy-efficient windows throughout. Inside, fresh interior paint highlights the light-filled, open floorplan and laminate flooring, with the main living area anchored by a handsome masonry fireplace with a raised hearth and glass doors. The remodeled chef’s kitchen is outfitted with stone counters, a breakfast bar, white cabinetry, tiled flooring, recessed lighting, and a full suite of stainless steel appliances, including a gas cooktop, range hood, microwave, dishwasher, and refrigerator. The primary suite offers a private built-in vanity nook alongside a beautifully remodeled primary bath featuring a tiled walk-in shower and stone counters. The secondary full bath is thoughtfully styled with a classic tub and shower combination. Step into the spacious sunroom surrounded by floor-to-ceiling windows and glass doors, offering serene views of the private, wood-fenced backyard. Complete with three bedrooms, two full baths, an attached garage, and a dedicated laundry room with washer and dryer hookups, this property delivers the quintessential Southwest Austin lifestyle. Residents love the peaceful neighborhood atmosphere, mature tree-lined streets, and direct access to community greenbelts, parks, and top-rated schools. Located just minutes from the neighborhood H-E-B, popular local dining, and quick Mopac access, all the hard work has already been done—just move right in!
- Houzeo last checked: 14 minutes ago
- Listing updated: November 5, 2026 at 7:36 pm
- Listing Provided by: Laura Exum (512) 563-4618 | Coldwell Banker Realty (512) 343-7500
- Source: Unlock MLS-TX as distributed by MLS GRID | MLS#: 8583734

Property Details
Status
Active
Type
Single Family Residence
No. of Stories
-
County
City
Neighborhood
--
Year Built
1978
HOA Fees
-
Finished Area
1,437 sqft
Lot Size
10,049.29 sqft lot
Basement Area
- sqft
MLS Name
Unlock MLS
MLS Number
8583734
MLS Status
Active
Open House

Continue Your Journey in App
Find your dream home, receive real-time updates, and many more!
Continue Your Journey in App
Find your dream home, receive real-time updates, and many more!
Location
Facts & Features
Rooms
Bedrooms & bathrooms
Bedrooms: 3
Bathrooms: 2
Interior
Cooling
Ceiling Fan(s), Central Air
Heating
Central, Fireplace(s), Natural Gas
Interior Features
Bookcases, Breakfast Bar, Ceiling Fan(s), Stone Counters, Entrance Foyer, No Interior Steps, Pantry
Window Features
Double Pane Windows, Vinyl Windows
Flooring
Laminate, Tile
Sewer
Public Sewer
Exterior Features
Cctyd, No Exterior Steps
Appliances
Dishwasher, Dryer, Gas Cooktop, Refrigerator, Vented Exhaust Fan, Washer, Electric Water Heater
Construction
Year Built
Year Built: 1978
Home type
Single Family Residence
Foundation Details
Slab
Property Condition
Updated/remodeled
Construction Materials
Brick
Roof
Shingle
Utilities & Energy
Pool Features
None
Utilities
Natural Gas Connected, Sewer Connected
Fireplace Features
Family Room
Water Source
See Remarks, Public
Parking Features
Driveway, Garage, Garage Door Opener, Garage Faces Front
Other Features
Patio And Porch Features
Glass Enclosed, Porch
Lot Features
Cul De Sac, Landscaped, Trees Medium (20 Ft 40 Ft)
Subdivision Name
Village At Western Oaks Sec 01
Disclosures
Seller Disclosure
Community Features
None
Price History
| Date | Event | Price |
|---|---|---|
11/05/2026 Source: | Listed for Sale | $475,000 $331/sqft |

Nearby Homes
Find Homes by Property Features in Austin, TX

Based on information submitted to the MLS GRID from Unlock MLS through Nov 06, 2026, 12:30AM. All information provided is deemed reliable but is not guaranteed and should be independently verified. Unlock MLS and its affiliates provide the MLS and all content therein “AS IS” and without any warranty, express or implied. All data is obtained from various sources and may not have been verified by broker or MLS GRID. Supplied Open House Information is subject to change without notice. All information should be independently reviewed and verified for accuracy. Properties may or may not be listed by the office/agent presenting the information. IDX information is provided exclusively for consumers personal non-commercial use. It may not be used for any purpose other than to identify prospective properties consumers may be interested in purchasing. The data is deemed reliable but is not guaranteed by MLS GRID. The use of the MLS GRID Data may be subject to an end-user license agreement prescribed by the Member Participant’s applicable MLS, if any, and as amended from time to time. © 2026 Unlock MLS. All Rights Reserved.
 Advertising Broker: Michelle Brecker | Pathway To Home Realty
