- Overview
- Description
- Property Details
- Location
- HOA Management
- Facts & Features
- Getting Around
- Nearby Homes



$317,700
Monthly Est:$1,581
 2 Beds
 2 Baths
1 full bath + 1 half bath
 1,120sqft
7300 Sun Is Dr S #602, South Pasadena, FL 33707
$317,700
$1,581/moEst:
Get Pre-Approved
Condominium
Built in 1980
$-- HOA
31,951 sqft lot
$284/sq.ft
Description
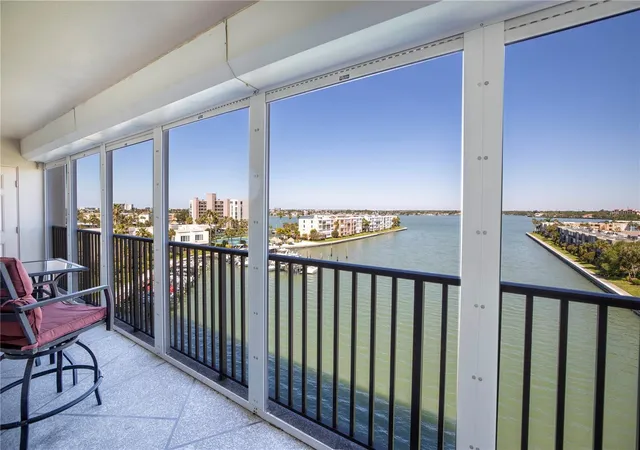
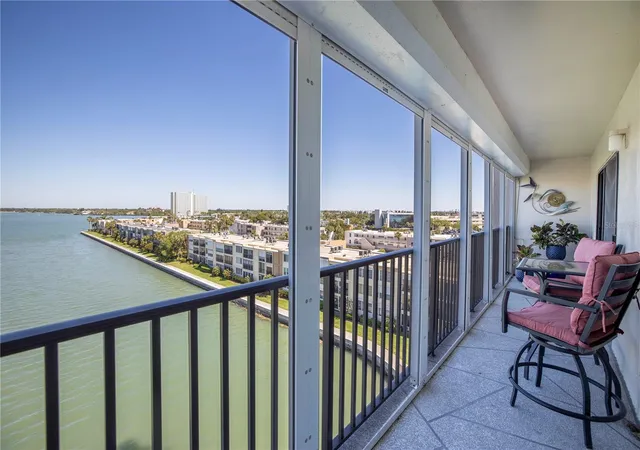
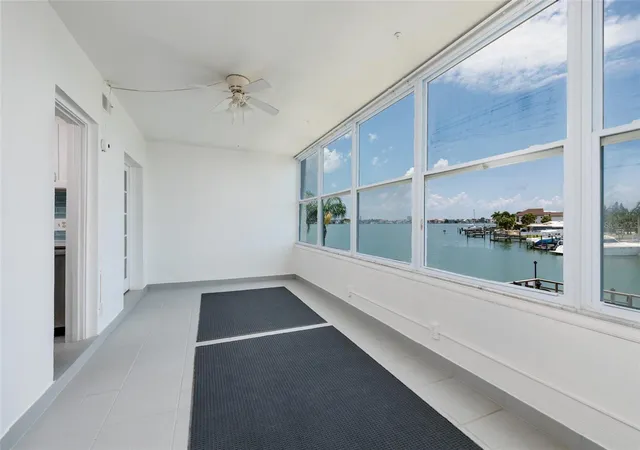
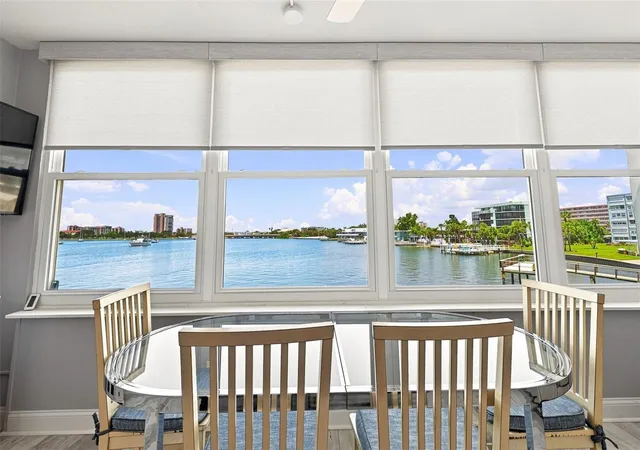
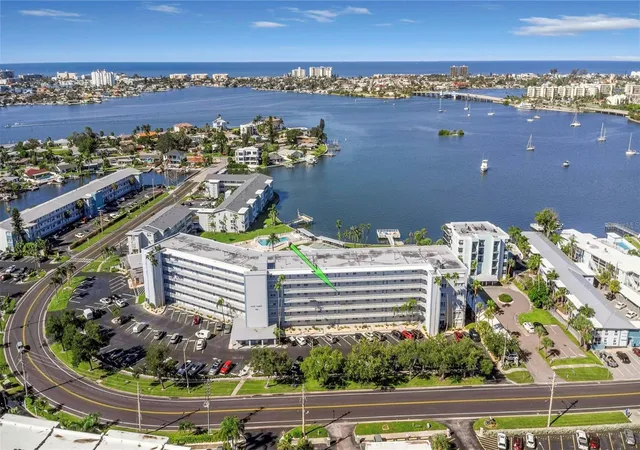
Calling all Savvy Buyers!!! Positioned on the 6th floor with arguably one of the most breathtaking panoramic water views in the community, this extensively remodeled residence offers an extraordinary combination of luxury, lifestyle, and value. At this price point, buyers would be hard-pressed to find another condo offering this level of renovation, elevation, and view.
Completely transformed in 2019, the seller spared no expense in creating a sophisticated coastal retreat designed to showcase the spectacular waterfront scenery from nearly every angle. The renovation included retextured ceilings, updated can lighting, new textured sheetrock walls, upgraded interior doors, a fire-rated steel front door, and beautiful neutral tile flooring throughout, creating a clean and timeless coastal aesthetic.
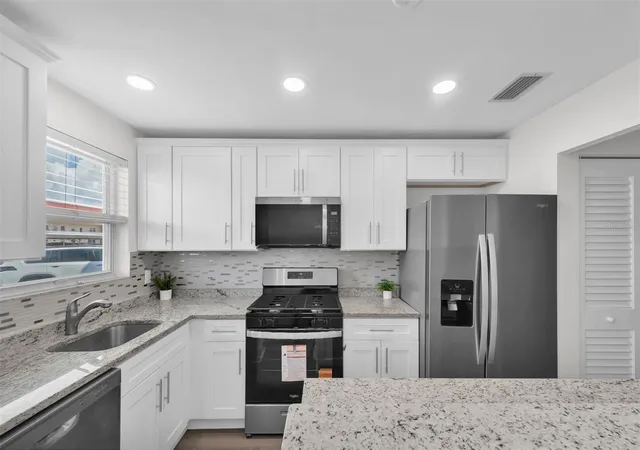
The kitchen is truly the centerpiece of the home — thoughtfully designed to blend elegance and functionality while keeping the stunning water views front and center. Features include quartz countertops, custom cabinetry, designer backsplash, stainless steel Samsung appliances, a large stainless sink, Hansgrohe faucet, and an expansive breakfast bar ideal for entertaining or simply enjoying the peaceful waterfront backdrop. Every detail was selected with intention, creating a space that feels both upscale and inviting.
The spacious primary suite serves as a private waterfront sanctuary with incredible water views, a sitting area, oversized walk-in closet, and beautifully renovated ensuite bathroom. During the remodel, a second bedroom was also thoughtfully created, providing additional flexibility for guests or a home office.
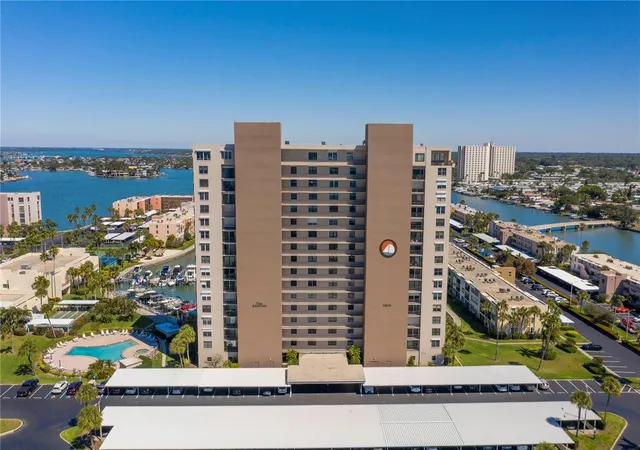
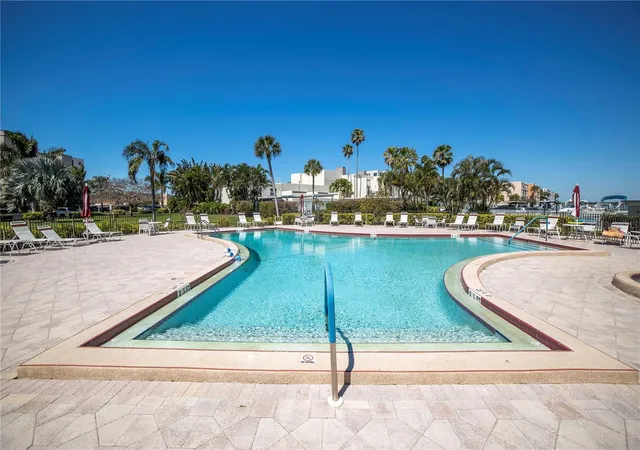
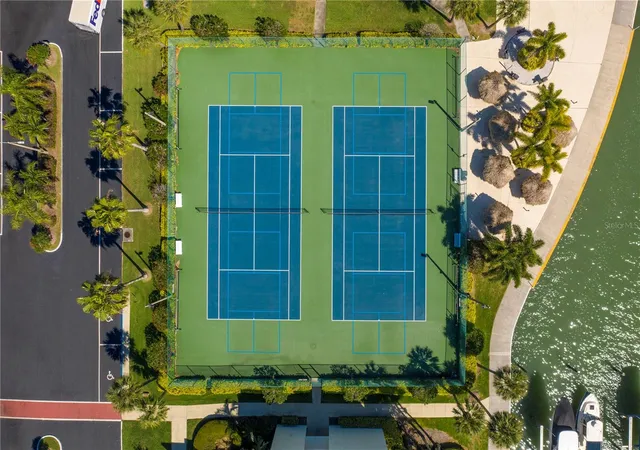
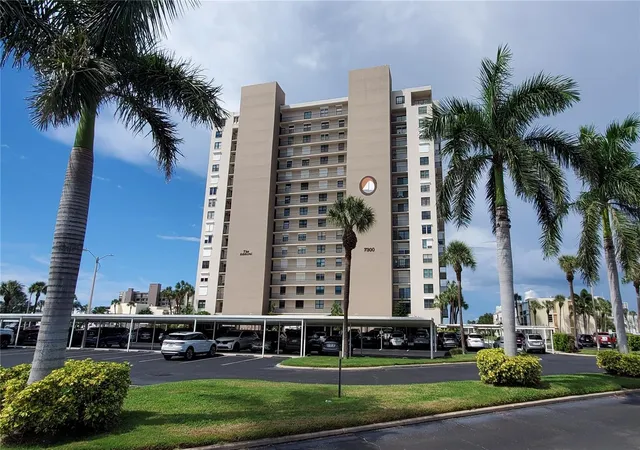
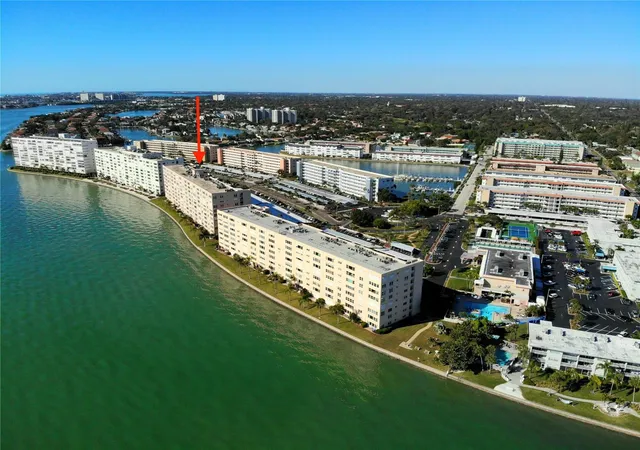
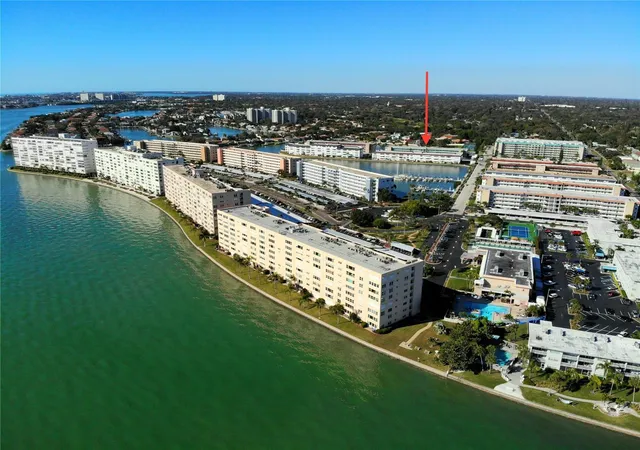
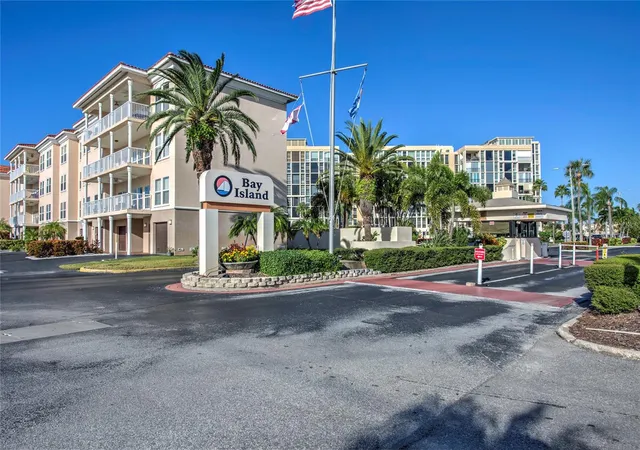
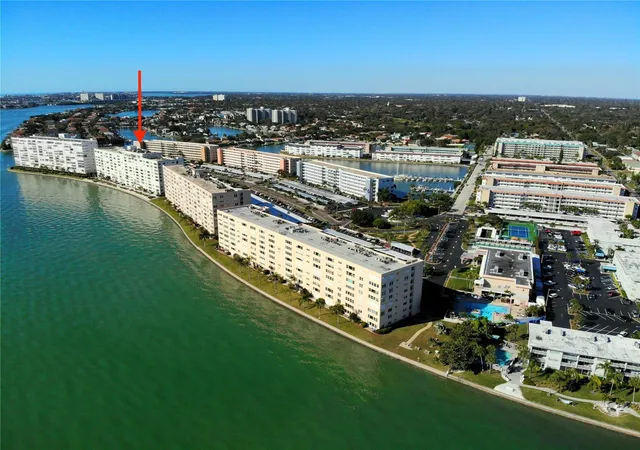
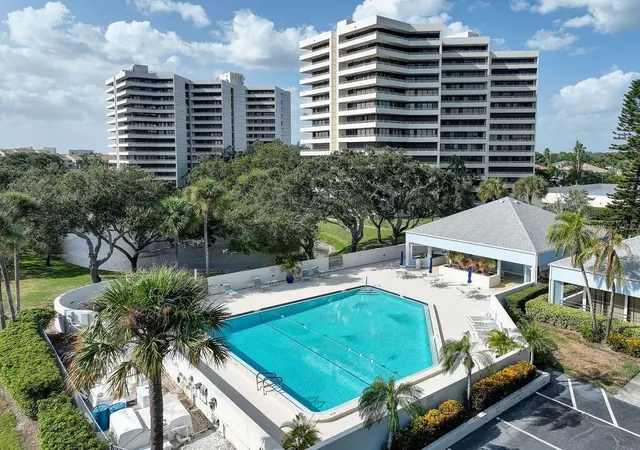
Bay Island is one of St. Petersburg’s premier 55+ waterfront communities, offering resort-style amenities including 6 heated pools, 2 spas, tennis courts, shuffleboard, a marina, fishing dock, waterfront walking paths, fitness center, billiards, clubhouse activities, and an active social lifestyle.
Located just minutes from the sugar sands of St. Pete Beach, waterfront dining, shopping, and vibrant downtown St. Petersburg, this is truly one of the standout values currently available in the Tampa Bay waterfront condo market.
Luxury waterfront living. Exceptional views. Remarkable value. Do not miss out on this opportunity.
- Houzeo last checked: 1 minute ago
- Listing updated: October 20, 2026 at 3:55 pm
- Listing Provided by: Tina Herrell (727) 251-6630 | RE/MAX ACTION FIRST OF FLORIDA (727) 466-0800
- Source: Stellar MLS-FL as distributed by MLS GRID | MLS#: TB8507204

This condo is in:
 Pickleball Court
 Tennis Court
 Boat Dock / Slip
 Marina
 Hot Tub / Spa
 Sauna / Steam Room
 Clubhouse
 Fitness Center
 Recreation Facilities
 Shuffleboard
Property Details
Status
Active
Type
Condominium
No. of Stories
1
County
City
Neighborhood
--
Year Built
1980
HOA Fees
-
Finished Area
1,120 sqft
Lot Size
31,951 sqft lot
Basement Area
- sqft
MLS Name
Stellar MLS
MLS Number
TB8507204
MLS Status
Active
Days on Market
161
Cumulative Days on Market
149

Continue Your Journey in App
Find your dream home, receive real-time updates, and many more!
Continue Your Journey in App
Find your dream home, receive real-time updates, and many more!
Location
HOA Management
Sun Island Condominium Association, Inc. Lori See
HOA Fees
$-/
Amenities
 Amenities and services may be covered by one or multiple associations and service providers.
 Trash Pickup
 Storage
 Security Gate
 Maintenance
 Sewer
 Cable TV
 Gym
 Internet
 Pool
 Tennis
 Insurance
 Pest Control
 Laundry
 Security Guard
 Water
 Club House
 Elevator
 Spa
 Sports Court
Lobby Key Required
Escrow Reserves Fund
Common Area Taxes
Recreation Facilities
Management
Recreational Facilities
Vehicle Restrictions
Disclaimer: Amenities are based on third-party information and may vary; buyers must independently verify all amenities, as information is deemed reliable but not guaranteed.
Facts & Features
Rooms
Bedrooms & bathrooms
Bedrooms: 2
Bathrooms: 2
Interior
Heating
Electric
Appliances
Dishwasher, Disposal, Dryer, Electric Water Heater, Microwave, Refrigerator, Washer
Interior Features
Ceiling Fans(s), Eat In Kitchen, Kitchen/family Room Combo, Open Floorplan, Primary Bedroom Main Floor, Solid Wood Cabinets, Stone Counters, Thermostat, Walk In Closet(s), Window Treatments
Exterior Features
Awning(s), Hurricane Shutters, Lighting, Sauna, Sidewalk, Storage, Tennis Court(s)
Cooling
Central Air
Flooring
Tile
Window Features
Blinds
Sewer
Public Sewer
Construction
Year Built
Year Built: 1980
Home type
Condominium
Architectural Style
Other
Foundation Details
Slab
Roof
Other
Construction Materials
Block
Utilities & Energy
Laundry Features
Inside
Utilities
Public
Water Source
Public
Pool Features
In Ground, Lighting
Association Amenities
Cable Tv, Clubhouse, Elevators, Fitness Center, Gated, Laundry, Lobby Key Required, Maintenance, Pickleball Court(s), Pool, Recreation Facilities, Sauna, Security, Shuffleboard Court, Spa/hot Tub, Storage, Tennis Court(s), Vehicle Restrictions
Other Features
Subdivision Name
Bay Island Group 15
Lot Features
Flood Insurance Required, Flood Zone
Community Features
Buyer Approval Required, Clubhouse, Fitness Center, Gated Community Guard, Pool, Sidewalks, Tennis Court(s)
Price History
| Date | Event | Price |
|---|---|---|
09/12/2026 Source: #MFRTB8507204 | Listed for Sale | $317,700 $284/sqft |
09/10/2026 Source: | Listing Removed | $317,700 $284/sqft |
06/16/2026 Source: | Price Decreased | $317,700 -1.03% $284/sqft |
05/22/2026 Source: | Listed for Sale | $321,000 $287/sqft |
05/22/2026 Source: | Price Increased | $321,000 +10600.00% $287/sqft |

Show more
Nearby Homes
Find Homes by Property Features in South Pasadena, FL
Nearby New Homes For Sale

Based on information from Stellar MLS® through Oct 31, 2026, 03:45PM as submitted to and distributed by MLS GRID. All data is obtained from various sources and may not have been verified by the broker or MLS GRID. Supplied Open House Information is subject to change without notice. All information should be independently reviewed and verified for accuracy. Properties may or may not be listed by the office/agent presenting the information. IDX information is provided exclusively for consumers’ personal non-commercial use. It may not be used for any purpose other than to identify prospective properties consumers may be interested in purchasing. The data is deemed reliable but is not guaranteed by MLS GRID. The use of the MLS GRID Data may be subject to an end-user license agreement prescribed by the Member Participant’s applicable MLS, if any, and as amended from time to time. © 2026 Stellar MLS. All Rights Reserved.
 Advertising Broker: Fred McGill | Simple Showing, Inc
