- Overview
- Description
- Property Details
- Location
- HOA Management
- Facts & Features
- Getting Around
- Nearby Homes



$450,000
Monthly Est:$2,240
 2 Beds
 2 Baths
2 full baths
 1,375sqft
7300 Sun Is Dr S #701, South Pasadena, FL 33707
$450,000
$2,240/moEst:
Get Pre-Approved
Condominium
Built in 1980
$-- HOA
31,951 sqft lot
$327/sq.ft
Description
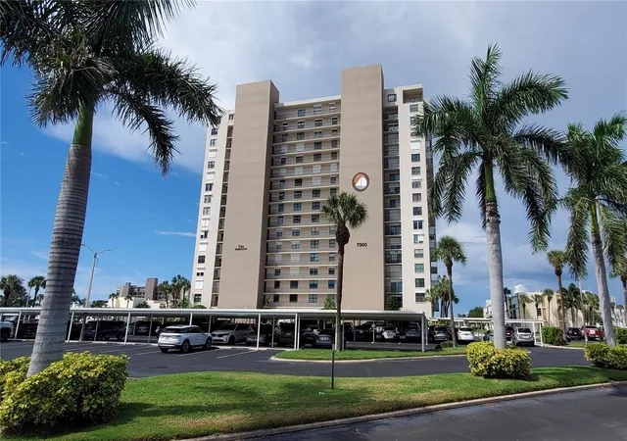
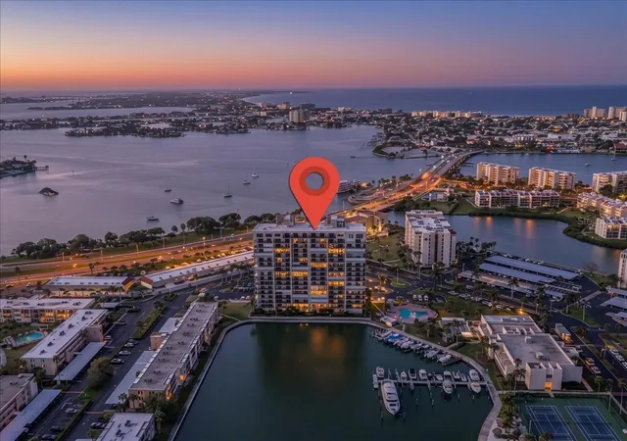
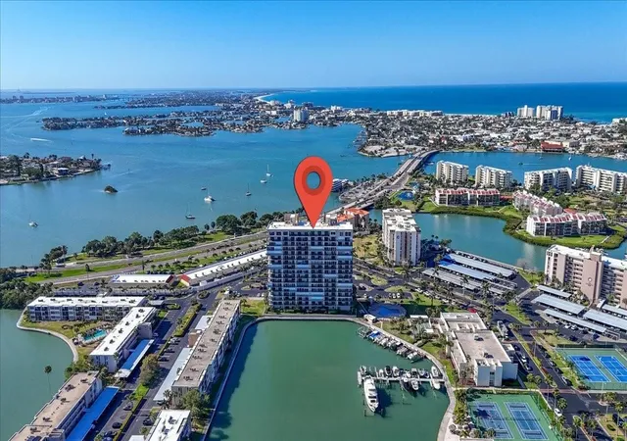
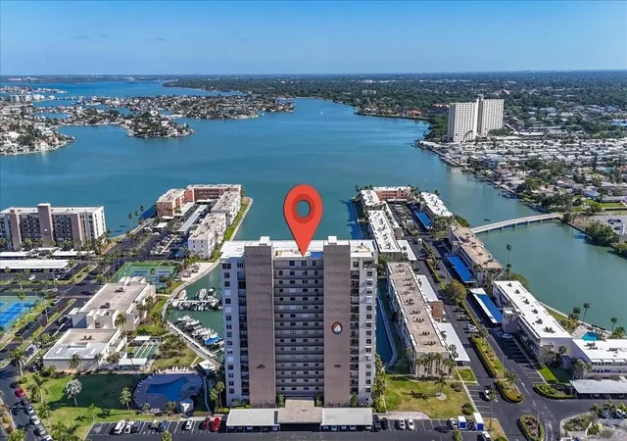
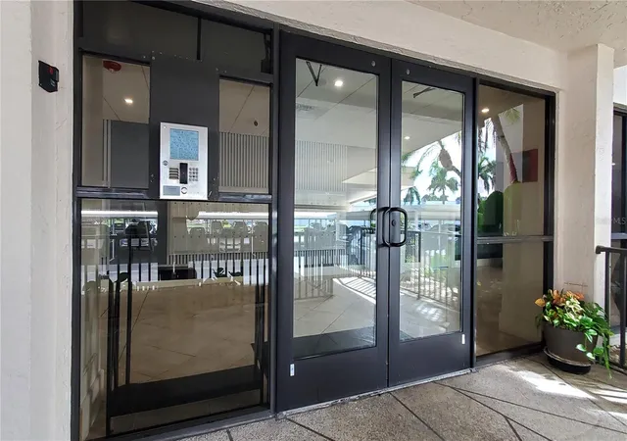
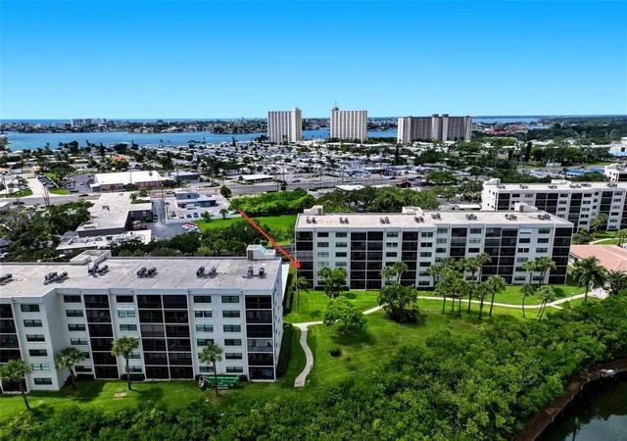
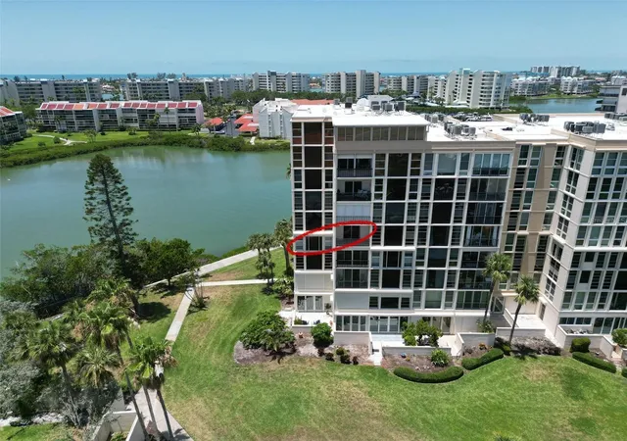
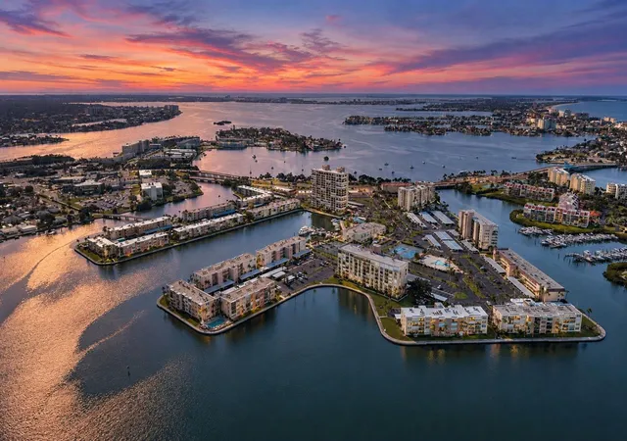
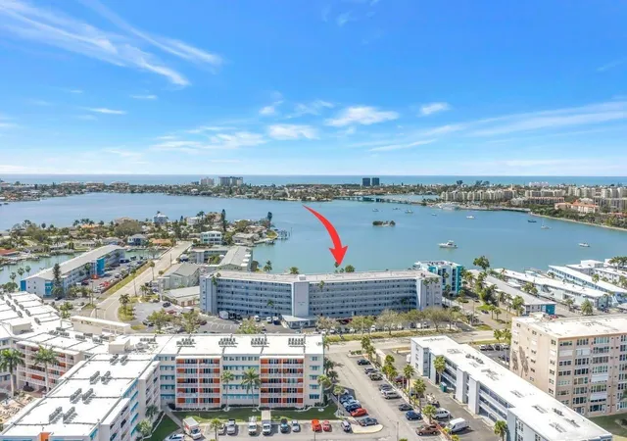
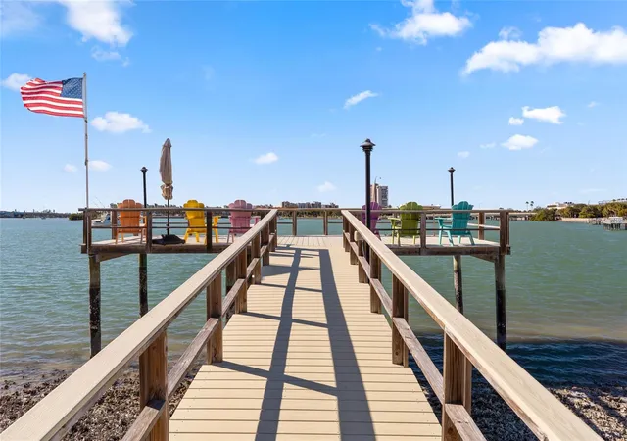
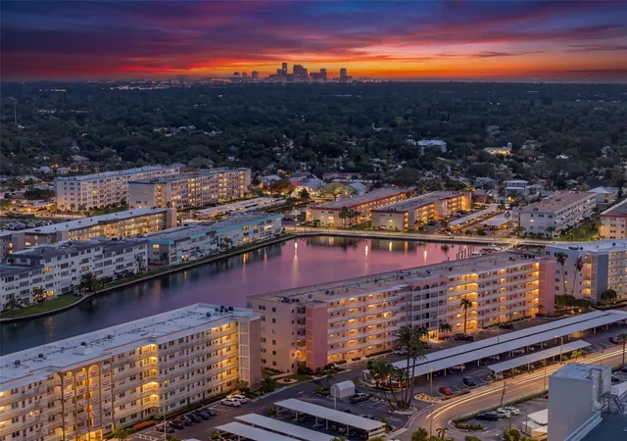
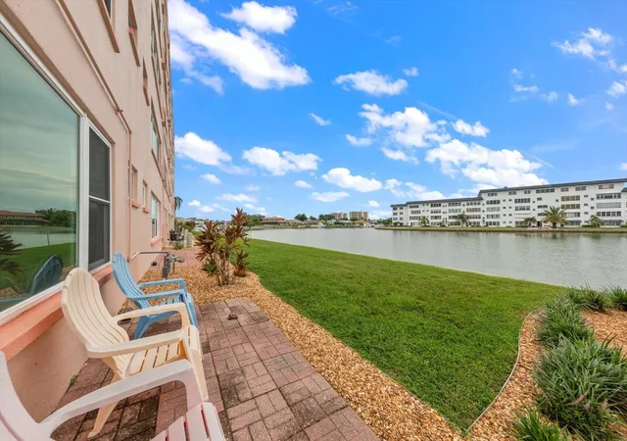
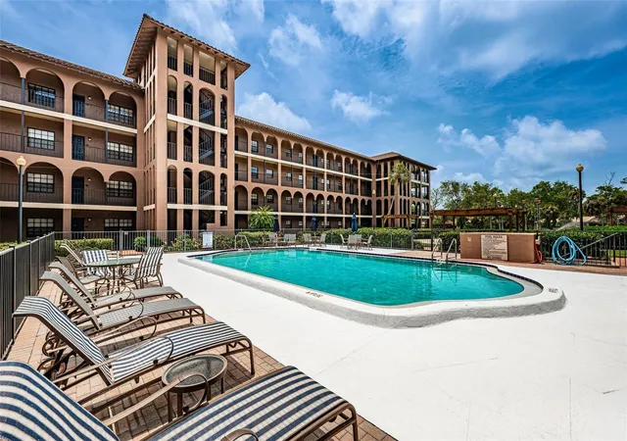
Welcome to 7300 Sun Island Dr. #701 at Bay Island in South Pasadena. This sought after end unit residence features 73 feet of wrap-around balconies with spectacular water views of Boca Ciega Bay, the intercoastal waterway, and the Bay Island marina. This beautifully appointed condo is being sold fully furnished, turnkey and truly move-in ready - offering a seamless indoor-outdoor living space and Gulf coastal breezes! Thoughtfully renovated with attention to detail, featuring plantation shutters, plantation bifold doors, custom door casings and 6 inch baseboards. The updated kitchen features a generous open floor plan, newer stainless steel appliances, and east facing windows for your morning sunrises. The split-bedroom layout features a primary waterfront suite with an ensuite bath and walk-in closet. The second bedroom offers balcony water views and works well for guests or as a home office suite. At 1,375 sq. ft. the 2 bedrooms, living room and dining area are spacious, filled with natural light, all with expansive water views! An in-unit full size washer and dryer adds to your convenience, this unit also offers plenty of inside storage - plus a utility closet located off the balcony, and 2 additional assigned walk-in storage units, 1 on the ground floor and the other on the 7th floor next to the elevator. Reverse osmosis system under kitchen sink, HVAC 2018, both HVAC and reverse osmosis system recently serviced. 3 large flat screen TV's included, windows and doors 2020 and new Admiral building roof 2026. As an added bonus 701 features a private gated front entrance balcony with water and sunrise views. This residence comes with a covered parking space, just steps away from the building's front entrance and plenty of visitor parking for your family and guests. For your peace of mind and comfort this end unit comes with electric roll down balcony shutters, and hurricane impact windows and sliders. Entering the building you'll find a newly renovated lobby area, 2 large elevators and a large newly remodeled leisure room with water views and a full catering kitchen. The Admiral Building at Bay Island is a 55+ waterfront gated community that offers an almost endless list of amenities including 6 heated pools, 2 spas, tennis and shuffleboard courts, pickleball, waterfront walking and jogging trails, dog walking areas, on-site marina and fishing dock access, outdoor grilling stations and tiki huts, fitness center, clubhouse space, billiards, plus an active social calendar. Bay Island community has a rear axillary one-way exit bridge to Pasadena Ave. The Admiral building has passed the Milestone and Structural Integrity Reserve Studies. Just minutes from the 'Old Florida' charm of Gulfport, the beautiful sands of St. Pete Beach and Treasure Island, great restaurants, shopping, galleries, vibrant downtown St. Pete, and 2 International Airports - The Admiral at Bay Island is the perfect balance for today's Florida living. Buyer and buyer's agent to verify all information and measurements.
- Houzeo last checked: 12 hours ago
- Listing updated: October 6, 2026 at 8:39 pm
- Listing Provided by: Melissa Hickok (727) 432-0220 | FOREVER FLORIDA REAL ESTATE (727) 440-6444
- Source: Stellar MLS-FL | MLS#: TB8548255

Part of

Property Details
Status
Active
Type
Condominium
No. of Stories
18
County
City
Neighborhood
--
Year Built
1980
HOA Fees
-
Finished Area
1,375 sqft
Lot Size
31,951 sqft lot
Basement Area
- sqft
MLS Name
Stellar MLS
MLS Number
TB8548255
MLS Status
Active
Days on Market
20
Cumulative Days on Market
4

Continue Your Journey in App
Find your dream home, receive real-time updates, and many more!
Download App
Continue Your Journey in App
Find your dream home, receive real-time updates, and many more!
Location
HOA Management
Sunday Wright
HOA Fees
$-/
Sun Island Association, Inc.
HOA Fees
$-/
Amenities
 Amenities and services may be covered by one or multiple associations and service providers.
 Club House
 Cable TV
 Spa
Spa
 Water
Water
 Trash Pickup
 Pest Control
 Maintenance
 Internet
 Elevator
 Gym
Gym
 Security Gate
 Tennis
 Sewer
Sewer
 Insurance
 Pool
Pool
 Security Guard
 wheel Chair
Sports Court
Recreational Facilities
Management
Escrow Reserves Fund
Fidelity Bond
Disclaimer: Amenities are based on third-party information and may vary; buyers must independently verify all amenities, as information is deemed reliable but not guaranteed.
Facts & Features
Rooms
Bedrooms & bathrooms
Bedrooms: 2
Bathrooms: 2
Primary Bedroom
Level: First
Area: 214.60 Square Feet
Dimensions: 14.5x14.8
Primary Bathroom
Level: First
Area: 63.72 Square Feet
Dimensions: 10.8x5.9
Bathroom 1
Level: First
Area: 161.70 Square Feet
Dimensions: 11x14.7
Kitchen
Level: First
Area: 149.76 Square Feet
Dimensions: 14.4x10.4
Dining Room
Level: First
Area: 204.59 Square Feet
Dimensions: 14.11x14.5
Living Room
Level: First
Area: 291.45 Square Feet
Dimensions: 20.1x14.5
Interior
Exterior Features
Balcony, Storage
Sewer
Public Sewer
Heating
Central
Appliances
Dishwasher, Disposal, Dryer, Electric Water Heater, Microwave, Range, Refrigerator, Washer, Wine Refrigerator
Flooring
Tile
Interior Features
Ceiling Fans(s), Solid Wood Cabinets, Stone Counters, Walk In Closet(s)
Cooling
Central Air
Construction
Year Built
Year Built: 1980
Home type
Condominium
Foundation Details
Slab
Construction Materials
Concrete
Roof
Other
Utilities & Energy
Laundry Features
Inside
Security Features
Gated Community
Utilities
Cable Connected, Electricity Connected, Public
Association Amenities
Clubhouse, Elevators, Fitness Center, Gated, Pickleball Court(s), Pool, Sauna, Security, Spa/hot Tub, Tennis Court(s), Wheelchair Access
Water Source
Public
Other Features
Community Features
Association Recreation Owned, Clubhouse, Community Mailbox, Fitness Center, Gated Community Guard, Irrigation Reclaimed Water, Pool, Sidewalks, Tennis Court(s), Wheelchair Access
Subdivision Name
Bay Island Group 15
Price History
| Date | Event | Price |
|---|---|---|
10/02/2026 Source: | Listed for Sale | $450,000 $327/sqft |

Getting Around 7300 Sun Is Dr S
Bike Score®

Bikeable
50/100
Walk Score®

Car-Dependent
48/100
Data provided by Redfin
Nearby Homes
Find Homes by Property Features in South Pasadena, FL

Based on information from Stellar MLS® through Oct 07, 2026, 06:00AM as submitted to and distributed by MLS GRID. All data is obtained from various sources and may not have been verified by the broker or MLS GRID. Supplied Open House Information is subject to change without notice. All information should be independently reviewed and verified for accuracy. Properties may or may not be listed by the office/agent presenting the information. IDX information is provided exclusively for consumers’ personal non-commercial use. It may not be used for any purpose other than to identify prospective properties consumers may be interested in purchasing. The data is deemed reliable but is not guaranteed by MLS GRID. The use of the MLS GRID Data may be subject to an end-user license agreement prescribed by the Member Participant’s applicable MLS, if any, and as amended from time to time. © 2026 Stellar MLS. All Rights Reserved.
 Advertising Broker: Fred McGill | Simple Showing, Inc