
- Overview
- Description
- Property Details
- Location
- HOA Management
- Facts & Features
- Getting Around
- Nearby Homes
 3D Tour

$2,850,000
Monthly Est:$14,185
 4 Beds

4 full baths + 1 half bath
 4,052sqft
7304 Greystone St, Lakewood Ranch, FL 34202
$2,850,000
$14,185/moEst:
Single Family Residence
Built in 2010
$331/mo HOA
23,740 sqft lot
$703/sq.ft
Description
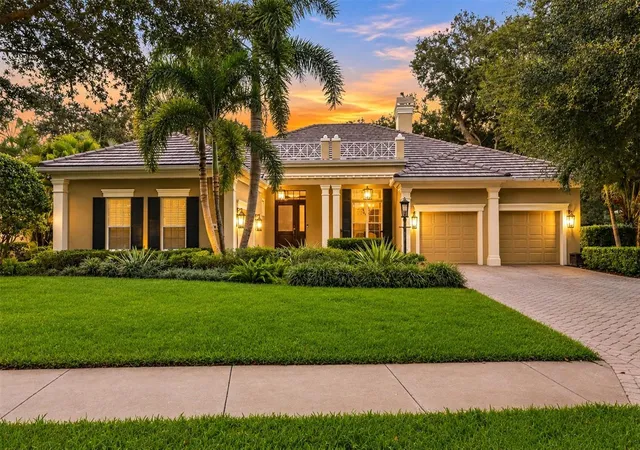
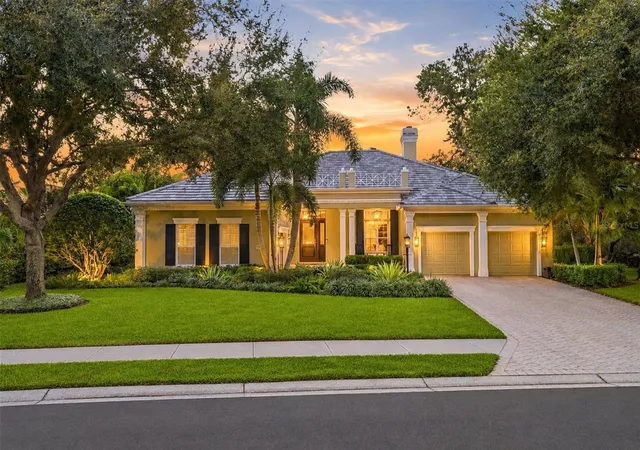
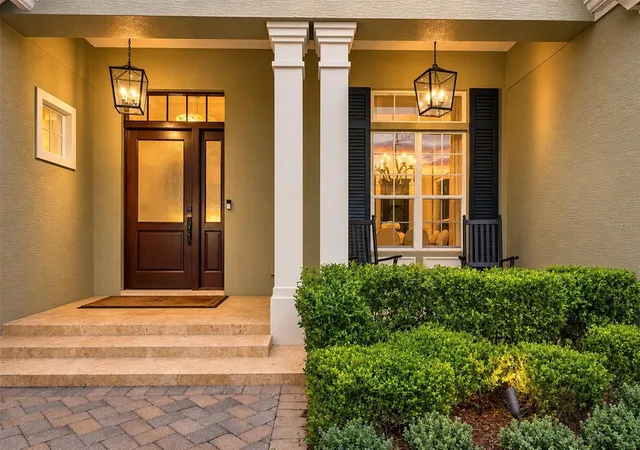
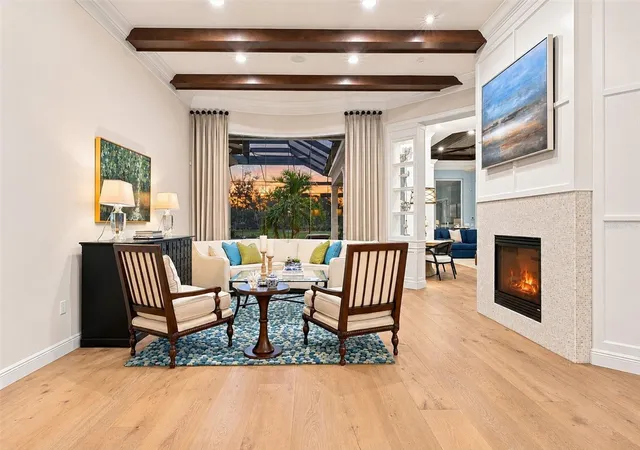
Set on a half-acre property spanning nearly two homesites in gated Greystone at Lakewood Ranch Country Club, this award-winning, one-of-a-kind former Belmont II model has the most incredible, sweeping views of the lake, the private King’s Dunes golf course and a wooded preserve. The thoughtfully updated home offers four bedrooms, four-and-a-half baths and a private office, with a spacious upstairs retreat that serves as the fourth bedroom and a 3 car, split garage with ample space in both garages. A paver driveway and recently updated landscaping lead to a covered front porch and custom wood entry door. Originally built as the builder’s own residence, the home features detailed millwork, custom built-ins, tongue-and-groove accents and tray and coffered ceilings. New wide-plank European white-washed oak flooring complements the original craftsmanship. The home also features custom lighting and window treatments, impact windows, as well as integrated sound and home automation. In the formal living room, a gas fireplace and a broad aquarium window frame the setting, with views of the pool and fairway. A separate formal dining room offers space for entertaining. The kitchen features quartz countertops, a generous Carrara marble-topped island and backsplash, a Wolf range, double wall ovens and a walk-in pantry. A custom built-in bar includes a new wine refrigerator, while the breakfast nook overlooks the beautiful lanai. The oversized great room features custom built-ins and a wood-accented tray ceiling. Two walls of 10-foot pocketing glass sliders meet at the corner and open the room to the lanai. The main-level primary suite has room for a sitting area, a private door to the lanai, two custom-built walk-in closets and an en-suite bath with split vanities, a soaking tub and a walk-in shower. Both generously sized guest suites have full private baths. Double glass doors lead to the office, which features rich, built-in wood cabinetry and shelving. A wood staircase framed by custom millwork leads to the upstairs retreat, complete with a built-in wet bar, full bath and spacious private balcony overlooking the lake, fairways and preserve. The oversized lanai features a wood-plank ceiling, a grand outdoor fireplace, a fully equipped outdoor kitchen and separate areas for dining and lounging. The heated saltwater pool and spa take full advantage of the spectacular view. Greystone offers maintenance-free landscaping as well as internet and cable within Lakewood Ranch Country Club. Membership options at the private Lakewood Ranch Golf and Country Club offer access to four championship golf courses, Har-Tru tennis, pickleball, fitness and aquatics, clubhouse dining and a year-round social calendar. Beyond the gates, Lakewood Ranch offers parks and trails, boutiques and cafés on Main Street, waterfront dining and community events at Waterside Place, with downtown Sarasota and the Gulf Coast beaches within reach.
- Houzeo last checked: 12 minutes ago
- Listing updated: November 14, 2026 at 6:17 pm
- Listing Provided by: Laura Stavola PLLC (941) 447-4875 | PREMIER SOTHEBY'S INTERNATIONAL REALTY (941) 907-9541
- Source: Stellar MLS-FL as distributed by MLS GRID | MLS#:

Property Details
Status
Active
Type
Single Family Residence
No. of Stories
-
County
City
Neighborhood
--
Year Built
2010
HOA Fees
$331/mo
Finished Area
4,052 sqft
Lot Size
23,740 sqft lot
Basement Area
- sqft
MLS Name
Stellar MLS
MLS Number
A4711292
MLS Status
Active
Days on Market
10
Cumulative Days on Market
4
Continue Your Journey in App
Find your dream home, receive real-time updates, and many more!
Location
HOA Management
AMI Mmgnt/ Laura
HOA Fees
$331/ Monthly
Amenities
 Amenities and services may be covered by one or multiple associations and service providers.
Tennis
 Tennis
Cable TV
 Cable TV
Gym
 Gym
Security Gate
 Security Gate
Golf
 Golf
Club House
 Club House
Maintenance
 Maintenance
Internet
 Internet
Sports Court
 Sports Court
Disclaimer: Amenities are based on third-party information and may vary; buyers must independently verify all amenities, as information is deemed reliable but not guaranteed.
Facts & Features
Rooms
Bedrooms & bathrooms
Bedrooms: 4
Bathrooms: 5
Great Room
Level: First
Area: 336.00 Square Feet
Dimensions: 21x16
Kitchen
Level: First
Area: 208.00 Square Feet
Dimensions: 16x13
Primary Bedroom
Level: First
Area: 374.00 Square Feet
Dimensions: 22x17
Living Room
Level: First
Area: 304.00 Square Feet
Dimensions: 19x16
Bedroom 2
Level: First
Area: 169.00 Square Feet
Dimensions: 13x13
Bedroom 3
Level: First
Area: 225.00 Square Feet
Dimensions: 15x15
Office
Level: First
Area: 225.00 Square Feet
Dimensions: 15x15
Bonus Room
Level: Second
Area: 528.00 Square Feet
Dimensions: 33x16
Dinette
Level: First
Area: 64.00 Square Feet
Dimensions: 8x8
Dining Room
Level: First
Area: 180.00 Square Feet
Dimensions: 15x12
Interior
Appliances
Bar Fridge, Dishwasher, Disposal, Dryer, Ice Maker, Microwave, Range, Refrigerator, Washer
Sewer
Public Sewer
Window Features
Blinds, Window Treatments
Cooling
Central Air
Heating
Central
Flooring
Carpet, Wood
Exterior Features
Balcony, Outdoor Grill, Outdoor Kitchen, Sprinkler Metered
Interior Features
Built In Features, Ceiling Fans(s), Central Vaccum, Crown Molding, Eat In Kitchen, High Ceilings, Kitchen/family Room Combo, Living Room/dining Room Combo, Open Floorplan, Stone Counters, Thermostat, Tray Ceiling(s), Walk In Closet(s), Window Treatments
Construction
Year Built
Year Built: 2010
Home type
Single Family Residence
Construction Materials
Block, Stucco
Roof
Tile
Architectural Style
Florida
Foundation Details
Slab
Utilities & Energy
Fireplace Features
Living Room
Association Amenities
Clubhouse, Fitness Center, Gated, Golf Course, Maintenance, Pickleball Court(s), Tennis Court(s)
Utilities
Cable Connected, Natural Gas Connected, Sprinkler Recycled
Pool Features
In Ground, Gunite, Heated, Lighting, Outside Bath Access, Salt Water, Screen Enclosure
Security Features
Gated Community, Security System Owned, Smoke Detector(s)
Parking Features
Driveway, Garage Door Opener, Garage Faces Side, Garage
Water Source
Public
Laundry Features
Inside, Laundry Room
Other Features
Subdivision Name
Lakewood Ranch Ccv Sp Ee Un 3d
Patio And Porch Features
Front Porch, Rear Porch, Screened
Lot Features
In County, Landscaped, Near Golf Course, On Golf Course, Sidewalk, Paved
Vegetation
Mature Landscaping, Oak Trees, Trees/landscaped
Community Features
Clubhouse, Community Mailbox, Deed Restrictions, Fitness Center, Gated Community Guard, Gated Community No Guard, Golf Carts Ok, Golf, Irrigation Reclaimed Water, Restaurant, Sidewalks, Special Community Restrictions, Tennis Court(s)
Price History
| Date | Event | Price |
|---|---|---|
11/10/2026 Source: | Listed for Sale | $2,850,000 +137.44% $703/sqft |
05/31/2019 Source: | Price Decreased | $1,200,314 -14.20% $296/sqft |
03/11/2019 Source: | Price Decreased | $1,399,000 -3.52% $345/sqft |
02/06/2017 Source: | Price Increased | $1,450,000 +3.57% $358/sqft |
04/16/2013 Source: | Price Decreased | $1,400,000 -14.22% $346/sqft |

Show more
Find Homes by Property Features in Lakewood Ranch, FL
Nearby New Homes For Sale

Based on information from Stellar MLS® through Nov 21, 2026, 01:30AM as submitted to and distributed by MLS GRID. All data is obtained from various sources and may not have been verified by the broker or MLS GRID. Supplied Open House Information is subject to change without notice. All information should be independently reviewed and verified for accuracy. Properties may or may not be listed by the office/agent presenting the information. IDX information is provided exclusively for consumers’ personal non-commercial use. It may not be used for any purpose other than to identify prospective properties consumers may be interested in purchasing. The data is deemed reliable but is not guaranteed by MLS GRID. The use of the MLS GRID Data may be subject to an end-user license agreement prescribed by the Member Participant’s applicable MLS, if any, and as amended from time to time. © 2026 Stellar MLS. All Rights Reserved.
 Advertising Broker: Fred McGill | Simple Showing, Inc