
- Overview
- Description
- Property Details
- Location
- HOA Management
- Facts & Features
- Getting Around
- Nearby Homes
$1,000,000
Monthly Est:$4,977
 5 Beds

3 full baths + 2 half baths
 3,262sqft
7309 Fisherman Crk Dr, Wilmington, NC 28405
$1,000,000
$4,977/moEst:
Single Family Residence
Built in 2001
$112/mo HOA
0.4 acre lot
$307/sq.ft
Description
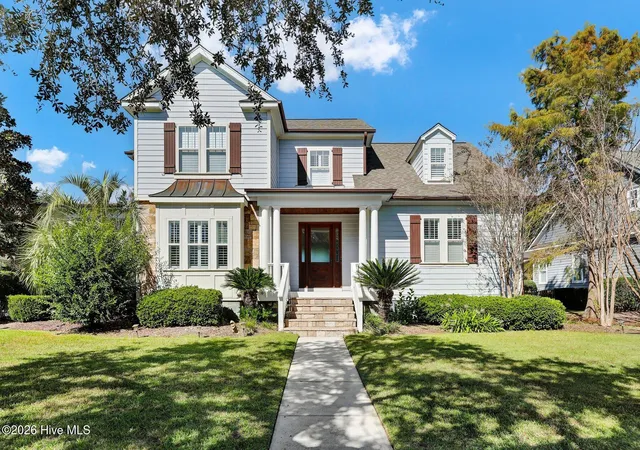
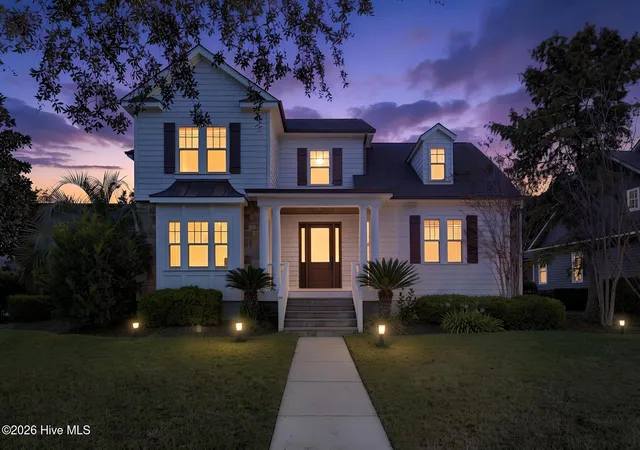
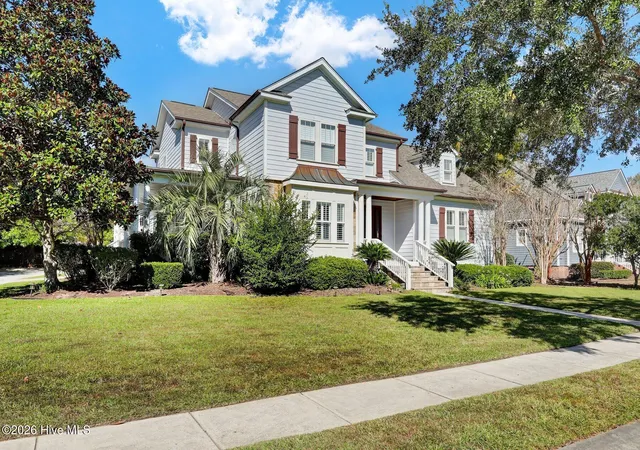
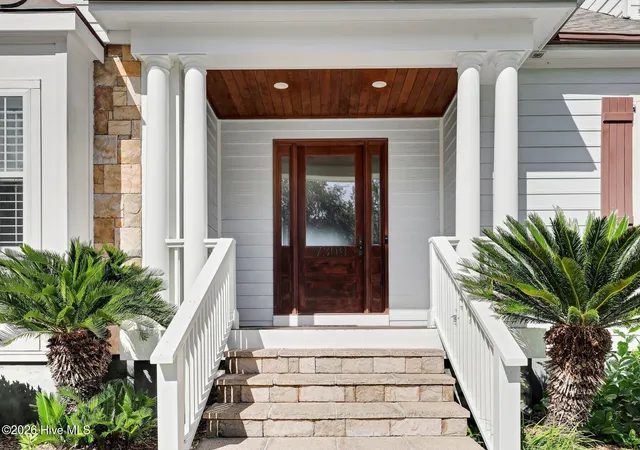
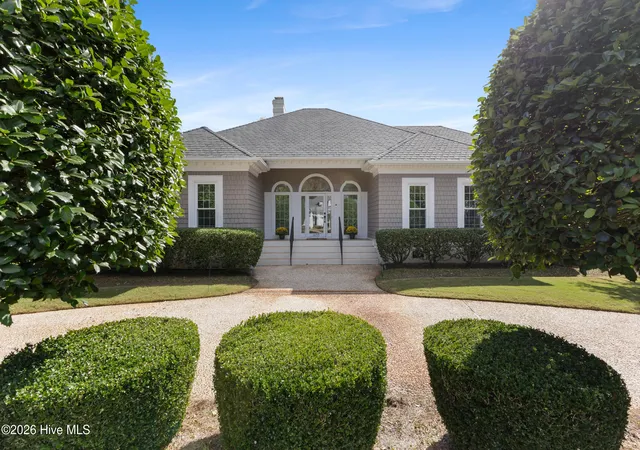
Welcome to this stunning, craftsman-style home in the premier community of Vantage Point at Covil Estates. The opportunity to own a home in this amenity rich, highly desirable community does not come often. With 5 bedrooms plus an office, 3 full/2 half baths, and sitting on almost half an acre, this custom home is sure to impress as soon as you pull into the driveway. The solid wood front door welcomes you in where you'll find a beautiful open living room with stone & shiplap fireplace, flowing effortlessly into the kitchen and dining area. The expansive kitchen is a chef's dream - complete with 8-burner gas stove with double oven, stainless range hood, convenient pot filler, newer dishwasher, and gorgeous modern French-door refrigerator. A beautifully charming stained-glass wood door allows access from the kitchen to the lovely extended side porch - just waiting for your rocking chairs. Continuing on the first floor, you'll enjoy the spacious primary bedroom which includes the most impressive feature in this home - the newly renovated primary spa bathroom. No expense was spared in the remodel of this luxury bathroom, featuring freestanding bathtub, custom tile work, high-end cabinetry, plumbing & light fixtures, quartz countertop, and to top it all off - a custom coordinating primary closet with window seat and storage system. Upstairs, you'll find 4 additional bedrooms, including a guest room with private bath, jack & jill bath, and bonus/5th BR with huge walk in closet (that could be used as an additional small room). Outdoor living abounds at this home, and you'll enjoy so many quality features including a 3-car garage, large private fenced backyard, outdoor shower, and spacious open back deck with covered veranda. Additional impressive features include: a newer whole-house water filtration system, newer roof (2024), newer hot water heater (2023), plantation shutters, and encapsulated crawlspace with dehumidifier. There is no shortage of amenities in Vantage Point, including community pool, clubhouse, pickleball, tennis, playground, and basketball. With no city taxes and an unbeatable location close to Mayfaire and Wrightsville Beach, this exquisite home is a true gem.
- Houzeo last checked: 2 minutes ago
- Listing updated: November 11, 2026 at 2:07 pm
- Listing Provided by: Lindsey C Holmes (910) 200-4056 DRE #273476, Lanier Property Group (910) 398-4304 | Intracoastal Realty Corporation (910) 256-4503
- Source: Hive MLS-NC | MLS#:

Property Details
Status
Active Under Contract
Type
Single Family Residence
No. of Stories
2
County
City
Neighborhood
--
Year Built
2001
HOA Fees
$112/mo
Finished Area
3,262 sqft
Lot Size
0.4 acre lot
Basement Area
- sqft
MLS Name
Hive MLS
MLS Number
100615024
MLS Status
Pending with Showings
Days on Market
15
Continue Your Journey in App
Find your dream home, receive real-time updates, and many more!
Location
HOA Management
Vantage Point HOA
HOA Fees
$1,344/ Annually
Amenities
 Amenities and services may be covered by one or multiple associations and service providers.
Park Playground
 Park Playground
Basket Ball
 Basket Ball
Tennis
 Tennis
Common Area
 Common Area
Pool
 Pool
Club House
 Club House
Sports Court
 Sports Court
Disclaimer: Amenities are based on third-party information and may vary; buyers must independently verify all amenities, as information is deemed reliable but not guaranteed.
Facts & Features
Rooms
Bedrooms & bathrooms
Bedrooms: 5
Bathrooms: 5
Bedroom 5
Level: Second
Area: Square Feet
Dimensions: 255.00
Master Bedroom
Level: First
Area: Square Feet
Dimensions: 224.00
Kitchen
Level: First
Area: Square Feet
Dimensions: 182.00
Living Room
Level: First
Area: Square Feet
Dimensions: 289.00
Bedroom 2
Level: Second
Area: Square Feet
Dimensions: 165.00
Office
Level: First
Area: Square Feet
Dimensions: 238.00
Bedroom 4
Level: Second
Area: Square Feet
Dimensions: 210.00
Dining Room
Level: First
Area: Square Feet
Dimensions: 270.00
Bedroom 3
Level: Second
Area: Square Feet
Dimensions: 154.00
Interior
Interior Features
Master Downstairs, Walk In Closet(s), Vaulted Ceiling(s), Tray Ceiling(s), High Ceilings, Entrance Foyer, Ceiling Fan(s), Walk In Shower, Blinds/shades, Walk In Closet(s), See Remarks
Cooling
Central Air
Exterior Features
Outdoor Shower
Heating
Electric, Heat Pump
Flooring
Carpet, Tile, Hardwood
Appliances
Vented Exhaust Fan, Gas Cooktop, See Remarks, Washer, Refrigerator, Humidifier, Dryer, Double Oven, Disposal, Dishwasher, Gas Range, Other
Construction
Year Built
Year Built: 2001
Home type
Single Family Residence
Roof
Architectural Shingle, Shingle
Construction Materials
Wood Siding, Wood Frame
Foundation Details
Crawl Space
Utilities & Energy
Association Amenities
Basketball Court, Clubhouse, Community Pool, Maintenance Common Areas, Pickleball, Playground, Tennis Court(s)
Laundry Features
Laundry Room
Water Source
Public
Parking Features
Garage Faces Side, Paved
Utilities
Sewer Connected
Other Features
Patio And Porch Features
Covered, Deck, Front Porch, Rear Porch, Side Porch
Subdivision Name
Covil Estates
Price History
| Date | Event | Price |
|---|---|---|
11/11/2026 Source: | Contingent (Active Under Contract) | $1,000,000 $307/sqft |
11/06/2026 Source: | Listed for Sale | $1,000,000 +25.00% $307/sqft |
06/30/2023 Source: #100360837 | Price Decreased | $800,000 -4.53% $245/sqft |
03/19/2023 Source: #100360837 | Price Increased | $838,000 +45.74% $257/sqft |
08/30/2013 Source: #30493336 | Price Increased | $574,999 +11.65% $176/sqft |

Show more
Find Homes by Property Features in Wilmington, NC
Nearby New Homes For Sale

Based on information from the Hive MLS, through Nov 22, 2026, 10:00PM. This website may not include listings or property addresses of sellers who have directed their listing brokers to withhold their listing or their property address from display on the Internet. The data relating to real estate on this web site comes in part from the Internet Data Exchange program of Hive MLS, and is updated as of Nov 22, 2026, 10:00PM. All information is deemed reliable but not guaranteed and should be independently verified. All properties are subject to prior sale, change, or withdrawal. Neither listing broker(s) nor Chosen Realty LLC nor Houzeo shall be responsible for any typographical errors, misinformation, or misprints, and shall be held totally harmless from any damages arising from reliance upon these data. IDX information is provided exclusively for personal, non-commercial use, and may not be used for any purpose other than to identify prospective properties consumers may be interested in purchasing. © 2026 Hive MLS. All Rights Reserved.
 Advertising Broker: Nicholas Huscroft | Chosen Realty