- Overview
- Description
- Property Details
- Location
- Facts & Features
- Getting Around
- Nearby Homes

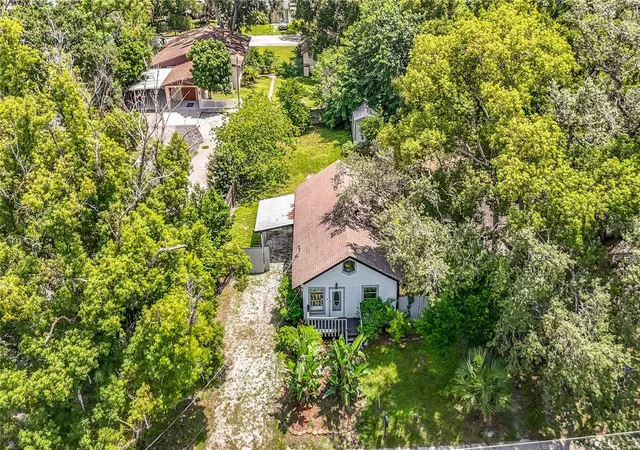


$315,000
Monthly Est:$1,568
 3 Beds
 2 Baths
2 full baths
 1,000sqft
7309 N Huntley Ave, Tampa, FL 33604
$315,000
$1,568/moEst:
Get Pre-Approved
Single Family Residence
Built in 1932
$-- HOA
8,540 sqft lot
$315/sq.ft
Description
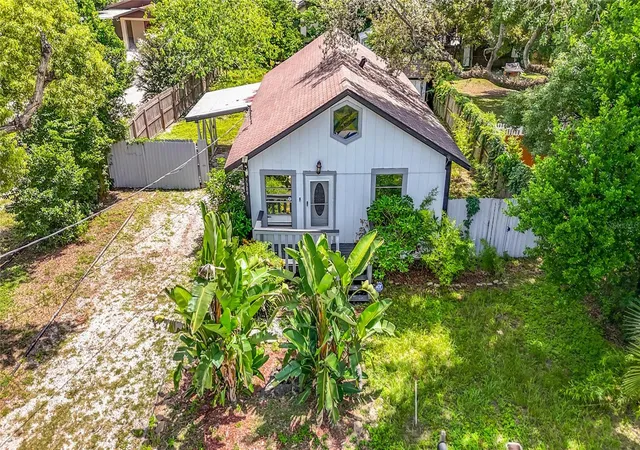
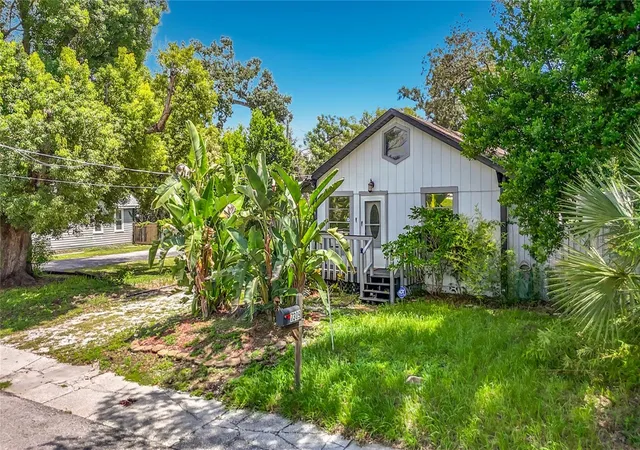
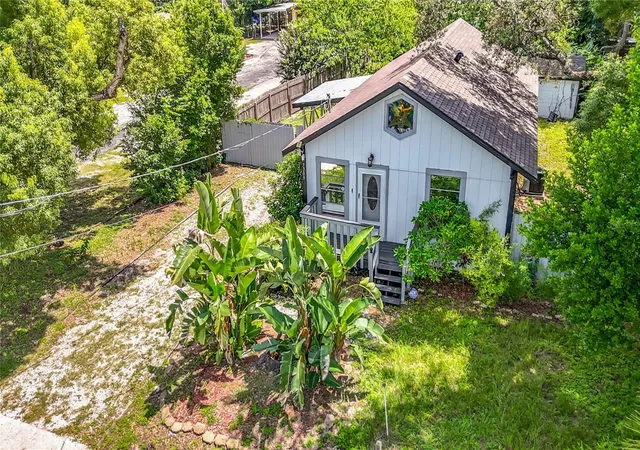
Character, with thoughtful updates and seriously useful outdoor space come together at 7309 N Huntley Ave. This 3-bedroom, 2-bath Tampa home blends its 1932 character with updates designed for the way you live today. An open floor plan, wood-look laminate flooring and fresh interior paint create an easy, comfortable flow, while the updated kitchen with granite countertops gives everyday meals and weekend entertaining a polished backdrop.
The primary suite adds another layer of convenience with a walk-in closet and double vanity, giving you welcome storage and space to start and end the day without crowding the sink.
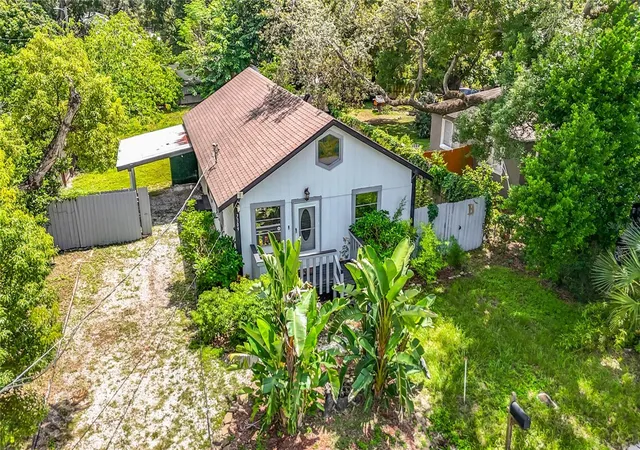
Then step outside, because the backyard may be one of this home's best surprises. Set on an 8,540-square-foot lot, the fully fenced yard gives you room to enjoy the Florida outdoors, while the large wood deck creates a natural setting for grilling, dining outside or gathering with friends. Two storage sheds help keep tools, bikes, lawn equipment and hobbies from taking over the house—and one is equipped with A/C, opening the door to a workshop, creative studio, hobby space or comfortable project room. A covered one-car carport adds everyday convenience, and there is no HOA.
The location adds even more to the equation. ZooTampa at Lowry Park is approximately 1.5 miles away, with Lowry Park, the Seminole Heights dining and craft-beverage scene, I-275 access, Busch Gardens, Armature Works, the Tampa Riverwalk, downtown Tampa and Raymond James Stadium all part of the larger Tampa lifestyle within reach.
Whether you're enjoying dinner on the deck, tackling a project in the A/C-equipped shed or heading out to explore Tampa, this home offers more than a list of updates—it gives you flexibility, convenience and multiple ways to enjoy where you live. Schedule your private showing and come see how much possibility is packed into this Tampa address.
- Houzeo last checked: 4 minutes ago
- Listing updated: October 16, 2026 at 4:19 pm
- Listing Provided by: John Henthorn (321) 228-3188 | HENTHORN REAL ESTATE (321) 228-3188
- Source: Stellar MLS-FL as distributed by MLS GRID | MLS#: O6437219

Property Details
Status
Active
Type
Single Family Residence
No. of Stories
1
County
City
Neighborhood
Year Built
1932
HOA Fees
-
Finished Area
1,000 sqft
Lot Size
8,540 sqft lot
Basement Area
- sqft
MLS Name
Stellar MLS
MLS Number
O6437219
MLS Status
Active
Days on Market
64
Cumulative Days on Market
140

Continue Your Journey in App
Find your dream home, receive real-time updates, and many more!
Continue Your Journey in App
Find your dream home, receive real-time updates, and many more!
Location
Facts & Features
Rooms
Bedrooms & bathrooms
Bedrooms: 3
Bathrooms: 2
Kitchen
Level: First
Family Room
Level: First
Primary Bedroom
Level: First
Primary Bathroom
Level: First
Workshop
Level: First
Bedroom 2
Level: First
Bedroom 3
Level: First
Interior
Heating
Electric, Heat Pump
Appliances
Dryer, Range, Refrigerator, Washer
Interior Features
Cathedral Ceiling(s), Ceiling Fans(s), Eat In Kitchen, High Ceilings, Living Room/dining Room Combo, Open Floorplan, Primary Bedroom Main Floor, Solid Surface Counters, Stone Counters, Thermostat
Exterior Features
Other, Private Mailbox, Private Yard, Storage
Cooling
Central Air
Flooring
Laminate
Sewer
Public Sewer
Construction
Year Built
Year Built: 1932
Home type
Single Family Residence
Foundation Details
Other
Property Condition
Completed
Roof
Shingle
Construction Materials
Cedar
Utilities & Energy
Laundry Features
Inside
Utilities
Cable Available, Electricity Connected, Phone Available
Water Source
Public
Other Features
Subdivision Name
Roanoke
Price History
| Date | Event | Price |
|---|---|---|
08/28/2026 Source: | Listed for Sale | $320,000 +1.59% $320/sqft |
08/28/2026 Source: | Price Decreased | $315,000 -1.56% $315/sqft |
08/28/2026 Source: | Price Decreased | $320,000 -3.03% $320/sqft |
07/13/2026 Source: | Listing Removed | $330,000 $330/sqft |
05/07/2026 Source: | Price Decreased | $330,000 -2.94% $330/sqft |

Show more
Nearby Homes
Find Homes by Property Features in Tampa, FL
Nearby New Homes For Sale

Based on information from Stellar MLS® through Oct 31, 2026, 01:45PM as submitted to and distributed by MLS GRID. All data is obtained from various sources and may not have been verified by the broker or MLS GRID. Supplied Open House Information is subject to change without notice. All information should be independently reviewed and verified for accuracy. Properties may or may not be listed by the office/agent presenting the information. IDX information is provided exclusively for consumers’ personal non-commercial use. It may not be used for any purpose other than to identify prospective properties consumers may be interested in purchasing. The data is deemed reliable but is not guaranteed by MLS GRID. The use of the MLS GRID Data may be subject to an end-user license agreement prescribed by the Member Participant’s applicable MLS, if any, and as amended from time to time. © 2026 Stellar MLS. All Rights Reserved.
 Advertising Broker: Fred McGill | Simple Showing, Inc
