- Overview
- Description
- Property Details
- Location
- HOA Management
- Facts & Features
- Getting Around
- Nearby Homes

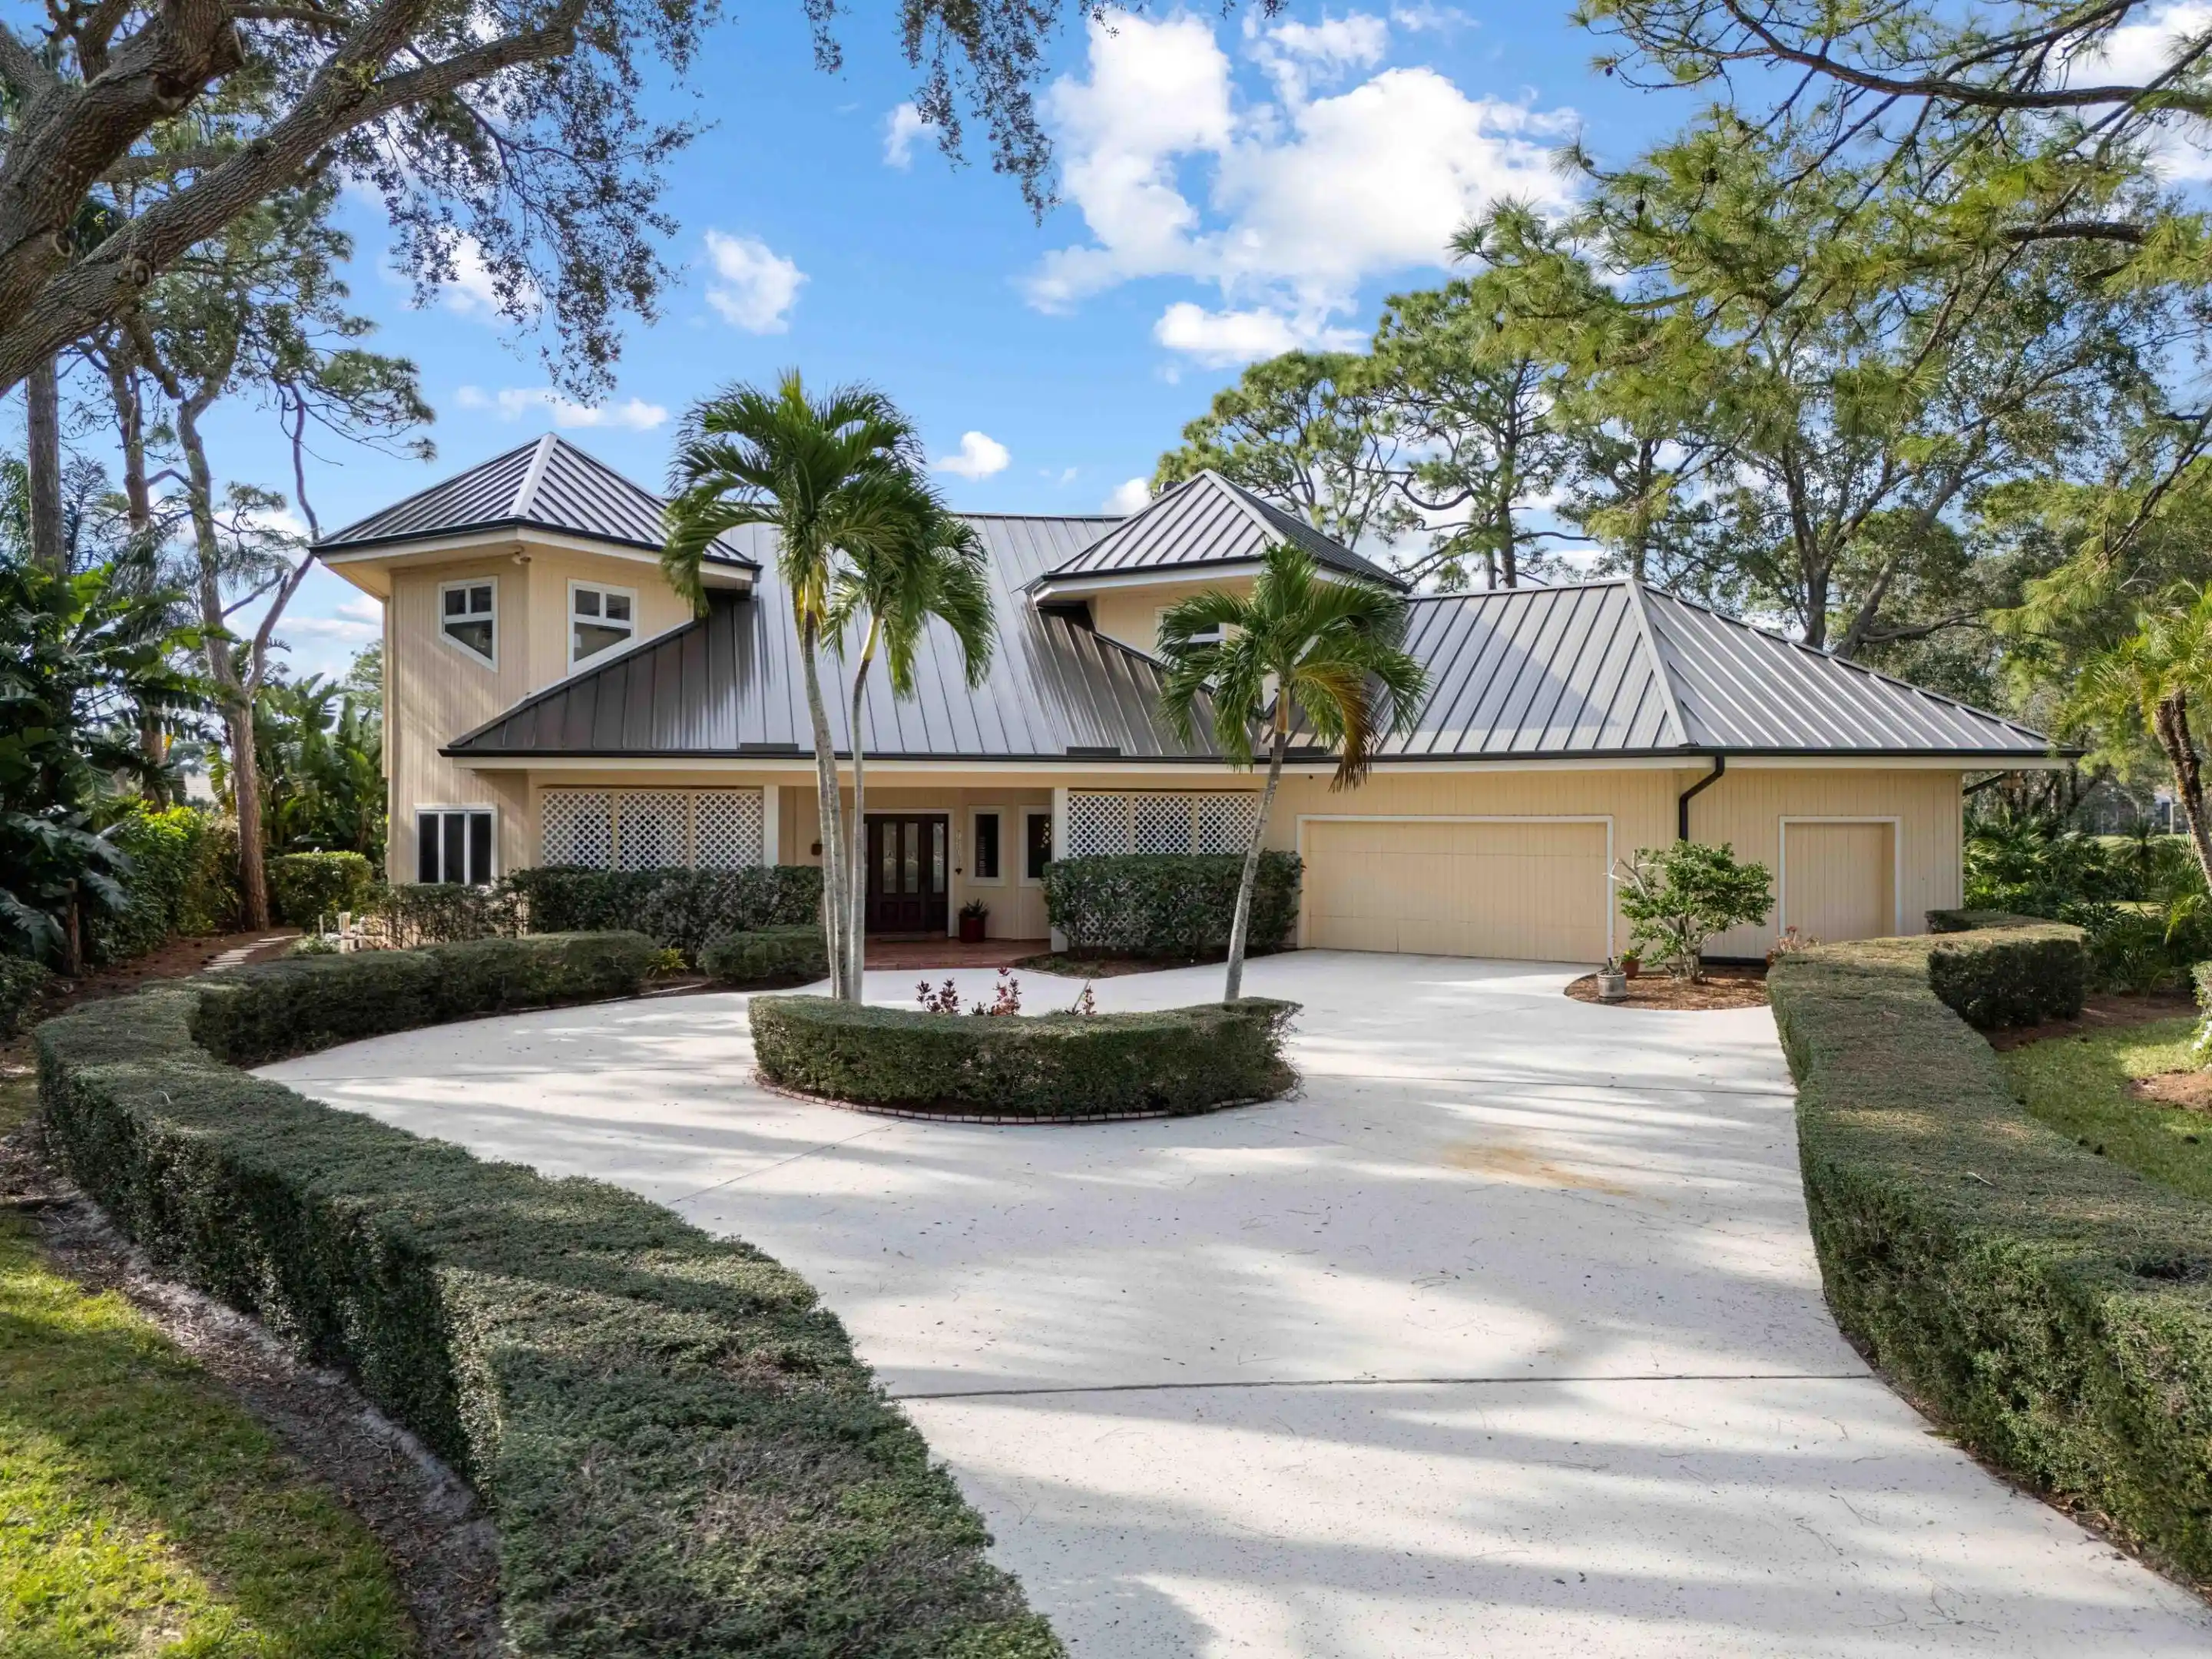


$774,000
Monthly Est:$3,852
 3 Beds
 3 Baths
2 full baths + 1 half bath
 3,095sqft
7309 Reserve Crk Dr, Port Saint Lucie, FL 34986
$774,000
$3,852/moEst:
Get Pre-Approved
Single Family Residence
Built in 1988
$321.33/mo HOA
30,927.6 sqft lot
$250/sq.ft
Description
Spectacular golf & lake views of the Legacy Champion golf course at PGA Village. GORGEOUS NEWER METAL ROOF (2024) & Sky lights! This .71 Acre lot boasts a custom built 2 story contemporary style home with Modern touches! Features 3 BR's, 2.5 BA's, Upstairs open loft/Den & 2.5 Car Garage. Beautiful updated eat-in kitchen includes 42'' cabinets, quartz counter tops, stainless steel appliances, gas range, wall oven, convection oven, hanging pot holder & LG pantry. Vaulted ceilings, skylight, tile & wood flooring, French doors, tongue & groove wood ceiling in Main Area & inviting appeal. Fabulous upstairs Master Suite with balcony & exceptional views! Enjoy Florida Living with screened enclosed patio & open pool w/ fence offering a tropical setting like no other! Exceptional View Must see! Low HOA's include Cable, internet, common areas, security & clubhouse. PGA Village Island Club offers something for everyone. Resort Style Pool, Fitness center, Exercise room, card room, library, billiards, tennis, pickle ball, play ground, butterfly garden, ballroom, entertainment, clubs & even travel. PGA Golf Semi-private open to the public & Legacy private course a total of 4 Champion golf courses and no mandatory membership. Close to Shopping, Restaurants, doctors, schools, hospital & even Spring Training for the NY Mets. Located on the Treasure Coast with beautiful waterways for fishing, boating & beaches. Only 45 minutes to Palm Beach Airport.
- Houzeo last checked: 2 minutes ago
- Listing updated: October 23, 2026 at 7:21 pm
- Listing Provided by: AnnMarie L Napolitano (954) 675-2804 DRE #579236 | Keller Williams Realty of PSL (772) 236-5700
- Source: Beaches MLS-FL | MLS#: B26054229

Property Details
Status
Active
Type
Single Family Residence
No. of Stories
2
County
City
Neighborhood
--
Year Built
1988
HOA Fees
$321.33/mo
Finished Area
3,095 sqft
Lot Size
30,927.6 sqft lot
Basement Area
- sqft
MLS Name
Beaches MLS
MLS Number
B26054229
MLS Status
Active
Days on Market
102
Cumulative Days on Market
87

Continue Your Journey in App
Find your dream home, receive real-time updates, and many more!
Continue Your Journey in App
Find your dream home, receive real-time updates, and many more!
Location
HOA Management
Reserve Creek
HOA Fees
$-/ Quarterly
PGA Village - Castle Group
HOA Fees
$964.26/ Quarterly
Amenities
 Amenities and services may be covered by one or multiple associations and service providers.
 Internet
 Security Gate
 Park Playground
 Gym
 Tennis
 Club House
 Security Guard
 Spa
 Pool
 Golf
 Basket Ball
 Cable TV
 Sports Court
Library
BilliardRoom
CommonAreas
CommunityKitchen
PicnicArea
PuttingGreens
Disclaimer: Amenities are based on third-party information and may vary; buyers must independently verify all amenities, as information is deemed reliable but not guaranteed.
Facts & Features
Rooms
Bedrooms & bathrooms
Bedrooms: 3
Bathrooms: 3
Laundry
Level: Second
Area: 84.00 Square Feet
Dimensions: 12 X 7
Den
Level: Second
Area: 336.00 Square Feet
Dimensions: 24 X 14
Bedroom3
Level: Main
Area: 182.00 Square Feet
Dimensions: 14 X 13
Bedroom2
Level: Second
Area: 182.00 Square Feet
Dimensions: 14 X 13
DiningRoom
Level: Main
Area: 196.00 Square Feet
Dimensions: 14 X 14
PrimaryBedroom
Level: Second
Area: 252.00 Square Feet
Dimensions: 18 X 14
LivingRoom
Level: Main
Area: 432.00 Square Feet
Dimensions: 24 X 18
Kitchen
Level: Main
Area: 350.00 Square Feet
Dimensions: 25 X 14
Interior
Sewer
Public Sewer
Cooling
Central Air, Ceiling Fans, Electric
Appliances
Cooktop, Dryer, Dishwasher, Electric Water Heater, Gas Cooktop, Microwave, Oven, Refrigerator, Water Heater, Washer
Flooring
Tile, Wood
Window Features
Blinds, Shutters
Interior Features
Bathtub, Dining Area, Separate Formal Dining Room, Dual Sinks, Eat In Kitchen, Garden Tub Roman Tub, Kitchen Island, Pantry, Split Bedrooms, Soaking Tub, Separate Shower, Vaulted Ceilings, Walk In Closets
Exterior Features
Balcony, Outdoor Living Area
Heating
Central, Electric
Construction
Year Built
Year Built: 1988
Home type
Single Family Residence
Property Condition
Resale
Construction Materials
Frame, Wood Siding
Architectural Style
Contemporary
Roof
Metal
Foundation Details
Slab
Utilities & Energy
Utilities
Cable Connected, Electricity Connected, Underground Utilities, Water Connected
Laundry Features
Gas Dryer Hookup, Laundry Room, Laundry Tub, Sink
Association Amenities
Basketball Court, Billiard Room, Clubhouse, Community Kitchen, Fitness Center, Golf Course, Gated, Library, Picnic Area, Playground, Pickleball, Pool, Putting Greens, Spa Hot Tub, Security, Tennis Courts
Pool Features
Fenced, In Ground, Association
Water Source
Public
Security Features
Security System, Gated With Guard, Gated Community, Security Guard
Parking Features
Attached, Circular Driveway, Driveway, Garage
Other Features
Subdivision Name
Pga Village Reserve Creek
Lot Features
On Golf Course, Oversized Lot, Sprinklers Automatic, Sprinkler System
Community Features
Home Owners Association, Gated
Patio And Porch Features
Covered, Open, Patio, Screened, Balcony
Price History
| Date | Event | Price |
|---|---|---|
10/23/2026 Source: | Listed for Sale | $774,000 $250/sqft |
10/15/2026 Source: | Contingent (Active Under Contract) | $774,000 $250/sqft |
07/20/2026 Source: | Off Market | $774,000 $250/sqft |

Getting Around 7309 Reserve Crk Dr
Bike Score®

Somewhat Bikeable
43/100
Walk Score®

Car-Dependent
1/100
Data provided by Redfin
Nearby Homes
Find Homes by Property Features in Port Saint Lucie, FL
Nearby New Homes For Sale


IDX information is provided exclusively for consumers’ personal, non-commercial use, that it may not be used for any purpose other than to identify prospective properties consumers may be interested in purchasing, and that the data is deemed reliable but is not guaranteed accurate by BeachesMLS. All listings featuring the BMLS logo are provided by BeachesMLS, Inc. This data is not verified for authenticity or accuracy and may not reflect all real estate activity in the market. Based on information © 2026 BeachesMLS, Inc. All Rights Reserved.
 Advertising Broker: Moe Mossa (Savvy Avenue) | Savvy Avenue, LLC
