- Overview
- Description
- Property Details
- Location
- Facts & Features
- Getting Around
- Nearby Homes

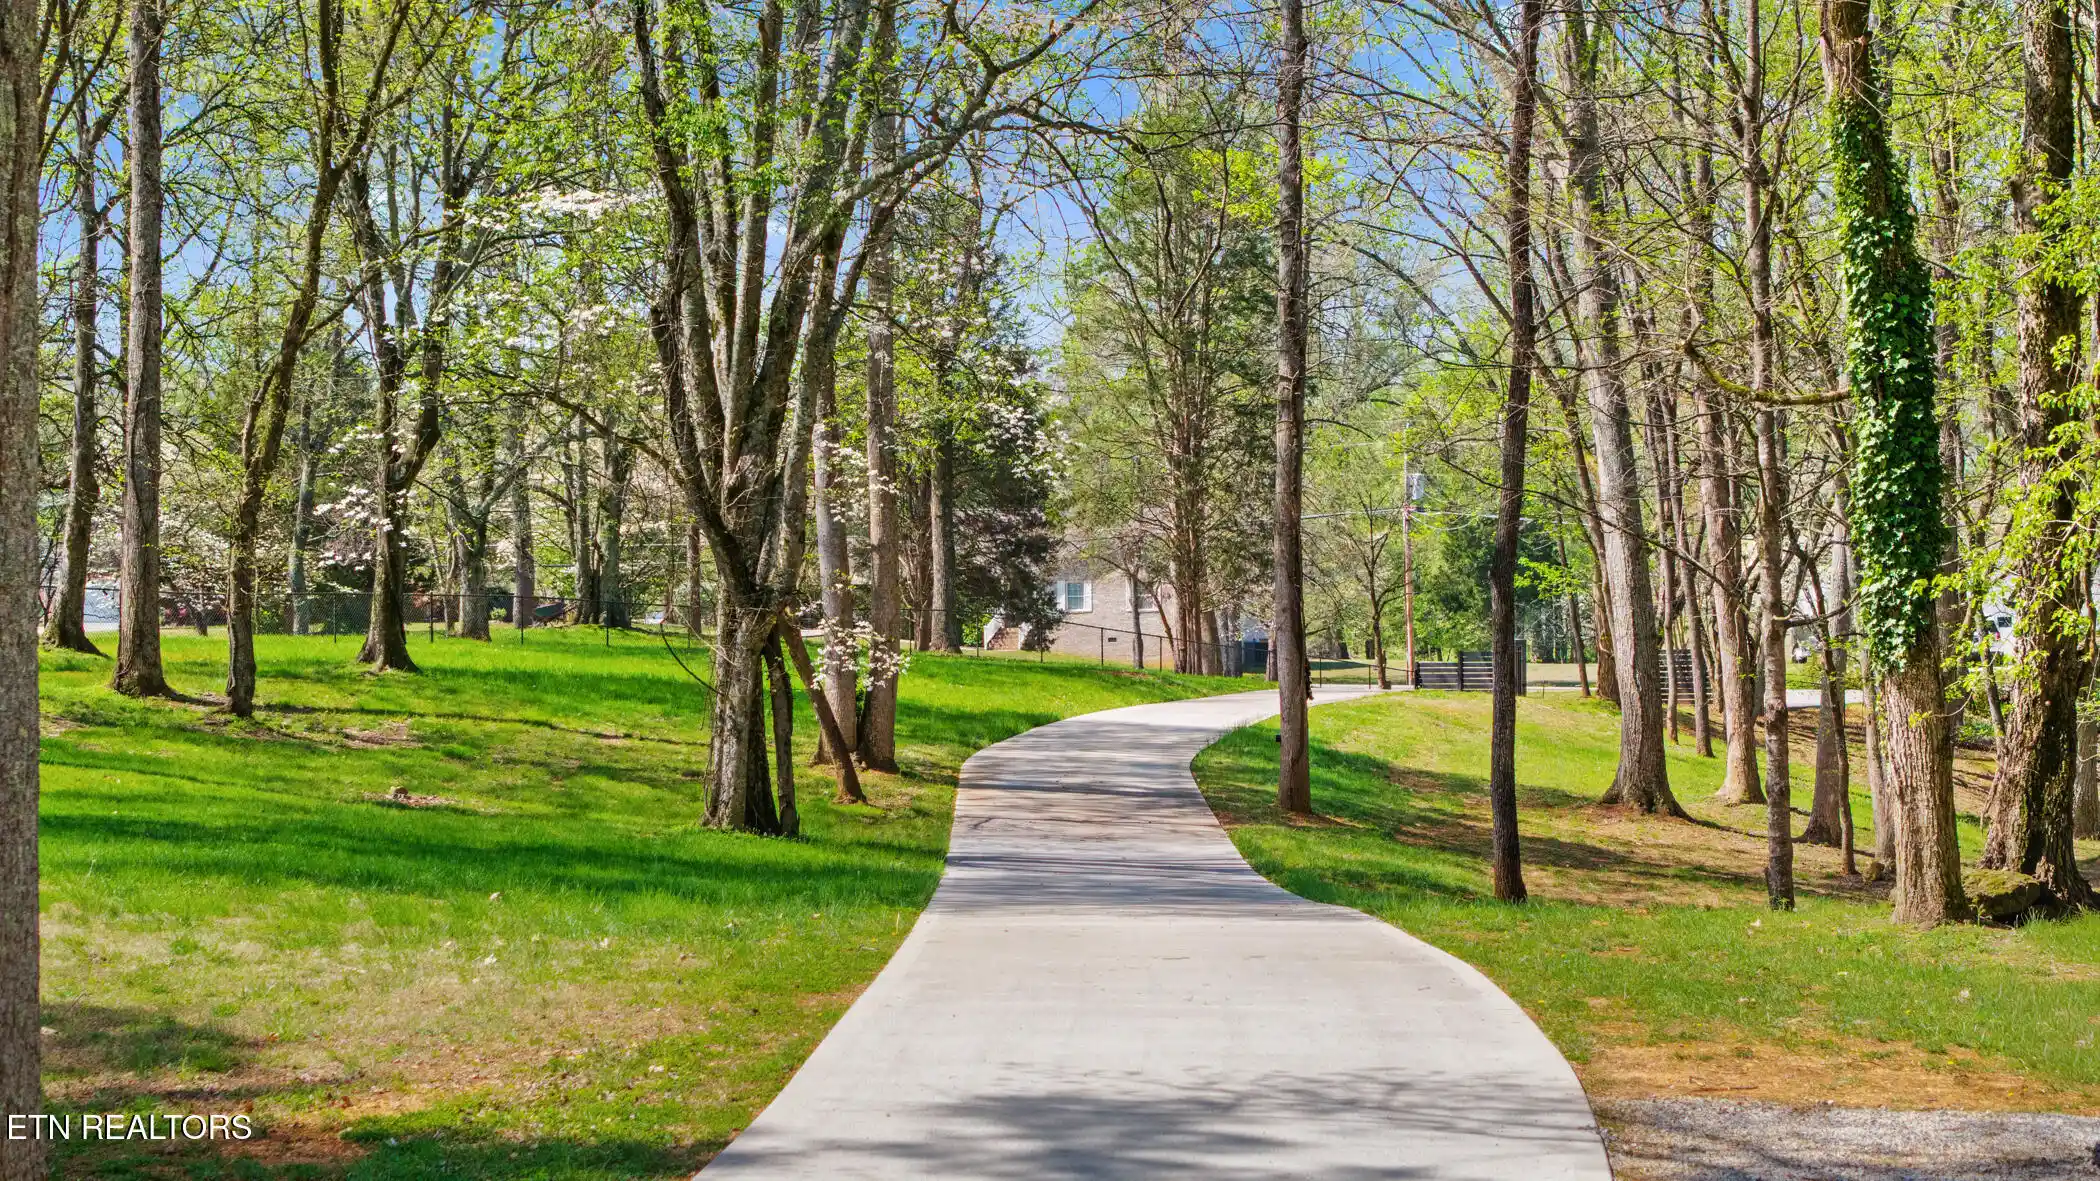


$2,275,000
Monthly Est:$11,324
 3 Beds
 3 Baths
3 full baths
 3,198sqft
731 Bowman Bnd Rd, Harriman, TN 37748
$2,275,000
$11,324/moEst:
Get Pre-Approved
Single Family Residence
Built in 2019
$-- HOA
4.58 acres lot
$711/sq.ft
Description
Tour privately TODAY! One-of-a-kind, Waterfront Architectural Masterpiece.
MOTIVATED SELLER!
Offering is fully furnished, unrestricted, Lake Front, Custom Dock,
Priced BELOW appraised value!
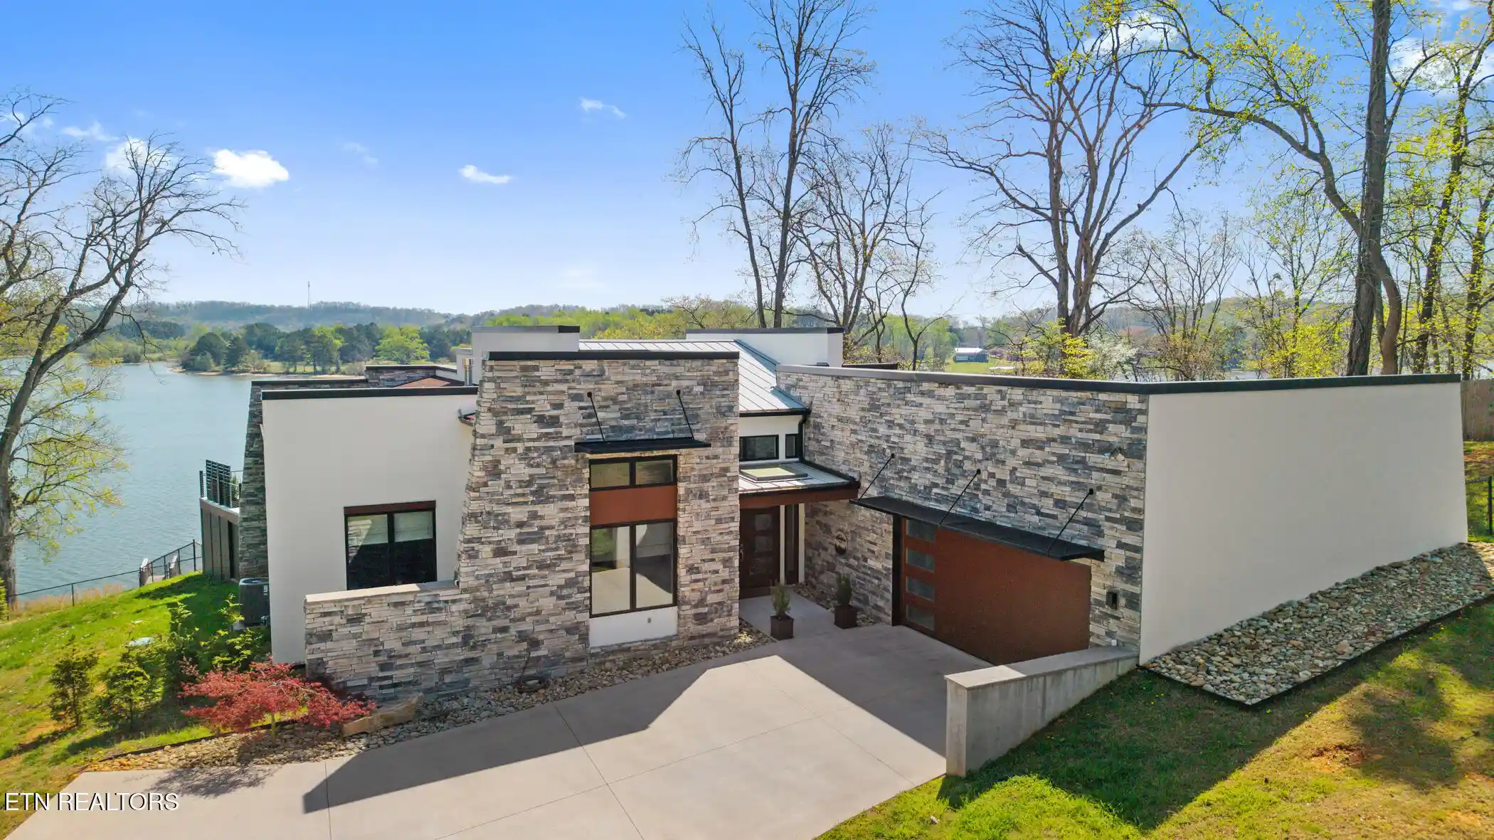
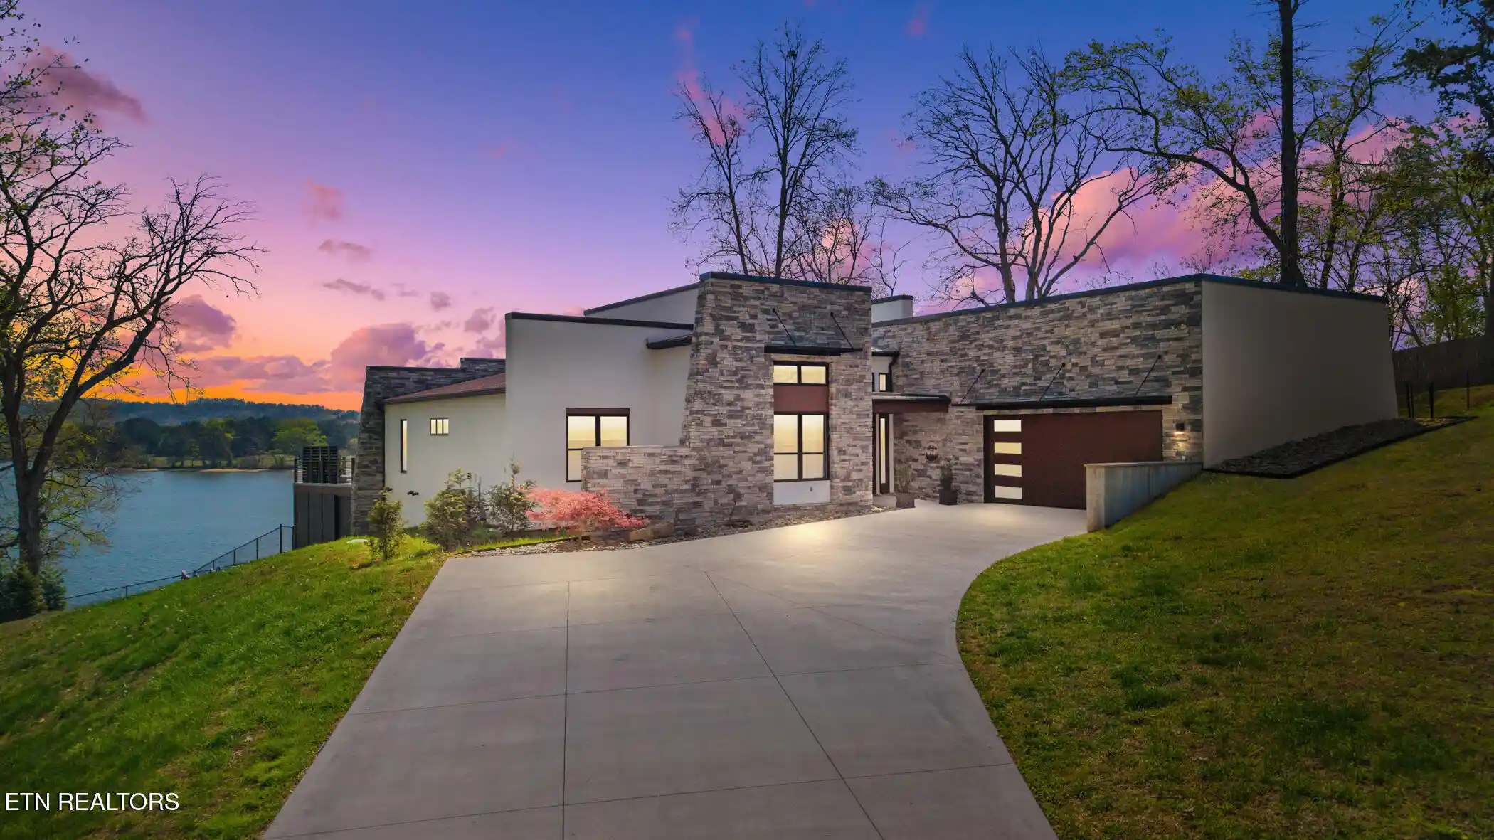
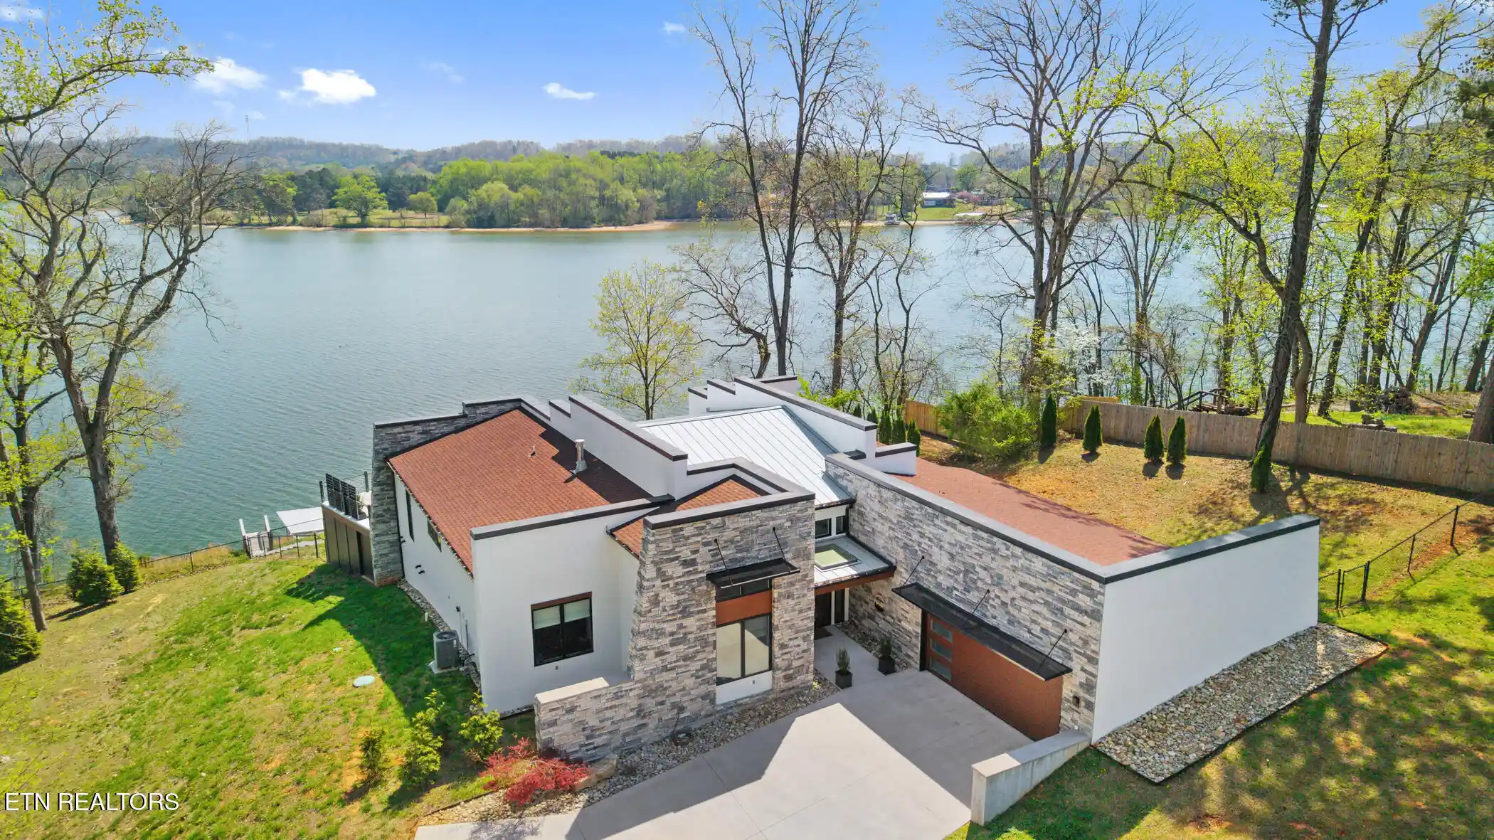
Discover unparalleled contemporary elegance at 731 Bowman Bend, a spectacular custom-built estate situated perfectly at the confluence of the Clinch and Emory rivers. Defined by its bold architectural lines, striking stone and stucco exterior, and seamless integration with nature, this waterfront haven is designed for those who demand the extraordinary. Floor-to-ceiling windows and massive sliding glass doors dissolve the boundary between indoors and out, flooding the open-concept living spaces with natural light and panoramic water views.
Property Highlights:
Custom interior furnishings included! Move-in ready.
Chef's Dream Kitchen: A culinary masterpiece featuring top-of-the-line, integrated Miele appliances, induction cooktop, sleek modern cabinetry, a massive center island, a walk-in pantry, and a striking glass-door wine refrigerator.
Seamless Indoor/Outdoor Living: Expansive sliding doors open the main living area directly onto a massive waterfront terrace, complete with a fire pit area and modern awnings--perfect for grand-scale entertaining or quiet evenings taking in the river breeze.
Premium Private Dock: A custom 28'x32' covered fixed dock built for longevity with galvanized steel, a metal roof, and composite decking. It features a 12'x28' slip equipped with a 10,000 lb boat lift and a 50-amp electrical feed to accommodate all your watercraft needs.
Luxurious Primary Retreat: Wake up to serene water views right from your bed. The primary suite features direct deck access and a spa-inspired en-suite bath boasting a floating double vanity, a deep contemporary soaking tub, and an expansive glass shower.
Audiophile & Smart Home Integration: A centralized, Savant-controlled system delivers two discrete audio streams to six indoor and outdoor zones via premium Sonance ceiling speakers. The family room and primary suite elevate the experience with high-end ''invisible'' in-wall speakers and subwoofers--including a 3.2 system in the family room--ensuring a flawless aesthetic without compromising acoustic performance. Property-wide WiFi extenders and a discreetly housed technology hub keep you seamlessly connected.
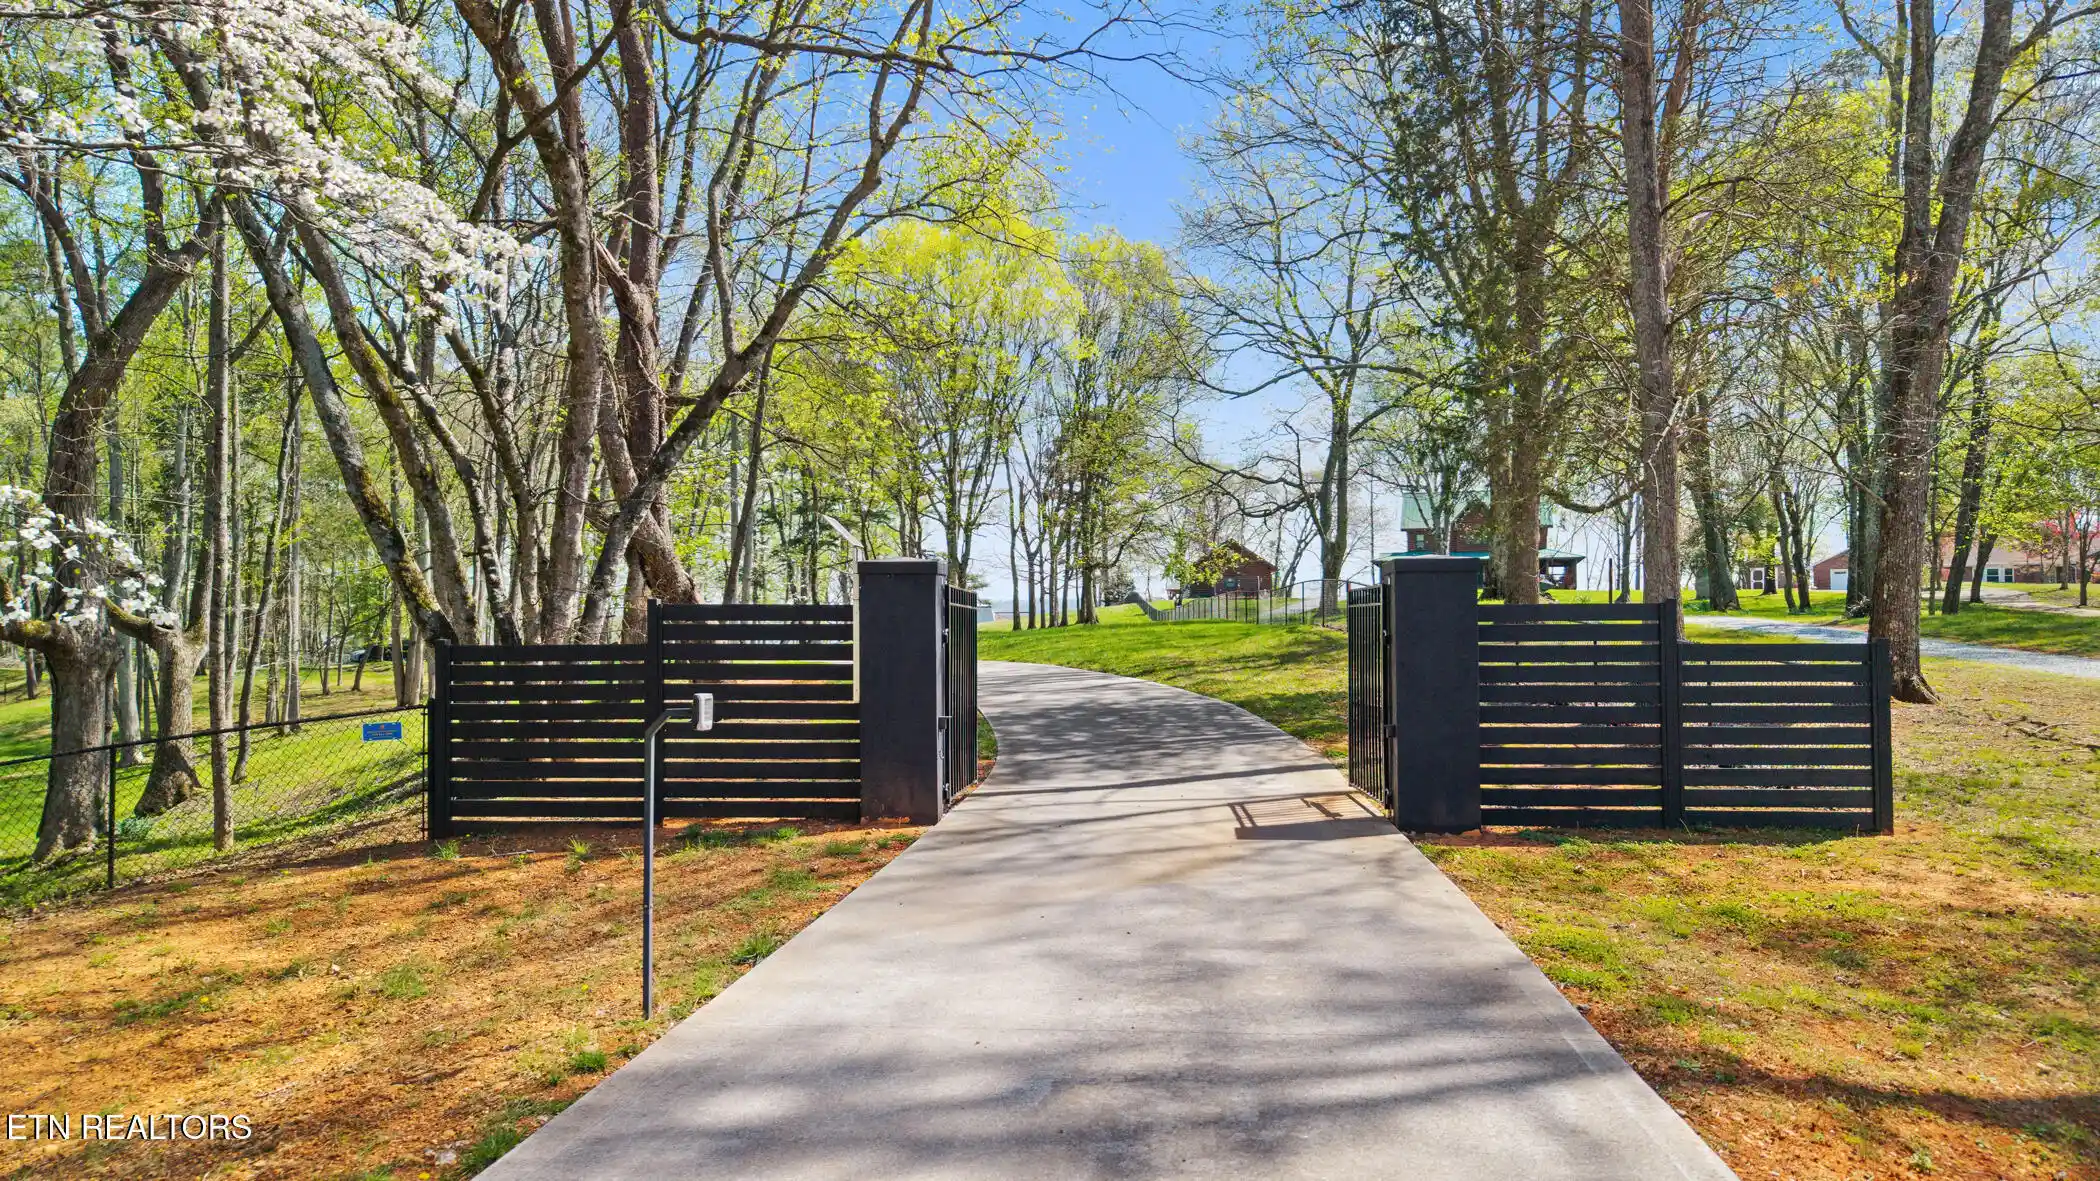
Unbeatable Location: Experience the ultimate private waterfront lifestyle without sacrificing convenience. You are tucked away in a tranquil setting, yet just a scenic 30-minute drive to the premier dining, shopping, and amenities of Knoxville, Oak Ridge, and Lenoir City.
This isn't just a home; it's a lifestyle statement. Experience the pinnacle of modern Tennessee waterfront living. Schedule your showing today!
- Houzeo last checked: 3 hours ago
- Listing updated: October 30, 2026 at 12:49 pm
- Listing Provided by: Alan Cottrell (865) 254-4648 | Keller Williams (865) 977-0770
- Source: East Tennessee REALTORS® MLS-TN | MLS#: 1335407

Property Details
Status
Active
Type
Single Family Residence
No. of Stories
-
County
City
Neighborhood
--
Year Built
2019
HOA Fees
-
Finished Area
3,198 sqft
Lot Size
4.58 acres lot
Basement Area
- sqft
MLS Name
East Tennessee REALTORS® MLS
MLS Number
1335407
MLS Status
Active
Days on Market
216

Continue Your Journey in App
Find your dream home, receive real-time updates, and many more!
Continue Your Journey in App
Find your dream home, receive real-time updates, and many more!
Location
Facts & Features
Rooms
Bedrooms & bathrooms
Bedrooms: 3
Bathrooms: 3
Interior
Exterior Features
Dock
Interior Features
Walk In Closet(s), Cathedral Ceiling(s), Kitchen Island, Pantry, Wet Bar
Sewer
Septic Tank, Perc Test On File
Cooling
Central Cooling
Heating
Central, Natural Gas, Electric
Flooring
Hardwood, Tile
Appliances
Dishwasher, Microwave, Range, Refrigerator, Self Cleaning Oven
Window Features
Windows Insulated
Construction
Year Built
Year Built: 2019
Home type
Single Family Residence
Construction Materials
Steel, Block
Architectural Style
Contemporary
Utilities & Energy
Basement
Crawl Space Sealed
Parking Features
Garage Faces Side, Off Street Parking, Garage Door Opener, Attached, Rv Parking, Main Level
Water Source
Public
Fireplace Features
Gas, Stone, Ventless
Security Features
Smoke Detector
Other Features
Lot Features
Lake/water Access, River, Private, Waterfront
Patio And Porch Features
Porch Covered, Patio, Deck
Subdivision Name
Lake Forrest Estates
Price History
| Date | Event | Price |
|---|---|---|
09/05/2026 Source: | Price Decreased | $2,275,000 -3.19% $711/sqft |
04/04/2026 Source: | Listed for Sale | $2,350,000 -2.08% $735/sqft |
04/04/2026 Source: | Price Increased | $2,400,000 +2.13% $750/sqft |
04/04/2026 Source: | Price Increased | $2,350,000 +683.59% $735/sqft |
11/02/2018 Source: | Listing Removed | $299,900 +15.39% $94/sqft |


Show more
Nearby Homes

Find Homes by Property Features in Harriman, TN
Nearby New Homes For Sale

Based on information from the Knoxville Area Association of REALTORS MLS through Nov 06, 2026, 09:30AM. Information is provided exclusively for consumers’ personal, non-commercial use. It may not be used for any purpose other than to identify prospective properties that consumers may be interested in purchasing. The data is deemed reliable but is not guaranteed accurate by the MLS. This website may not include listings or property addresses of sellers who have directed their listing brokers to withhold their listing or their property address from display on the Internet. © 2026 Knoxville Area Association of REALTORS® MLS. All Rights Reserved. Angela Fowler Real Estate, LLC | 423.320.4620 | afowler@catt.com Mailing Address: 452 Kailors Cove Cir, Ringgold, GA 30736
 Advertising Broker: Angela Fowler | Angela Fowler Real Estate, LLC.
