
- Overview
- Description
- Property Details
- Location
- Facts & Features
- Getting Around
- Nearby Homes
$3,999,999
Monthly Est:$19,909
 3 Beds

4 full baths
 7,100sqft
731 County 121 Rd, Walsenburg, CO 81089
$3,999,999
$19,909/moEst:
Single Family Residence
Built in 2014
$-- HOA
1,350 acres lot
$563/sq.ft
Description
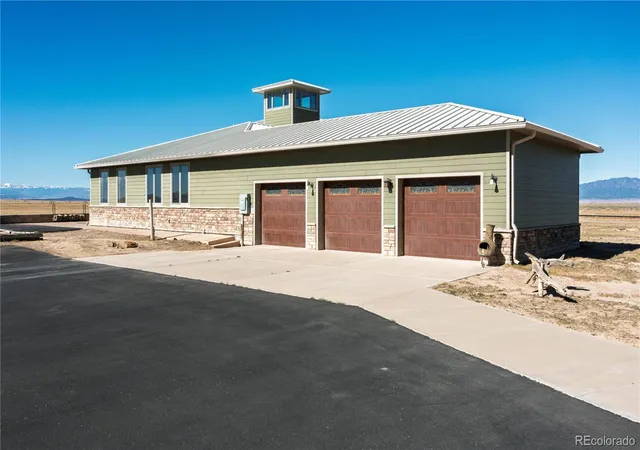
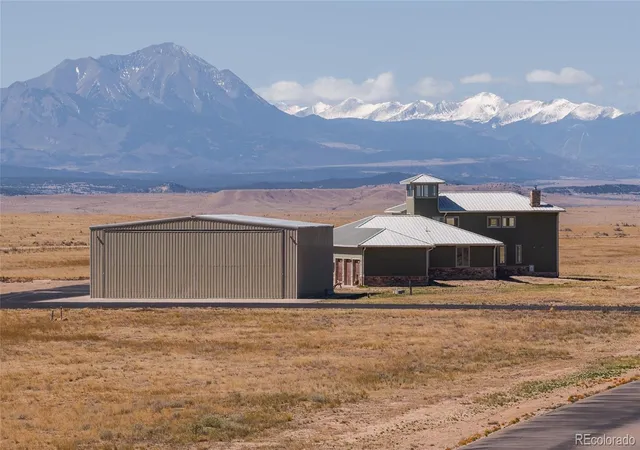
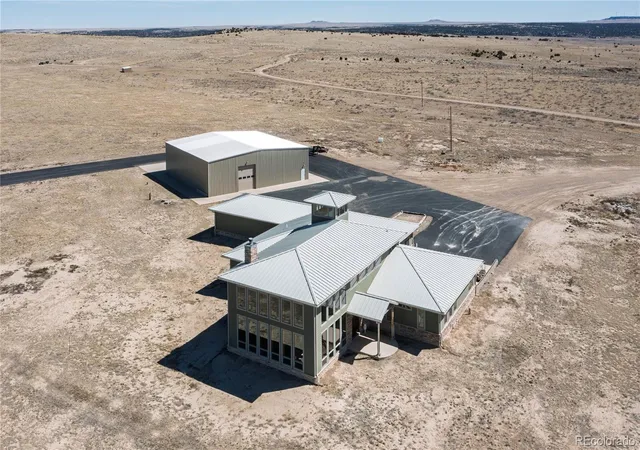
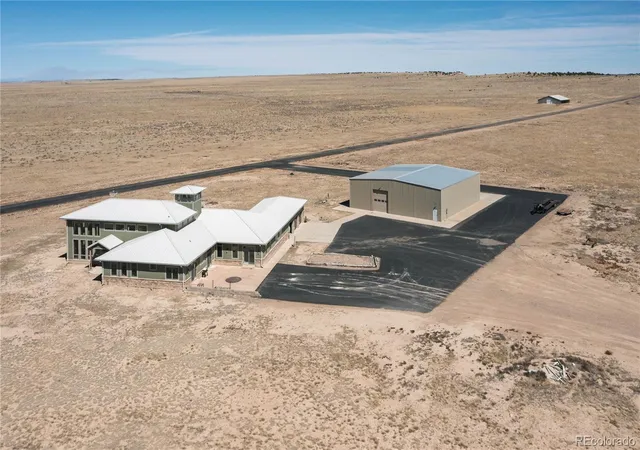
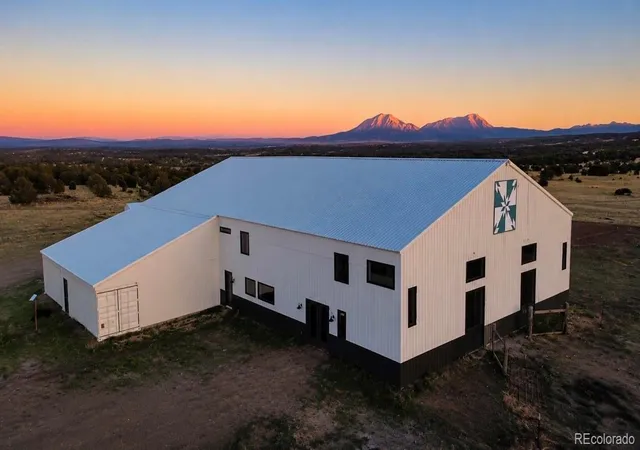
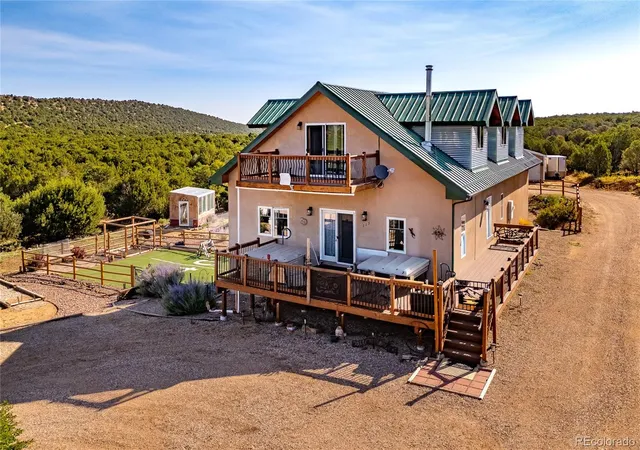
The Flying D Ranch features a beautiful custom home, 1 of CO’s largest private aircraft hangars & the state’s longest private paved runway. Boasting unmatched mountain views, the home features: 30’ ceilings; abundant natural light; hardwood & marble floors; 30’ custom stone fireplace; river stone accents, custom crown moldings & handcrafted mosaics; antique lights & bath furniture; artisanal sinks; stained-glass window features; custom double entry door; Amish-crafted gutters & more. A 25x30 loft & leads to an observation tower. The open-concept kitchen features a large island, walk-in pantry, Blue Bahia granite countertops, Bosch induction cooktop, aspen cabinetry & dual beverage coolers. Built w/ICF construction, w/ 14” walls, the home is equipped w/ geothermal heating. Each of the 3 vast bedrooms has an en-suite bathroom. The 20x25master bedroom has a walk-in closet & attached 20x20 master bath w/ sauna, whirlpool tub, multihead walk-in shower & Coyote Glass sink. The home includes a concrete safe room, 120-gal hot water heating capacity, metal roof & attached, heated 3-car garage. The 70x70 aircraft hangar is fully insulated & has radiant-heated concrete floors & 200-amp service. It’s plumbed for water, septic & a bathroom. The entire north wall is a 16x60 bi-fold electric aircraft door. 30’ x 1 mile, the FAA-registered runway is the longest private paved runway in CO. The property also has a metal barn w/ an approx. 40x60 interior, concrete floor & approx. 24x60 loafing shed on each side. There is an add’l 12x24 loafing shed. An informal grazing lease keeps property taxes low; arrangement can continue. The ranch has county road frontage & the interior ranch road is county maintained. As an alternative to running a livestock operation, a new owner can pursue several options:subdivision into ranchettes; developing an aircraft community; or offering a fly-in Airbnb option. Sells with water, wind & mineral rights. Seller financing is a possibility.
- Houzeo last checked: 4 minutes ago
- Listing updated: October 14, 2026 at 3:29 pm
- Listing Provided by: AJ Mangum (719) 237-0243 | Hayden Outdoors LLC (970) 674-1990
- Source: DENVER (RE COLORADO) MLS-CO as distributed by MLS GRID | MLS#:

Property Details
Status
Active
Type
Single Family Residence
No. of Stories
-
County
City
Neighborhood
--
Year Built
2014
HOA Fees
-
Finished Area
7,100 sqft
Lot Size
1,350 acres lot
Basement Area
- sqft
MLS Name
DENVER (RE COLORADO) MLS
MLS Number
4855268
MLS Status
Active
Days on Market
84
Continue Your Journey in App
Find your dream home, receive real-time updates, and many more!
Location
Facts & Features
Rooms
Bedrooms & bathrooms
Bedrooms: 3
Bathrooms: 4
Living Room
Level: Main
Area: Square Feet
Dimensions: 532.00
Kitchen
Level: Main
Area: Square Feet
Dimensions: 552.00
Bedroom
Level: Main
Area: Square Feet
Dimensions: 418.00
Bedroom
Level: Main
Area: Square Feet
Dimensions: 546.00
Bonus Room
Level: Main
Area: Square Feet
Dimensions: 195.00
Laundry
Level: Main
Area: Square Feet
Dimensions: 70.00
Living Room
Level: Main
Area: Square Feet
Dimensions: 260.00
Bedroom
Level: Main
Area: Square Feet
Dimensions: 390.00
Office
Level: Main
Area: Square Feet
Dimensions: 306.00
Family Room
Level: Main
Area: Square Feet
Dimensions: 460.00
Bonus Room
Level: Basement
Area: Square Feet
Dimensions: 600.00
Living Room
Level: Upper
Area: Square Feet
Dimensions: 754.00
Bonus Room
Level: Upper
Area: Square Feet
Dimensions: 81.00
Bathroom Full
Level: Main
Bathroom Full
Level: Main
Bathroom Full
Level: Main
Bathroom Full
Level: Main
Interior
Heating
Forced Air, Radiant Floor
Sewer
Septic Tank
Cooling
Central Air
Flooring
Wood
Appliances
Bar Fridge, Cooktop, Dishwasher, Double Oven, Dryer, Freezer, Microwave, Refrigerator, Washer, Wine Cooler
Interior Features
Ceiling Fan(s), Eat In Kitchen, Entrance Foyer, Five Piece Bath, Granite Counters, High Ceilings, Kitchen Island, Open Floorplan, Pantry, Primary Suite, Walk In Closet(s)
Construction
Year Built
Year Built: 2014
Home type
Single Family Residence
Roof
Metal
Construction Materials
Ic Fs (insulated Concrete Forms)
Utilities & Energy
Water Source
Well
Fireplace Features
Living Room, Wood Burning
Utilities
Electricity Connected
Basement
Partial, Unfinished
Other Features
Lot Features
Suitable For Grazing
Vegetation
Grassed
Subdivision Name
None
Price History
| Date | Event | Price |
|---|---|---|
08/29/2026 Source: | Price Decreased | $3,999,999 -10.09% $563/sqft |
08/29/2026 Source: | Listed for Sale | $4,449,000 $627/sqft |


Find Homes by Property Features in Walsenburg, CO

Based on information from REcolorado®, Inc.through Nov 22, 2026, 06:00PM. Not all properties were listed and/or closed by Company. This representation is based in whole or in part on content supplied by REcolorado®, Inc. REcolorado®, Inc. does not guarantee nor is it in any way responsible for its accuracy. Content maintained by REcolorado®, Inc. may not reflect all real estate activity in the market. Some IDX listings have been excluded from this website. Any use search of data on the website, other than by a consumer looking to purchase real estate, is prohibited. If Houzeo suspect “scraping” of the data has occurred, the suspicion and any evidence will be reported to the MLS. IDX information is provided exclusively for consumers' personal non-commercial use. It may not be used for any purpose other than to identify prospective properties consumers may be interested in purchasing. The data is deemed reliable but is not guaranteed by REcolorado®. The use of the IDX Data may be subject to an end user license agreement prescribed by REcolorado® as amended from time to time.
Based on information submitted to the MLS GRID as of Nov 22, 2026, 06:00PM. All data is obtained from various sources and may not have been verified by broker or MLS GRID. Supplied Open House information is subject to change without notice. All information should be independently reviewed and verified for accuracy. Properties may or may not be listed by the office/agent presenting the information. ©2026 REcolorado®, Inc. All Rights Reserved.
 Advertising Broker: Albert Gollas | Gollas and Company, Inc.