Andover RE
Powered by 
- 3
- Overview
- Description
- Property Details
- Location
- Facts & Features
- Getting Around
- Nearby Homes
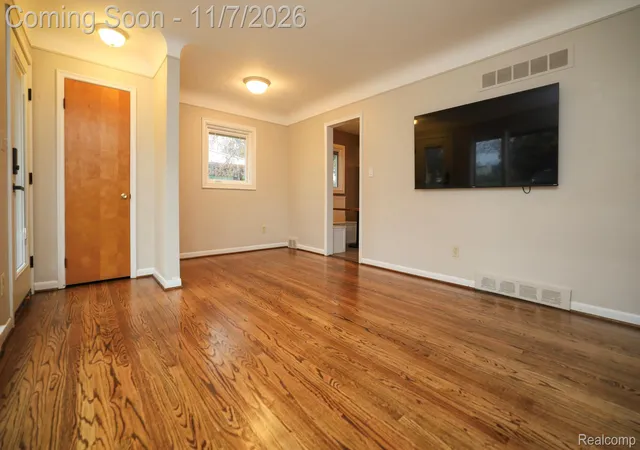

Street View
$324,900
Monthly Est:$1,617
 3 Beds
 1 Bath
1 full bath
 947sqft
731 E Summit St, Milford Village Oakland, MI 48381
$324,900
$1,617/moEst:
Get Pre-Approved
Single Family Residence
Built in 1956
$-- HOA
0.2 acre lot
$343/sq.ft
Description
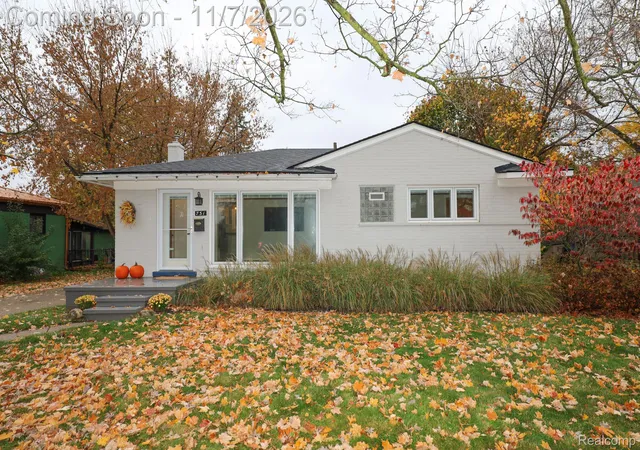
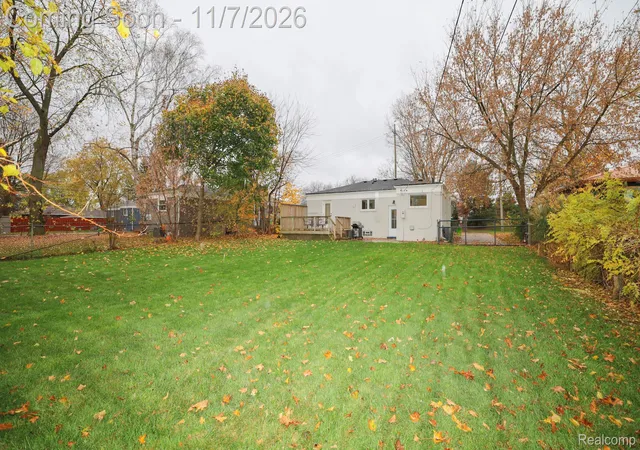
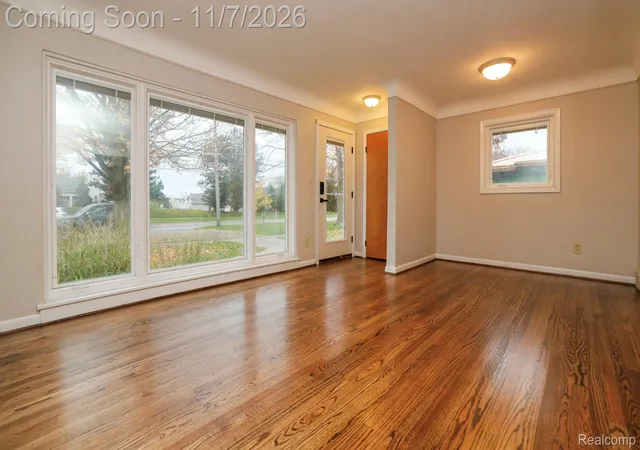
Charming Village Living in the Heart of Milford! Enjoy the character and convenience of this inviting ranch style home. Ideally situated just minutes from the vibrant shops, restaurants, and charming downtown atmosphere of the Village of Milford. Offering easy one-level living, this home features an impressive list of recent improvements, including Pella windows throughout, Andersen exterior doors, a reverse osmosis system, tankless water heater, refrigerator, stove, microwave, and Nest thermostat (2023–2024). Additional updates include the furnace, air conditioner and roof. The unfinished basement has uncapped potential whether for storage or future finished living space. Set on a spacious 60 x 145 lot, the property offers a fenced backyard and storage shed, providing room to relax, entertain, and enjoy the outdoors. A wonderful opportunity to embrace the Milford lifestyle, where small-town charm, local dining, boutique shopping, and community amenities are just moments away!
- Houzeo last checked: 14 minutes ago
- Listing updated: November 12, 2026 at 2:16 pm
- Listing Provided by: Christine M Atkinson (248) 310-8572 , Hannah Atkinson | EXP Realty Main (888) 501-7085
- Source: Realcomp MLS-MI | MLS#: 20261089493

- Originating MLS: Realcomp II Ltd
Property Details
Status
Active
Type
Single Family Residence
No. of Stories
-
County
City
Neighborhood
--
Year Built
1956
HOA Fees
-
Finished Area
947 sqft
Lot Size
0.2 acre lot
Basement Area
- sqft
MLS Name
Realcomp MLS
MLS Number
20261089493
MLS Status
Active
Days on Market
8
Cumulative Days on Market
7

Continue Your Journey in App
Find your dream home, receive real-time updates, and many more!
Continue Your Journey in App
Find your dream home, receive real-time updates, and many more!
Location
Facts & Features
Rooms
Bedrooms & bathrooms
Bedrooms: 3
Bathroom: 1
Interior
Sewer
Public Sewer
Exterior Features
Chimney Caps, Lighting
Appliances
Dishwasher, Disposal, Dryer, Free Standing Electric Range, Free Standing Refrigerator, Microwave, Stainless Steel Appliances, Washer, Water Purifier Owned, Water Softener Owned
Cooling
Ceiling Fans, Central Air
Interior Features
Programmable Thermostat
Heating
Forced Air, Natural Gas
Construction
Year Built
Year Built: 1956
Home type
Single Family Residence
Architectural Style
Ranch
Roof
Asphalt
Property Condition
Platted Sub
Foundation Details
Active Radon Mitigation, Basement, Poured
Construction Materials
Brick
Utilities & Energy
Utilities
Above Ground Utilities, Cable Available
Laundry Features
Gas Dryer Hookup, Laundry Room, Washer Hookup
Water Source
Public
Electric
Circuit Breakers
Parking Features
Driveway, No Garage, Parking Pad
Basement
Full, Unfinished
Security Features
Carbon Monoxide Detectors, Smoke Detectors
Pool Features
None
Other Features
Patio And Porch Features
Deck, Patio, Porch
Subdivision Name
Bonnie Highlands
Community Features
Sidewalks
Disclosures
Taxes Homestead Exempt
Lot Features
Level, Vacation Home
Price History
| Date | Event | Price |
|---|---|---|
11/07/2026 Source: | Listed for Sale | $324,900 $343/sqft |
11/05/2026 Source: | Coming Soon | $324,900 +36000.00% $343/sqft |
07/01/2025 Source: | Price Decreased | $900 -99.63% $1/sqft |
11/01/2022 Source: | Price Increased | $241,000 +72.76% $254/sqft |
10/16/2016 Source: | Price Increased | $139,500 +15400.00% $147/sqft |


Show more
Nearby Homes
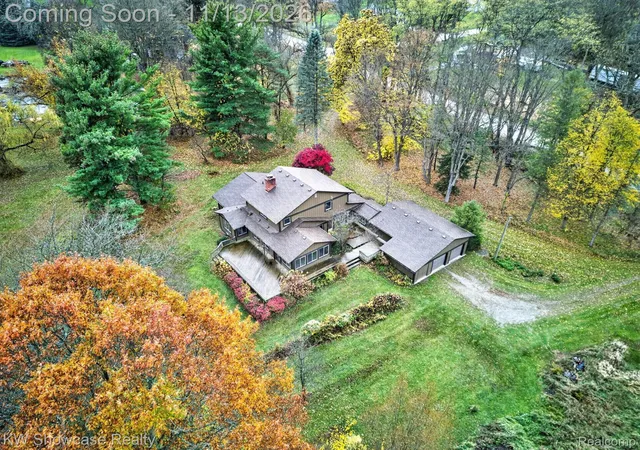
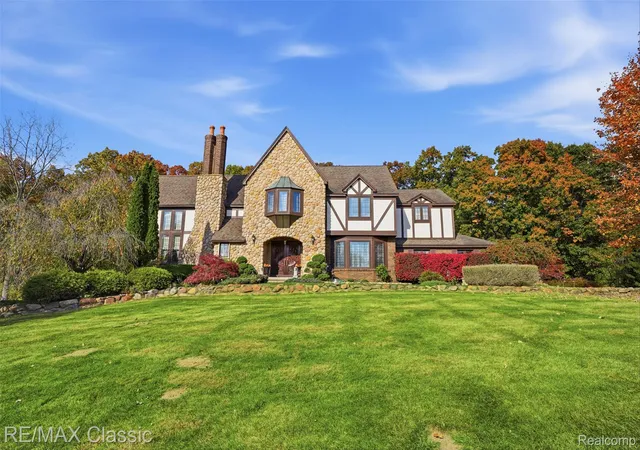
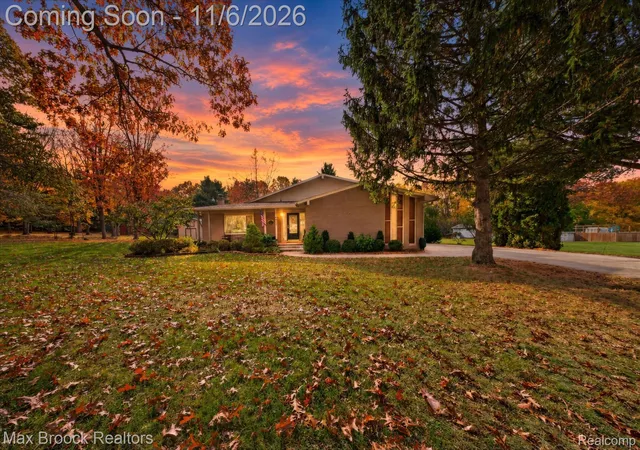
Find Homes by Property Features in Milford Village Oakland, MI
Nearby New Homes For Sale


Based on information from the Board/Association of REALTORS® (alternatively, from the Realcomp II Ltd. MLS) through Nov 13, 2026, 11:30AM. All information provided is deemed reliable, but is not guaranteed to be accurate and should be independently verified. IDX provided courtesy of Realcomp II Ltd. via Andover Real Estate & Houzeo, Copyright 2026 Realcomp II Ltd. Shareholders Any use of search facilities of data on the site, other than by a consumer looking to purchase real estate, is prohibited. IDX information is provided exclusively for consumers' personal, noncommercial use and may not be used for any purpose other than to identify prospective properties consumers may be interested in purchasing. The accuracy of all information, regardless of source, is not guaranteed or warranted. All information should be independently verified. Listing Information presented by local MLS brokerage: Andover Real Estate, local REALTOR®- Scott Rubin - (248)206-3666 . Any use of search facilities of data on the site, other than by a consumer looking to purchase real estate, is prohibited. © 2024 Realcomp II Ltd. MLS. All Rights Reserved.
 Advertising Broker: Andover Real Estate | Andover Real Estate
