- Overview
- Description
- Property Details
- Location
- Facts & Features
- Getting Around
- Nearby Homes

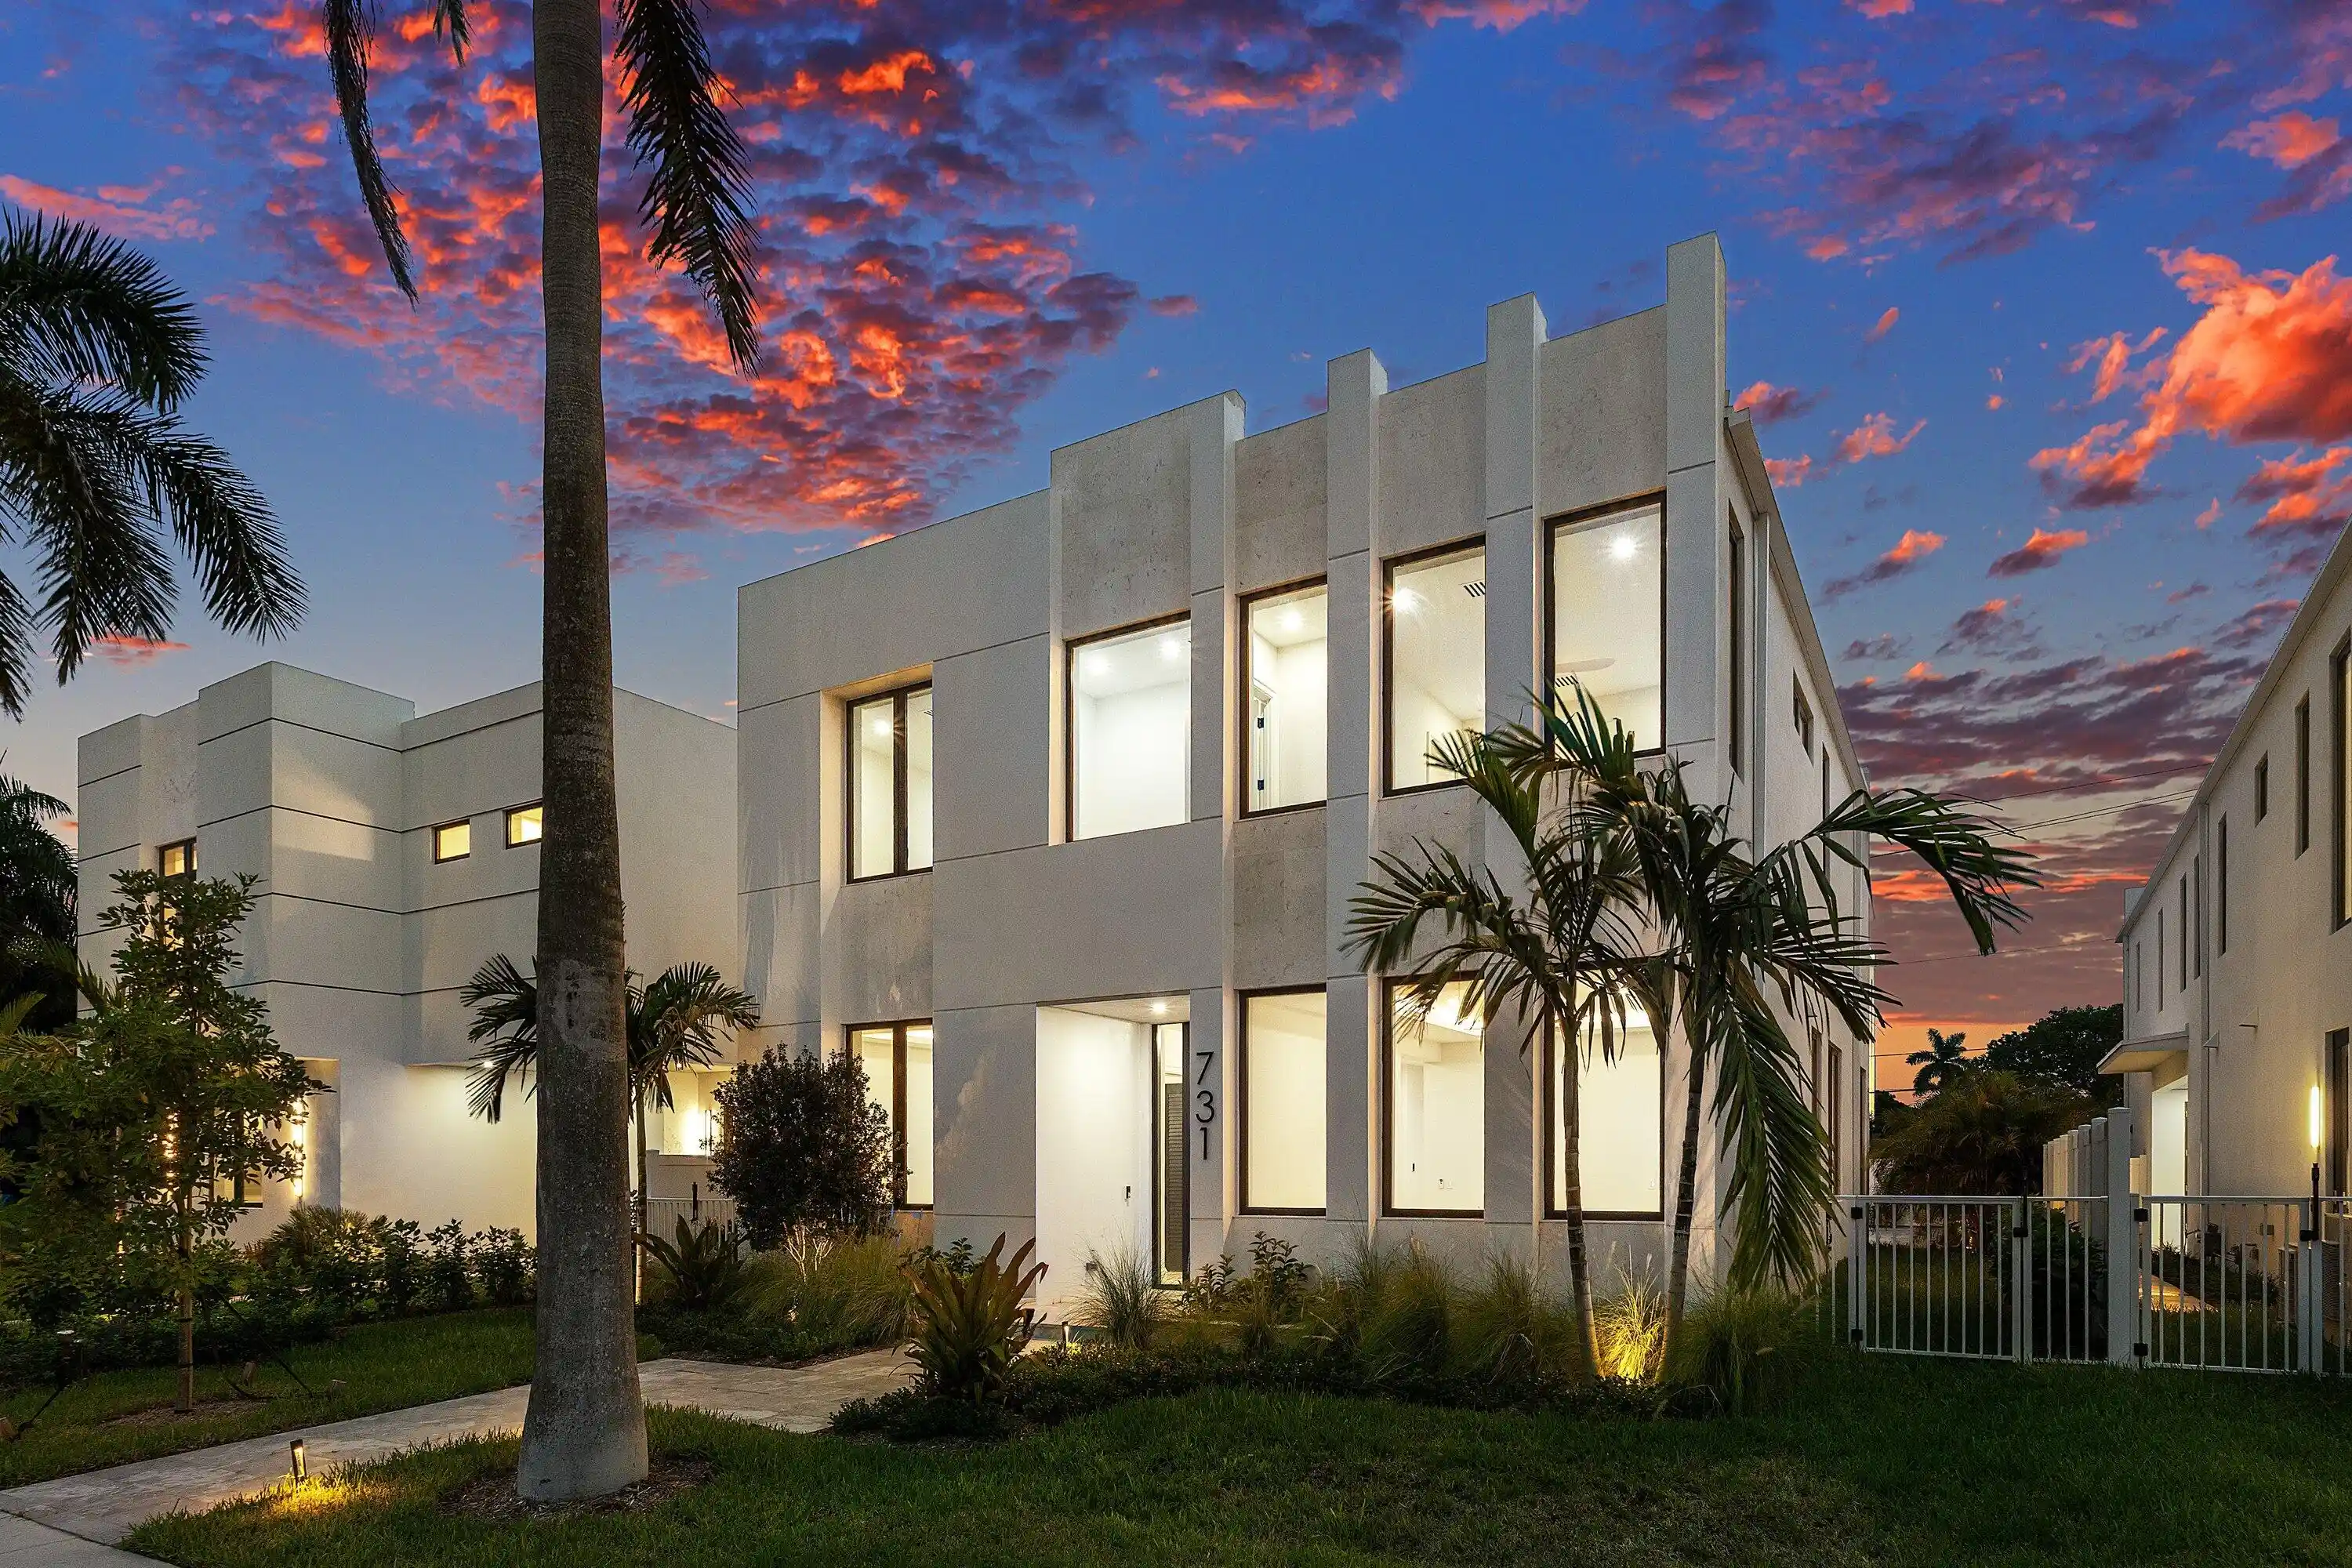


$3,295,000
Monthly Est:$16,400
 4 Beds
 5 Baths
4 full baths + 1 half bath
 3,623sqft
731 SE 4th Avenue, Delray Beach, FL 33483
$3,295,000
$16,400/moEst:
Get Pre-Approved
Single Family Residence
Built in 2026
$-- HOA
6,534 sqft lot
$909/sq.ft
Description
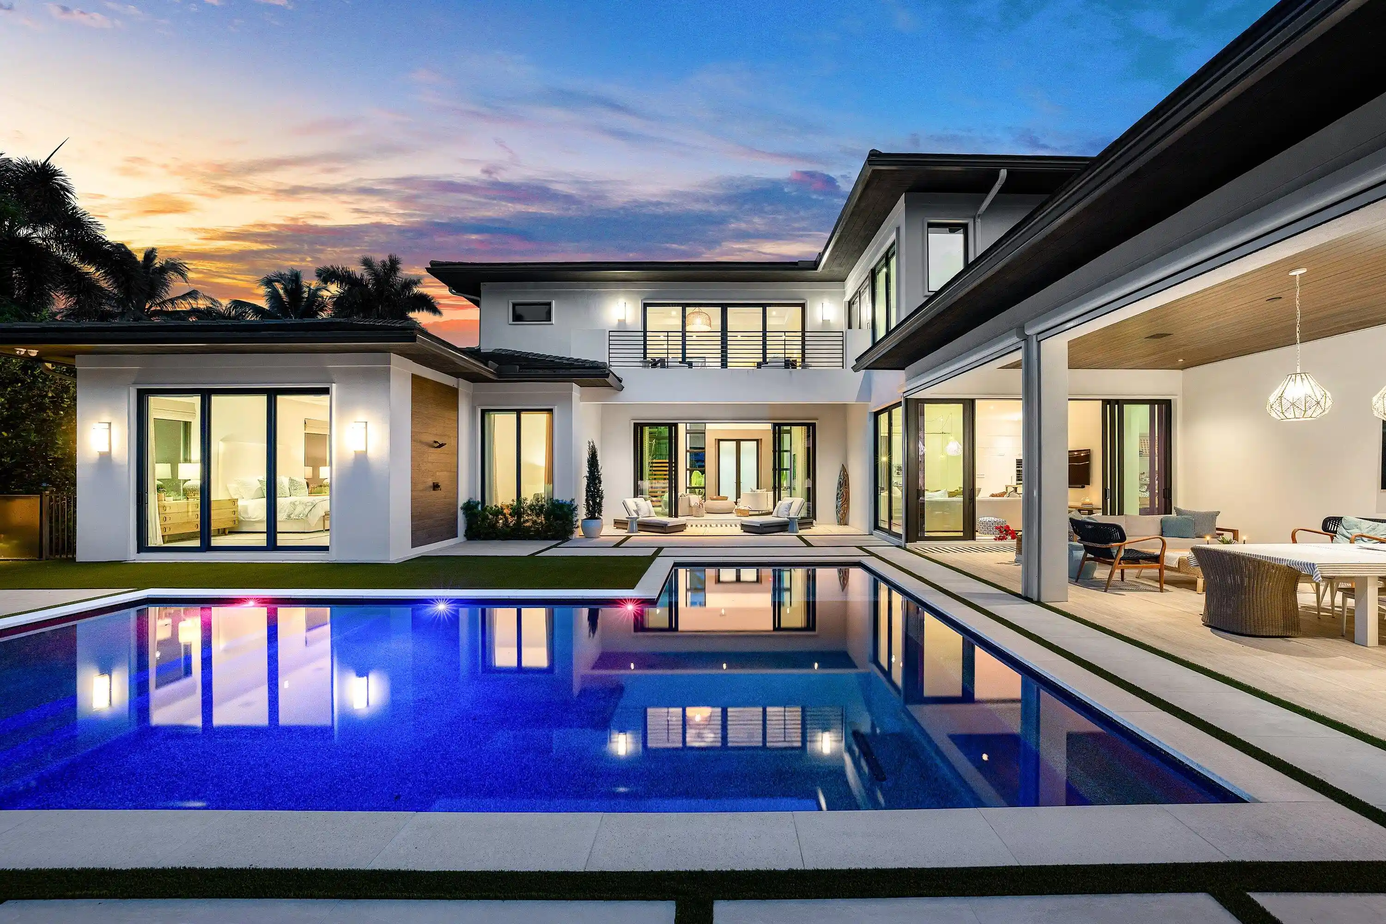
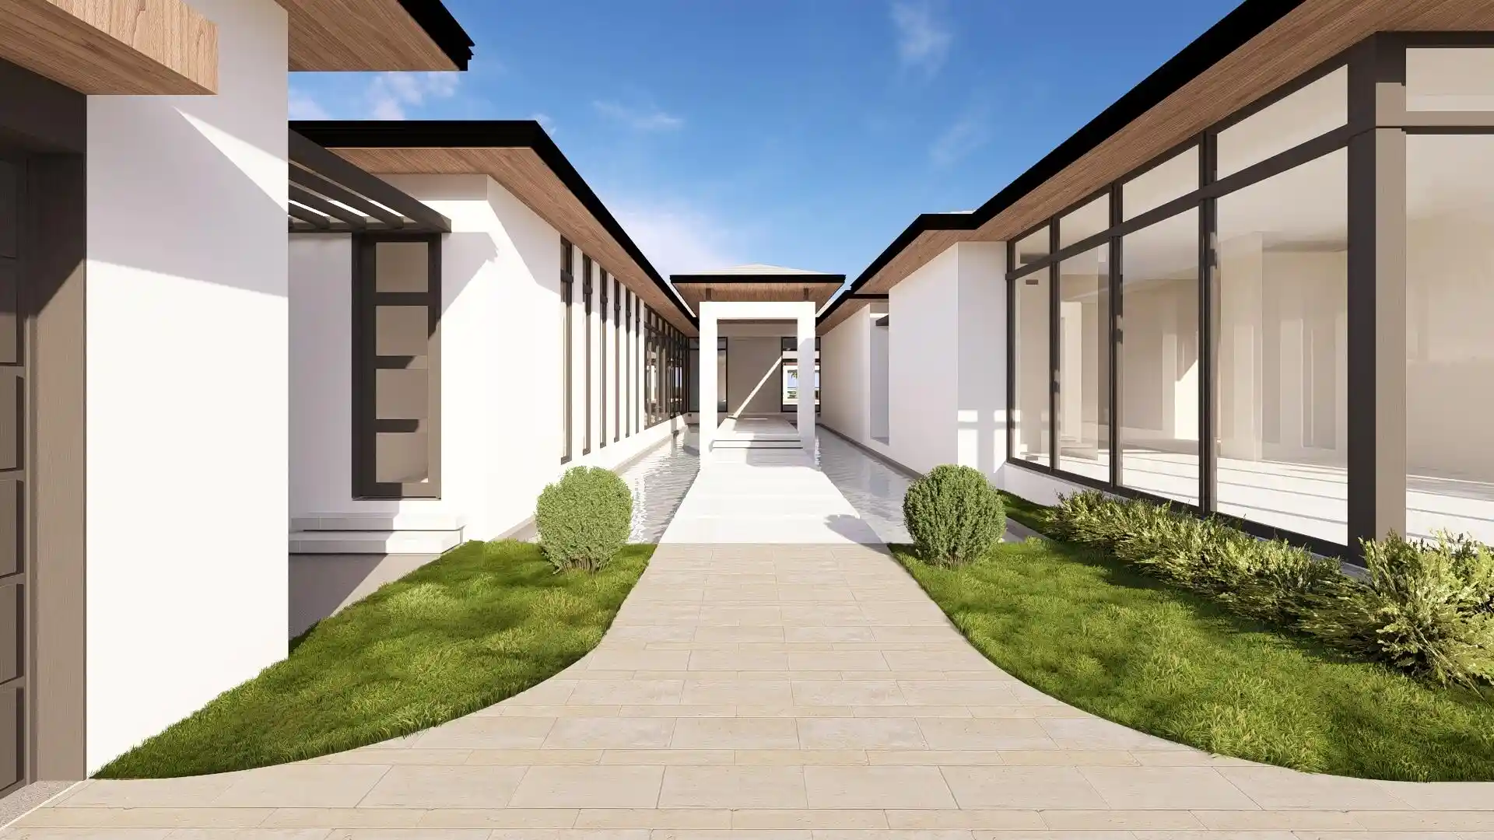
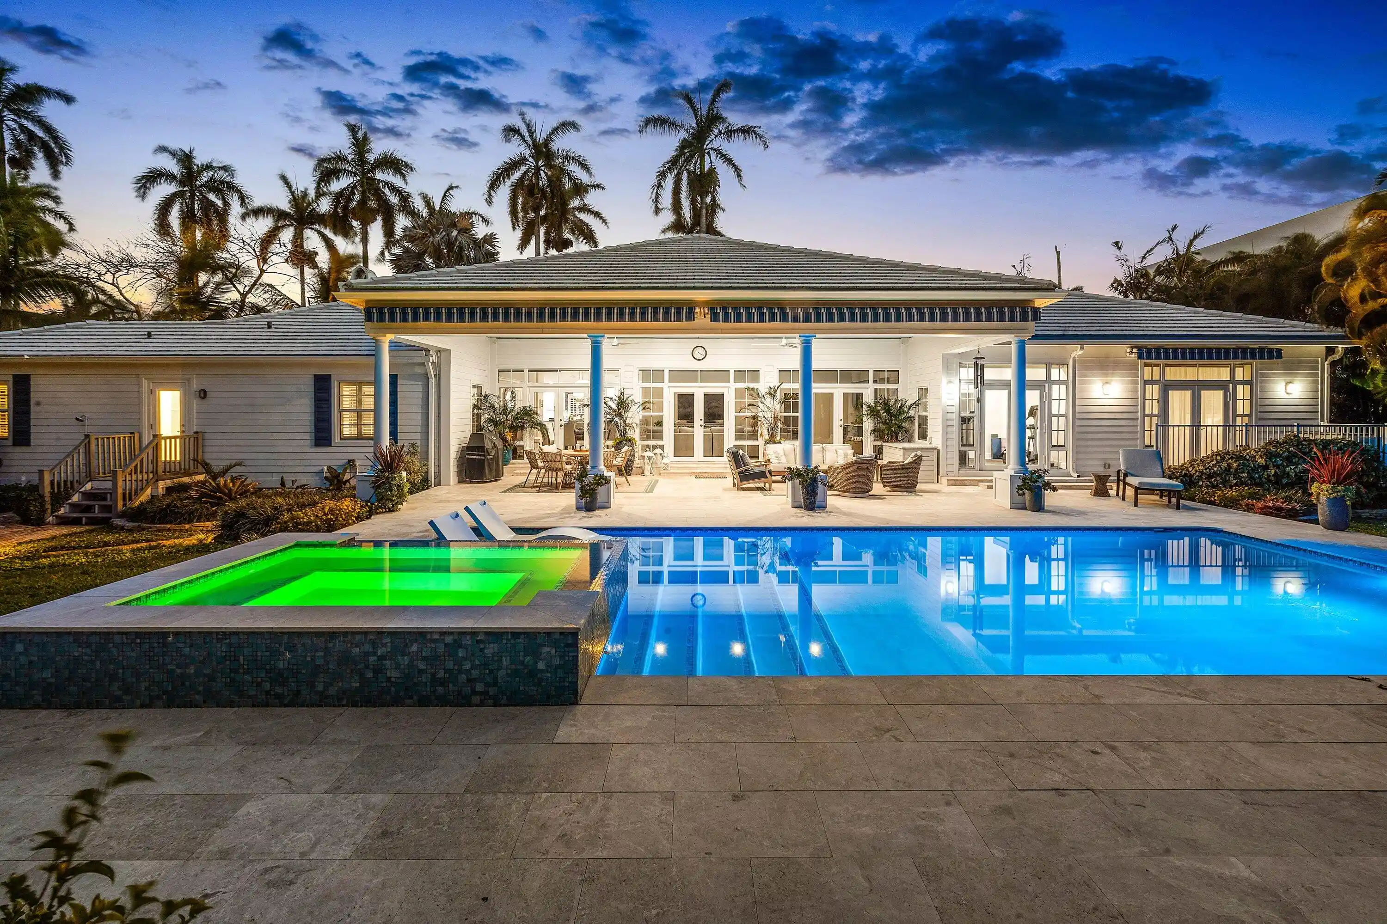
Brand new! Just completed. Modern perfection near Downtown Delray Beach built by reputable local developer Edgewater GC. This stunning home has 4 bedrooms, 5 bathrooms, a 2 car garage and a heated salt water pool & spa. There are extensive high-end finishes, impact windows and doors, real hardwood floors throughout, custom lighting, 8 inch baseboards, linear diffusers and gorgeous custom cabinetry. The gourmet chef's kitchen boasts Thermador appliances including a six burner natural gas cooktop, a wall oven, a speed oven/microwave, and an 48'' French door refrigerator with freezer drawers. The covered stone patio features an inlaid wood ceiling. Prime location near the white sand beach and a short stroll to Downtown Delray. Live your best Floridian dream lifestyle in the heart of paradise. There are three new homes that were just built on adjacent properties 725, 731 and 735 SE 4th Avenue with 735 being on the south corner. Each is similar in style with different floor plans. They were just completed in September 2026. You can also have your own custom built home on one of our two neighboring lots. All buyers obtaining financing are requested to please be cross qualified by the Seller's lender, Ryan Brandenburger at Cross Country Mortgage. If this property contracts and goes pending with no contingencies and terminates or expires for any reason other than a breach by Sellers, the Earnest Money Deposit shall be retained by Sellers and Corcoran Group as liquidated damages, and all parties shall be released from further liability. Buyers agent shall not receive any share of the retained deposits or payment from the Seller.
- Houzeo last checked: 2 hours ago
- Listing updated: October 25, 2026 at 7:33 am
- Listing Provided by: Frederick Moran DRE #3375824, Michael Julius Danciu (561) 901-2023 DRE #3373192 | The Corcoran Group (561) 278-0433
- Source: Beaches MLS-FL | MLS#: B26090714

Property Details
Status
Active
Type
Single Family Residence
No. of Stories
2
County
City
Neighborhood
--
Year Built
2026
HOA Fees
-
Finished Area
3,623 sqft
Lot Size
6,534 sqft lot
Basement Area
- sqft
MLS Name
Beaches MLS
MLS Number
B26090714
MLS Status
Active
Days on Market
7
Cumulative Days on Market
5

Continue Your Journey in App
Find your dream home, receive real-time updates, and many more!
Continue Your Journey in App
Find your dream home, receive real-time updates, and many more!
Location
Facts & Features
Rooms
Bedrooms & bathrooms
Bedrooms: 4
Bathrooms: 5
Loft
Level: Second
Area: 119.00 Square Feet
Dimensions: 17 X 7
UtilityRoom
Level: Second
Area: 70.00 Square Feet
Dimensions: 10 X 7
Bedroom4
Level: First
Area: 169.00 Square Feet
Dimensions: 13 X 13
Bedroom3
Level: Second
Area: 208.00 Square Feet
Dimensions: 16 X 13
Bedroom2
Level: Second
Area: 182.00 Square Feet
Dimensions: 14 X 13
DiningRoom
Level: First
Area: 266.00 Square Feet
Dimensions: 19 X 14
Den
Level: First
Area: 400.00 Square Feet
Dimensions: 20 X 20
GreatRoom
Level: First
Area: 456.00 Square Feet
Dimensions: 24 X 19
PrimaryBedroom
Level: Second
Area: 195.00 Square Feet
Dimensions: 15 X 13
Kitchen
Level: First
Area: 180.00 Square Feet
Dimensions: 15 X 12
LivingRoom
Level: First
Area: 456.00 Square Feet
Dimensions: 24 X 19
Interior
Cooling
Central Air, Electric, Zoned
Sewer
Public Sewer
Window Features
Storm Windows
Appliances
Cooktop, Dryer, Dishwasher, Gas Cooktop, Disposal, Gas Range, Microwave, Oven, Range, Refrigerator, Tankless Water Heater, Water Heater, Washer
Heating
Central, Electric, Zoned
Flooring
Wood
Interior Features
Wet Bar, Bathtub, Closet Cabinetry, Cathedral Ceilings, Dining Area, Separate Formal Dining Room, Dual Sinks, Entrance Foyer, High Ceilings, Kitchen Island, Kitchen Dining Combo, Pantry, Split Bedrooms, Soaking Tub, Upper Level Primary, Vaulted Ceilings, Bar, Walk In Closets
Exterior Features
Awnings, Built In Barbecue, Barbecue, Lighting, Outdoor Kitchen, Outdoor Living Area
Construction
Year Built
Year Built: 2026
Home type
Single Family Residence
Architectural Style
Contemporary
Property Condition
New Construction
Foundation Details
Slab
Construction Materials
Cbs Concrete Block Structure, Block, Concrete
Roof
Flat, Tile
Utilities & Energy
Water Source
Public
Electric
Phases3
Security Features
Smoke Detectors
Utilities
Cable Connected, Electricity Connected, Natural Gas Connected, Phone Connected, Sewer Available, Water Available
Laundry Features
Inside, Laundry Room, Laundry Tub, Sink, Upper Level
Pool Features
Automatic Chlorination, Concrete, Fenced, Gas Heat, Heated, In Ground, Pool Equipment, Private, Pool Spa Combo, Salt Water
Parking Features
Attached, Driveway, Garage, Garage Door Opener
Other Features
Patio And Porch Features
Covered, Patio
Subdivision Name
Osceola Park
Lot Features
Sprinklers Automatic, Sprinkler System, Less Than Quarter Acre
Disclosures
Home Warranty
Price History
| Date | Event | Price |
|---|---|---|
10/20/2026 Source: | Listed for Sale | $3,295,000 +16375.00% $909/sqft |
08/18/2026 Source: | Off Market | $20,000 $6/sqft |
08/18/2026 Source: #B26065672 | Listed for Sale | $20,000 -99.39% $6/sqft |
05/18/2026 Source: | Off Market | $3,295,000 +259.45% $909/sqft |
11/02/2023 Source: | Price Decreased | $916,667 -23.61% $253/sqft |

Show more
Nearby Homes




Find Homes by Property Features in Delray Beach, FL
Nearby New Homes For Sale


IDX information is provided exclusively for consumers’ personal, non-commercial use, that it may not be used for any purpose other than to identify prospective properties consumers may be interested in purchasing, and that the data is deemed reliable but is not guaranteed accurate by BeachesMLS. All listings featuring the BMLS logo are provided by BeachesMLS, Inc. This data is not verified for authenticity or accuracy and may not reflect all real estate activity in the market. Based on information © 2026 BeachesMLS, Inc. All Rights Reserved.
 Advertising Broker: Moe Mossa (Savvy Avenue) | Savvy Avenue, LLC
