- Overview
- Description
- Property Details
- Location
- Facts & Features
- Getting Around
- Nearby Homes
 New Construction


Street View
$629,356
Monthly Est:$3,133
 3 Beds
 3 Baths
2 full baths + 1 half bath
 2,026sqft
7312 Longtown Dr, Hanahan, SC 29410
$629,356
$3,133/moEst:
Get Pre-Approved
Single Family Residence
Built in 2026
$-- HOA
0.07 acre lot
$311/sq.ft
Description
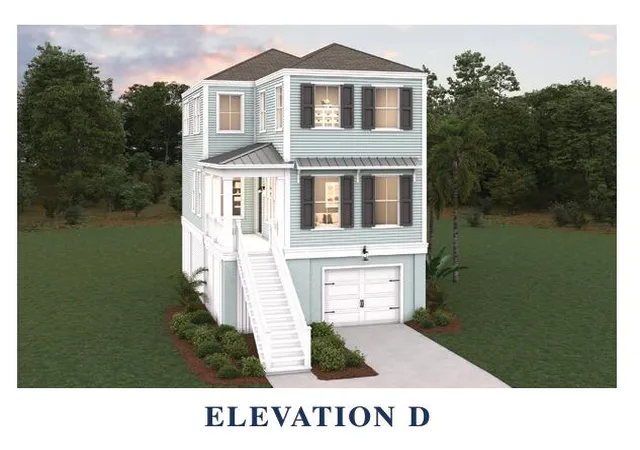
HOMESITE 16 (Model Home), this would be a lease back contract for 1 year with option to extend. Mortgage covered (plus extra monthly income), utilities and upkeep covered by DFH. Contact On site Agents for more informationCLOSE AUGUST/SEPTEMBER 2026!Price includes discount. Call about reduced rate discount and closing costs with preferred lender and closing attorney. Ask about Hometown Hero / Boeing / Blackbaud / Volvo Incentives! PLEASE SEE ON SITE AGENT FOR DETAILSOne year pool membership at the North Charleston Aquatics Center included with Purchase.Welcome to the Jamestown MODEL HOME floorplan. This home is a 3 bedroom, 2.5 bath home with a large loft. As you enter your covered front porch you are greeted by a spacious vaulted Family room and Dining room which showcase a beautiful vaulted ceiling. The kitchen overlooks this area and includes a walk in pantry along with an 8' kitchen island. The Primary bedroom is located at the rear of the home down a private hall that leads to a covered porch. The primary bathroom includes a 5' tiled shower, dual 72" vanity and spacious walk in closet.
Upstairs you will find 2 nice sized bedrooms along with a large loft that spans the entire width of this home. The secondary bathroom includes double vanities. There is also additional hall storage along with a spacious laundry room. This is a drive under home which includes a 2 car tandem garage and storage.
UPGRADES INCLUDE: 36" Gas cooktop gourmet kitchen / Quartz counter tops / Kitchen Island with Cabinet Pilasters / Soft Close / Pull out trash can / Upgraded cabinets and hardware / farmhouse sink / Trim design upgrades throughout / Tile Shower w bench in Primary Bed / Tile upgrades throughout / Laminate flooring upgrades throughout / the list of upgrades is long and we can send out. Reach out for more information.
The location of Heron Preserve is located in one of the most desirable areas in the Tri County area. You are 2 miles to the nearest Lowes grocery store, 8.6 miles to Naval Weapons Station, 9.6 miles to Boeing/Airport, 6.3 miles to the Bettis Boat Landing on the Goose Creek Reservoir, minutes away from local dining, roughly 20 minutes to downtown Charleston, Summerville, & Mt Pleasant, nearest beaches 15-17 miles are Sullivan's Island and Isle of Palms.
- Houzeo last checked: 13 minutes ago
- Listing updated: October 24, 2026 at 1:33 pm
- Listing Provided by: Nicole Amerson (843) 938-1163 , Misty Elles (843) 938-1163 | DFH Realty Georgia, LLC
- Source: CHS Regional MLS | MLS#: 26009369

Property Details
Status
Active
Type
Single Family Residence
No. of Stories
2
County
City
Neighborhood
--
Year Built
2026
HOA Fees
-
Finished Area
2,026 sqft
Lot Size
0.07 acre lot
Basement Area
- sqft
MLS Name
CHS Regional MLS
MLS Number
26009369
MLS Status
Active
Days on Market
219

Continue Your Journey in App
Find your dream home, receive real-time updates, and many more!
Continue Your Journey in App
Find your dream home, receive real-time updates, and many more!
Location
Facts & Features
Rooms
Bedrooms & bathrooms
Bedrooms: 3
Bathrooms: 3
Interior
Interior Features
High Ceilings, Ceiling Cathedral/vaulted, Kitchen Island, Ceiling Smooth, Walk In Closet(s), Ceiling Fan(s), Family, Entrance Foyer, Living/dining Combo, Loft, Pantry
Heating
Natural Gas
Cooling
Central Air
Flooring
Ceramic Tile, Laminate, Carpet
Sewer
Public Sewer
Construction
Year Built
Year Built: 2026
Home type
Single Family Residence
Roof
Architectural
Foundation Details
Raised
Construction Materials
Cement Siding
Architectural Style
Traditional
Utilities & Energy
Utilities
Bcw & Sa, Charleston Water Service, Dominion Energy
Laundry Features
Washer Hookup, Electric Dryer Hookup, Laundry Room
Water Source
Public
Parking Features
Attached, Other, 2 Car Garage, Garage Door Opener
Other Features
Community Features
Trash, Walk/jog Trails
Subdivision Name
Tanner Plantation
Patio And Porch Features
Deck, Front Porch
Lot Features
Level, 0 .5 Acre
Price History
| Date | Event | Price |
|---|---|---|
10/24/2026 Source: | Price Decreased | $629,356 -4.53% $311/sqft |
07/29/2026 Source: | Price Increased | $659,202 +0.64% $325/sqft |
06/02/2026 Source: | Listed for Sale | $654,990 $323/sqft |

Nearby Homes
Find Homes by Property Features in Hanahan, SC
Nearby New Homes For Sale

This representation is based in whole or in part on information supplied by the Charleston Trident Association of REALTORS® or its Multiple Listing Service through Nov 07, 2026, 05:15AM. Information is provided exclusively for personal, non-commercial use, and may not be used for any purpose other than to identify prospective properties consumers may be interested in purchasing.This website may not include listings or property addresses of sellers who have directed their listing brokers to withhold their listing or their property address from display on the Internet. All information deemed reliable but not guaranteed. Charleston Trident Multiple Listing Service, Inc. makes no representation or warranty regarding the accuracy of the data. ©2026 Charleston Trident MLS CTMLS. All rights reserved.
 Advertising Broker: Nicholas Huscroft | Chosen Realty
