- Overview
- Description
- Property Details
- Location
- HOA Management
- Facts & Features
- Getting Around
- Nearby Homes
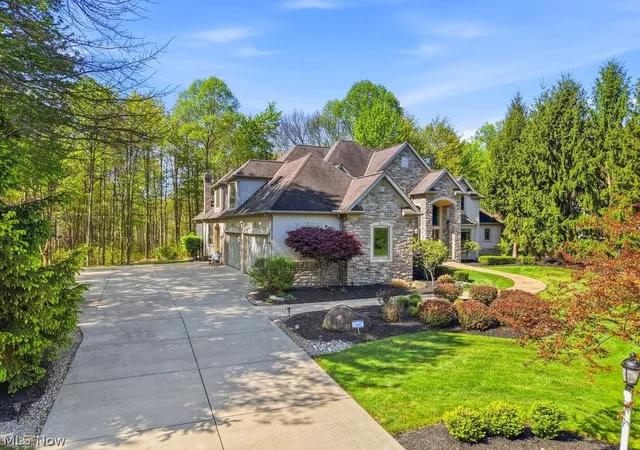


$1,235,000
Monthly Est:$6,147
 4 Beds
 6 Baths
3 full baths + 3 half baths
 7,140sqft
7312 Stockwood Dr, Solon, OH 44139
$1,235,000
$6,147/moEst:
Get Pre-Approved
Single Family Residence
Built in 2002
$141.67/mo HOA
0.52 acre lot
$173/sq.ft
Description
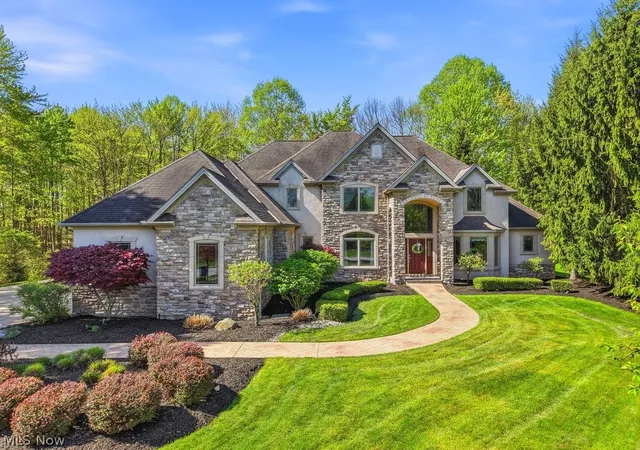
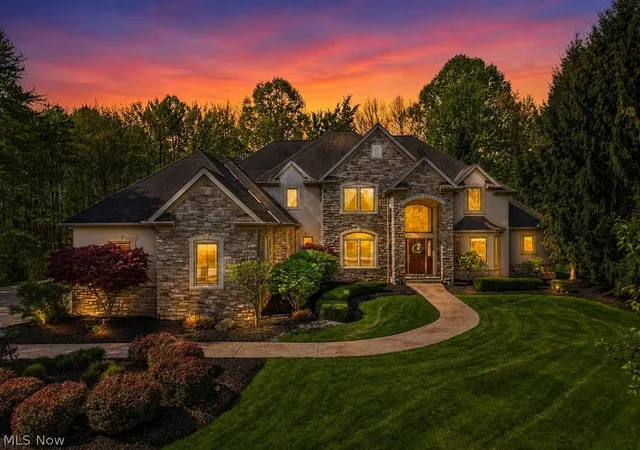
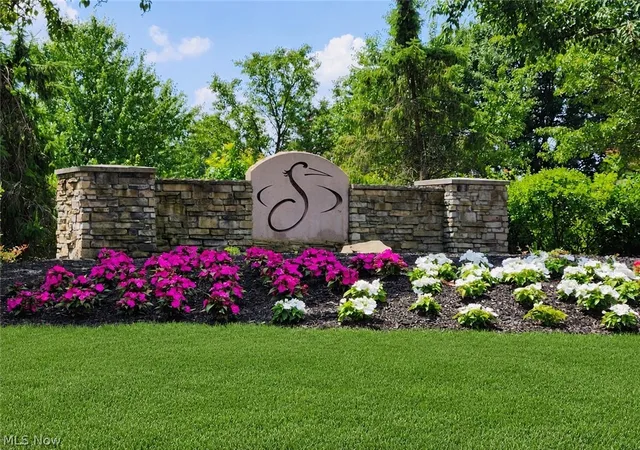
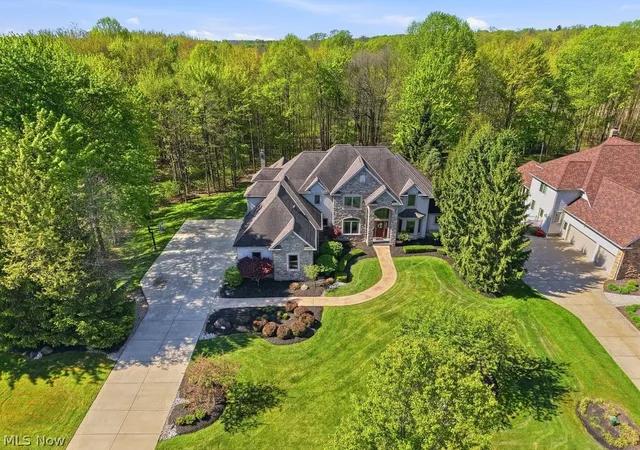
NEW PRICE! Nestled in Solon's premier golf course community, Signature of Solon, this exceptional custom colonial delivers the perfect blend of elegance, comfort, and thoughtful design. Beautiful paver walkway leads to a dramatic vaulted foyer, setting the tone for the refined finishes found throughout. Soaring two-story great room features a wall of windows with custom draperies, gas FP, and built-ins. Gourmet kitchen impresses with high-end maple cabinetry, granite counters, a center island with breakfast bar, stainless appliances including Sub Zero refrigerator 4 burner gas range w/gridle, wall oven and microwave — flows seamlessly into the hearth room, formal dining room, and a stunning three-season screened in porch with slate flooring and 12-ft wood ceiling. The FIRST FLOOR OWNER'S SUITE is a true retreat, boasting a tray ceiling, his-and-hers walk-in closets, a see-through gas fireplace shared with the spa-like bath featuring a whirlpool tub, double vanity, and walk-in shower. Private office with French doors, bay window, and checkerboard wood ceiling completes the main level. Upstairs offers 3 generous bedrooms, 2 full baths, and a huge bonus room with built-ins — ideal as a fifth bedroom or second family room. The fully finished basement features a granite bar, recreation spaces, and dedicated home theatre. Additional highlights: 4-car heated side-entry garage with loads of cabinets, extra-wide driveway, hardwood floors, zoned heating and cooling, walk-in attic, 3 gas FP's and 2 power rooms on the first floor and a private lot backing to HOA land. LOT extends about 50 more feet behind the back tree line. Enjoy a championship golf course, heated pool, tennis courts, fitness center, and a clubhouse with fine dining. Top-rated Solon Schools! Updates Include: Painted Bedrooms 2026 One New HVAC Unit-2025 Garage Door Openers-2025 Dryer-2025 Wine Frig-2025 Exterior Stucco Trim Painted-2024 Washer-2022 Dishwasher-2022 Interior paint-2021 Hall Beadboard and lockers.
- Houzeo last checked: 6 hours ago
- Listing updated: August 25, 2026 at 4:37 am
- Listing Provided by: Laura Lyons (330) 998-4762 DRE #393889 | Keller Williams Chervenic Rlty (330) 650-0050
- Source: MLS Now-OH | MLS#: 5204960

Property Details
Status
Pending
Type
Single Family Residence
No. of Stories
2
County
City
Neighborhood
--
Year Built
2002
HOA Fees
$141.67/mo
Finished Area
7,140 sqft
Lot Size
0.52 acre lot
Basement Area
- sqft
MLS Name
MLS Now
MLS Number
5204960
MLS Status
Pending
Days on Market
157
Cumulative Days on Market
103

Continue Your Journey in App
Find your dream home, receive real-time updates, and many more!
Download App
Continue Your Journey in App
Find your dream home, receive real-time updates, and many more!
Location
HOA Management
Signature/Solon Ph 02
HOA Fees
$1,700/ Annually
Amenities
 Amenities and services may be covered by one or multiple associations and service providers.
 Trash Pickup
 Insurance
 CommonAreaMaintenance
Disclaimer: Amenities are based on third-party information and may vary; buyers must independently verify all amenities, as information is deemed reliable but not guaranteed.
Facts & Features
Rooms
Bedrooms & bathrooms
Bedrooms: 4
Bathrooms: 6
ExerciseRoom
Level: Basement
Area: 375.00 Square Feet
Dimensions: 25 x 15
DiningRoom
Level: First
Area: 180.00 Square Feet
Dimensions: 15 x 12
Bedroom
Level: Second
Area: 195.00 Square Feet
Dimensions: 15 x 13
GreatRoom
Level: First
Area: 360.00 Square Feet
Dimensions: 20 x 18
EatInKitchen
Level: First
Area: 306.00 Square Feet
Dimensions: 17 x 18
MediaRoom
Level: Basement
Area: 285.00 Square Feet
Dimensions: 19 x 15
GameRoom
Level: Basement
Area: 575.00 Square Feet
Dimensions: 25 x 23
Recreation
Level: Basement
Area: 759.00 Square Feet
Dimensions: 33 x 23
BonusRoom
Level: Second
Area: 612.00 Square Feet
Dimensions: 34 x 18
Bedroom
Level: Second
Area: 182.00 Square Feet
Dimensions: 14 x 13
Other
Level: First
Area: 270.00 Square Feet
Dimensions: 18 x 15
Bedroom
Level: Second
Area: 192.00 Square Feet
Dimensions: 16 x 12
Laundry
Level: First
Area: 77.00 Square Feet
Dimensions: 11 x 7
PrimaryBathroom
Level: First
Area: 156.00 Square Feet
Dimensions: 13 x 12
EatInKitchen
Level: First
Area: 126.00 Square Feet
Dimensions: 14 x 9
PrimaryBedroom
Level: First
Area: 272.00 Square Feet
Dimensions: 17 x 16
Library
Level: First
Area: 195.00 Square Feet
Dimensions: 15 x 13
EatInKitchen
Level: First
Area: 527.00 Square Feet
Dimensions: 31 x 17
Interior
Sewer
Public Sewer
Interior Features
Beamed Ceilings, Breakfast Bar, Built In Features, Ceiling Fans, Cathedral Ceilings, Double Vanity, Entrance Foyer, Eat In Kitchen, Granite Counters, High Ceilings, His And Hers Closets, Kitchen Island, Primary Downstairs, Multiple Closets, Bar, Central Vacuum, Jetted Tub
Appliances
Built In Oven, Dryer, Dishwasher, Disposal, Microwave, Range, Refrigerator, Washer
Window Features
Double Pane Windows, Screens
Exterior Features
Dock, Sprinkler Irrigation, Lighting, Private Entrance, Private Yard
Cooling
Central Air, Dual
Heating
Dual System, Forced Air, Gas
Construction
Year Built
Year Built: 2002
Home type
Single Family Residence
Architectural Style
Colonial
Roof
Asphalt, Fiberglass
Construction Materials
Stone, Stucco
Utilities & Energy
Security Features
Smoke Detectors
Water Source
Public
Laundry Features
Washer Hookup, Electric Dryer Hookup, Main Level, Laundry Room
Fireplace Features
Bedroom, Family Room, Gas, Kitchen, Primary Bedroom, See Through
Basement
Full, Finished
Parking Features
Attached, Driveway, Garage, Garage Door Opener, Heated Garage, Inside Entrance, Garage Faces Side, Water Available
Pool Features
Community
Other Features
Community Features
Common Grounds Area, Clubhouse, Fitness Center, Golf, Street Lights, Tennis Courts, Pool
Patio And Porch Features
Deck, Enclosed, Patio, Porch, Screened
Lot Features
Private, Wooded
Subdivision Name
Signature Of Solon 11
Price History
| Date | Event | Price |
|---|---|---|
08/25/2026 Source: | Pending | $1,235,000 $173/sqft |
08/18/2026 Source: | Contingent (Active Under Contract) | $1,235,000 $173/sqft |
05/05/2026 Source: | Price Decreased | $1,235,000 -3.89% $173/sqft |
05/05/2026 Source: | Listed for Sale | $1,285,000 $180/sqft |

Nearby Homes


Find Homes by Property Features in Solon, OH
Nearby New Homes For Sale

Based on information from the Board/Association of REALTORS® (alternatively, from the Service) through Oct 09, 2026, 02:30PM. The data relating to real estate for sale on this website comes in part from the Internet Data Exchange program of MLS Now. Real estate listings held by brokerage firms other than Houzeo are marked with the Internet Data Exchange logo and detailed information about them includes the name of the listing broker(s). This website may not include listings or property addresses of sellers who have directed their listing brokers to withhold their listing or their property address from display on the Internet. Information is provided exclusively for personal, non-commercial use, and may not be used for any purpose other than to identify prospective properties consumers may be interested in purchasing. All information deemed reliable but not guaranteed. Houzeo participates in MLS Now IDX program, allowing us to display other IDXP’s’ listings on our website. However, Houzeo does not display the entire MLS Now IDX database on this website. The listings of some real estate brokerage firms have been excluded. The photos may be altered, edited, enhanced or virtually staged. © 2026 Multiple Listing Service, Inc. All Rights Reserved
 Advertising Broker: Nicholas Huscroft | Chosen Realty