- Overview
- Description
- Property Details
- Location
- Facts & Features
- Getting Around
- Nearby Homes
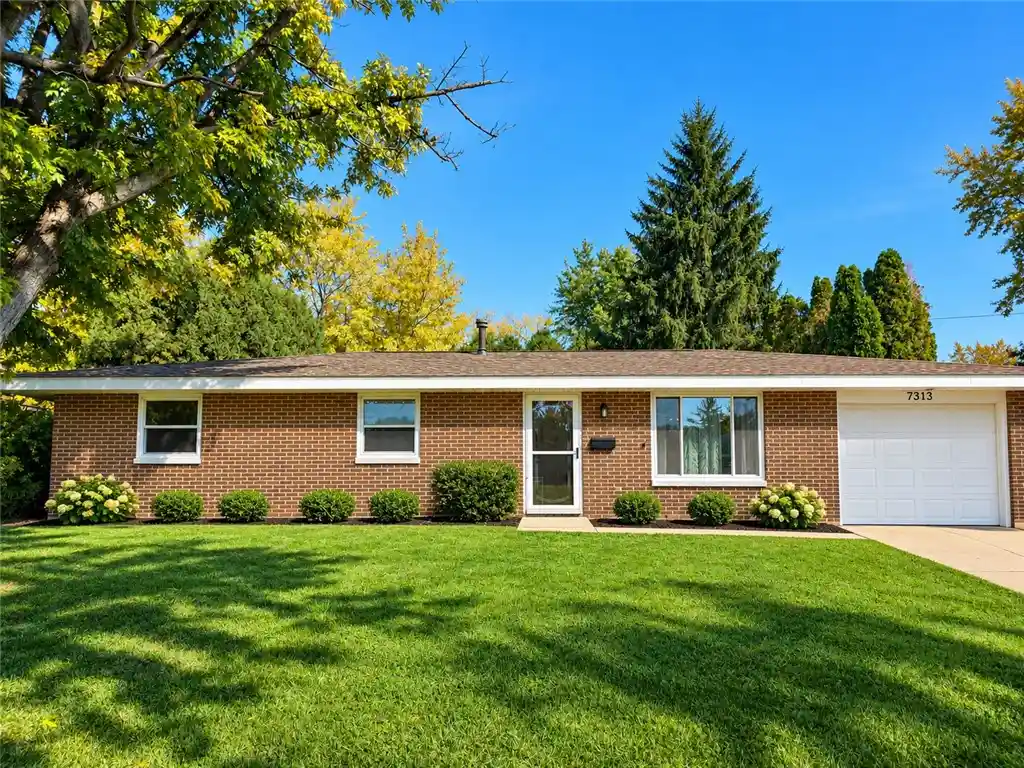


Street View
$234,900
Monthly Est:$1,169
 4 Beds
 2 Baths
1 full bath + 1 half bath
 1,080sqft
7313 Carmelita Dr, Huber Heights, OH 45424
$234,900
$1,169/moEst:
Get Pre-Approved
Single Family Residence
Built in 1971
$-- HOA
8,712 sqft lot
$218/sq.ft
Description
Beautifully updated brick ranch home in the desirable Huber Heights area! Huber is really growing and offers everything from cuisine of all sorts, to movie theatres, indoor and outdoor music venues, and in close proximity to WPAFB, WSU, interstates and so much more! This home sits in a quiet neighborhood and is move in ready! The home has been completely renovated over the past couple of years to include a brand new dimensional shingled roof and all new wood decking, new hvac system, newer hot water heater, new vinyl windows throughout, new exterior doors, completely updated kitchen with all new custom cabinetry, butcher block counter tops, new lighting and partially open to the bright living room! The entire home has all new LVP flooring with new carpet in the primary bedroom. The full hallway bath has been completely updated with a modern rainfall shower head, along with a hand held shower. No expense was spared!! The primary bedroom features an enlarged closet and an en suite featuring a brand new half bath! Lots of storage throughout the home including in the extra deep garage! The laundry room is conveniently located and features a modern barn door! You'll love the flow from the spacious and bright living room with feature wall, into the new kitchen and through the sliding doors onto your covered patio. Entertaining made easy OR perfect for those quiet evenings, sitting in your private, totally fenced back yard! The home also features a storage shed, all kitchen appliances, including newer w/d to be conveyed, garage door with opener and a great location! Move right in and start loving this home, just in time for the holidays!
- Houzeo last checked: 12 hours ago
- Listing updated: October 26, 2026 at 12:20 am
- Listing Provided by: Amanda Kosak (937) 470-6469 | NavX Realty, LLC (937) 530-6289
- Source: Dayton Realtors MLS-OH | MLS#: 971864

Property Details
Status
Active
Type
Single Family Residence
No. of Stories
1
County
City
Neighborhood
--
Year Built
1971
HOA Fees
-
Finished Area
1,080 sqft
Lot Size
8,712 sqft lot
Basement Area
- sqft
MLS Name
Dayton Realtors MLS
MLS Number
971864
MLS Status
Active
Days on Market
9

Continue Your Journey in App
Find your dream home, receive real-time updates, and many more!
Continue Your Journey in App
Find your dream home, receive real-time updates, and many more!
Location
Facts & Features
Rooms
Bedrooms & bathrooms
Bedrooms: 4
Bathrooms: 2
Bedroom
Level: Main
Area: 154.00 Square Feet
Dimensions: 14 x 11
Bedroom
Level: Main
Area: 104.00 Square Feet
Dimensions: 13 x 8
Bedroom
Level: Main
Area: 110.00 Square Feet
Dimensions: 11 x 10
Bedroom
Level: Main
Area: 90.00 Square Feet
Dimensions: 10 x 9
Laundry
Level: Main
Area: 25.00 Square Feet
Dimensions: 5 x 5
Kitchen
Level: Main
Area: 154.00 Square Feet
Dimensions: 14 x 11
LivingRoom
Level: Main
Area: 224.00 Square Feet
Dimensions: 16 x 14
Interior
Heating
Forced Air, Natural Gas
Cooling
Central Air
Construction
Year Built
Year Built: 1971
Home type
Single Family Residence
Construction Materials
Brick
Foundation Details
Slab
Utilities & Energy
Parking Features
Attached, Garage, One Car Garage, Storage
Price History
| Date | Event | Price |
|---|---|---|
10/25/2026 Source: | Listed for Sale | $234,900 $218/sqft |

Nearby Homes
Find Homes by Property Features in Huber Heights, OH
Nearby New Homes For Sale

Based on information from Dayton Realtors® MLS through Nov 02, 2026, 02:15PM. Information is provided exclusively for consumers’ personal, non-commercial use, that it may not be used for any purpose other than to identify prospective properties consumers may be interested in purchasing. The data is deemed reliable but is not guaranteed accurate by the MLS. The MLS may, at its discretion, require use of other disclaimers as necessary to protect participants and/or the MLS from liability. This website may not include listings or property addresses of sellers who have directed their listing brokers to withhold their listing or their property address from display on the Internet. © 2026 Dayton Area Board of Realtors®, Inc. All rights reserved.
 Advertising Broker: Nicholas Huscroft | Chosen Realty
