- Overview
- Description
- Property Details
- Location
- HOA Management
- Facts & Features
- Getting Around
- Nearby Homes
 New Construction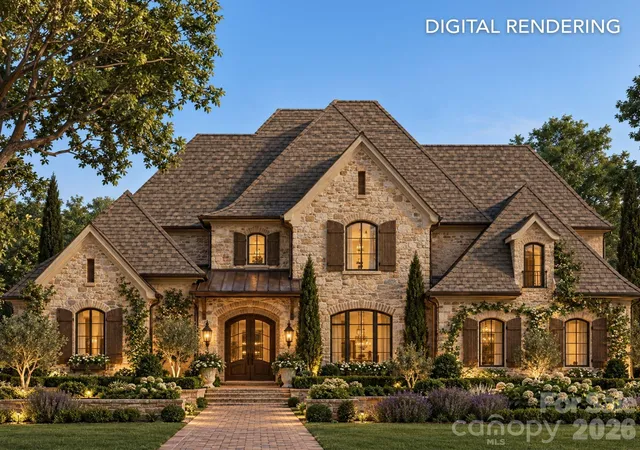
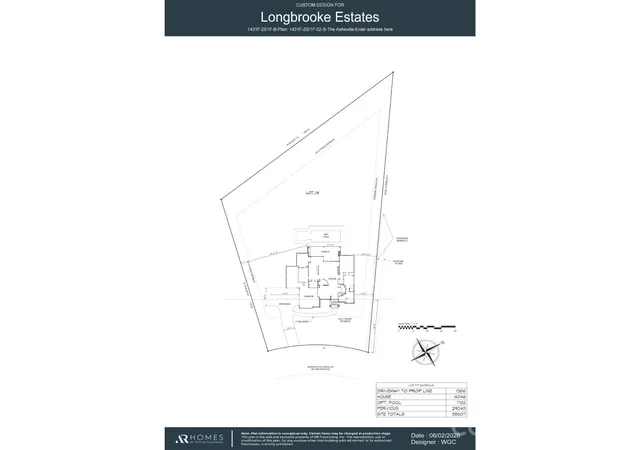

Street View
$2,699,000
Monthly Est:$13,434
 6 Beds
 7 Baths
6 full baths + 1 half bath
 6,272sqft
7316 Barrington Ridge Dr, Fort Mill, SC 29707
$2,699,000
$13,434/moEst:
Get Pre-Approved
Single Family Residence
Built in 2027
$90.83/mo HOA
0.82 acre lot
$430/sq.ft
Description
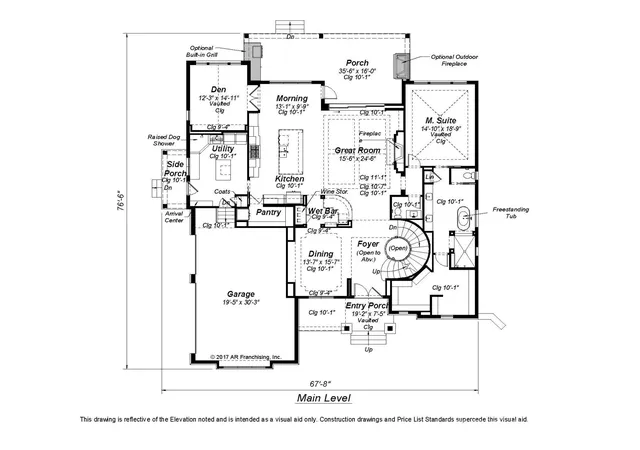
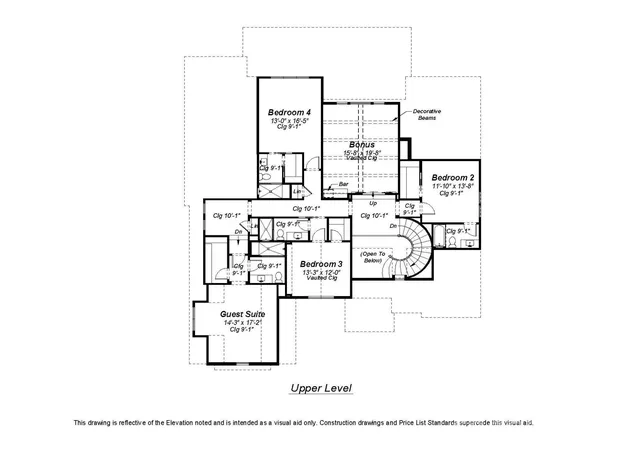
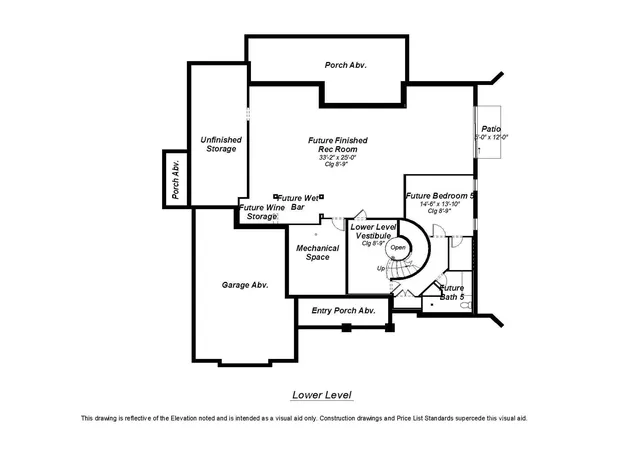
TO-BE-BUILT custom home by award-winning AR Homes by Arthur Rutenberg. 7316 Barrington Ridge is a private, .82-acre homesite - one of the largest in prestigious Longbrooke, an established, gated community that features Old World, European-inspired estates, and is home to some of the Charlotte area’s most stunning residences. This custom home by AR Homes is a thoughtfully designed 1.5-story/basement floorplan offering over 6200 square feet of luxurious living with exceptional functionality. This spacious floor plan features 6 bedrooms, 6 full baths, 1 half bath, private den, formal dining area, bonus room, customizable finished basement space and a 3-car garage. The open-concept layout provides seamless flow between the main living spaces, creating an ideal setting for both everyday living and entertaining. Designer finishes throughout the home enhance its upscale appeal, while standout features such as a wet bar and AR Homes’ signature hidden pantry add both style and convenience. A covered rear porch extends the living space outdoors, perfect for relaxing or hosting guests. Combining elegance, comfort, and innovative design, the home delivers a refined living experience tailored for modern lifestyles while embracing Old World charm.
This is a proposed home and can be fully customized - or you can work with the AR Homes team to design a floorplan that fits your needs. Longbrooke offers a serene setting with prime proximity to brand new shopping and dining, and highly rated schools. Schedule an appointment to tour beautiful Longbrooke or meet with the AR Homes team!
The lot is also available on its own.
- Houzeo last checked: 12 hours ago
- Listing updated: October 7, 2026 at 9:41 pm
- Listing Provided by: Dena Parry (803) 287-9105 | Corcoran HM Properties (704) 909-5000
- Source: Canopy MLS | MLS#: 4378578

Property Details
Status
Active
Type
Single Family Residence
No. of Stories
-
County
City
Neighborhood
--
Year Built
2027
HOA Fees
$90.83/mo
Finished Area
6,272 sqft
Lot Size
0.82 acre lot
Basement Area
- sqft
MLS Name
Canopy MLS
MLS Number
4378578
MLS Status
Active
Days on Market
135
Cumulative Days on Market
132

Continue Your Journey in App
Find your dream home, receive real-time updates, and many more!
Download App
Continue Your Journey in App
Find your dream home, receive real-time updates, and many more!
Location
HOA Management
CAMS
HOA Fees
$1,090/ Annually
Disclaimer: Amenities are based on third-party information and may vary; buyers must independently verify all amenities, as information is deemed reliable but not guaranteed.
Facts & Features
Rooms
Bedrooms & bathrooms
Bedrooms: 6
Bathrooms: 7
Interior
Sewer
County Sewer
Appliances
Bar Fridge, Gas Cooktop, Microwave, Refrigerator, Wall Oven, Washer/dryer, Wine Refrigerator
Flooring
Carpet, Tile, Wood
Cooling
Central Air
Interior Features
Built In Features, Entrance Foyer, Kitchen Island, Open Floorplan, Pantry, Storage, Walk In Closet(s), Walk In Pantry, Wet Bar
Heating
Forced Air, Natural Gas
Construction
Year Built
Year Built: 2027
Home type
Single Family Residence
Construction Materials
Fiber Cement, Stone
Foundation Details
Basement
Roof
Architectural Shingle
Utilities & Energy
Basement
Unfinished, Walk Out Access, Walk Up Access
Laundry Features
Laundry Room, Main Level
Parking Features
Attached Garage
Water Source
County Water
Fireplace Features
Family Room, Gas
Other Features
Patio And Porch Features
Covered, Rear Porch
Subdivision Name
Longbrooke
Community Features
Gated
Price History
| Date | Event | Price |
|---|---|---|
05/28/2026 Source: | Listed for Sale | $2,699,000 $430/sqft |

Nearby Homes
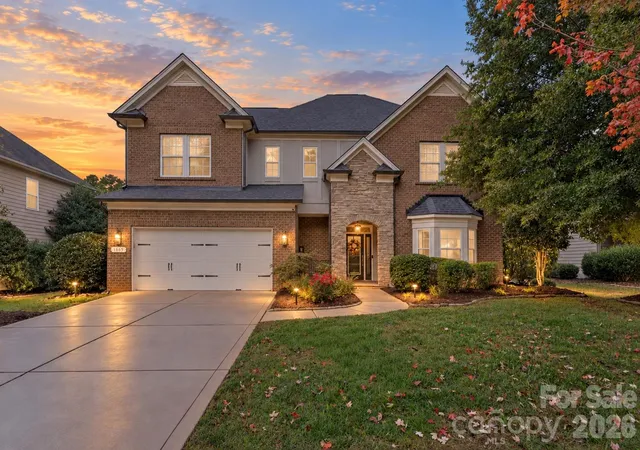
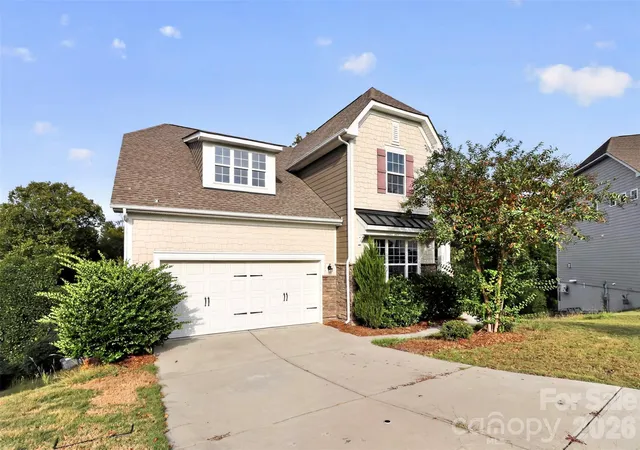
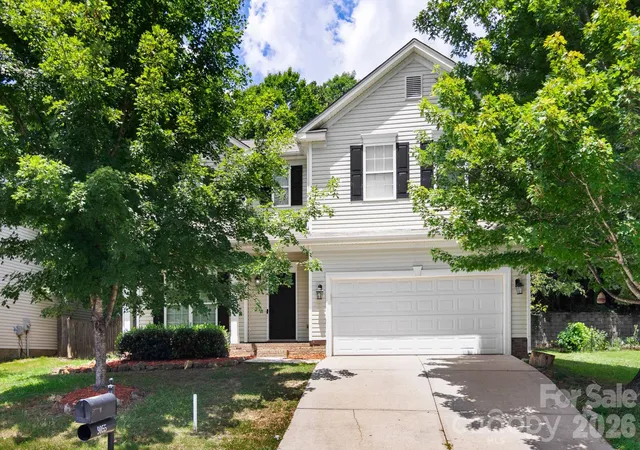
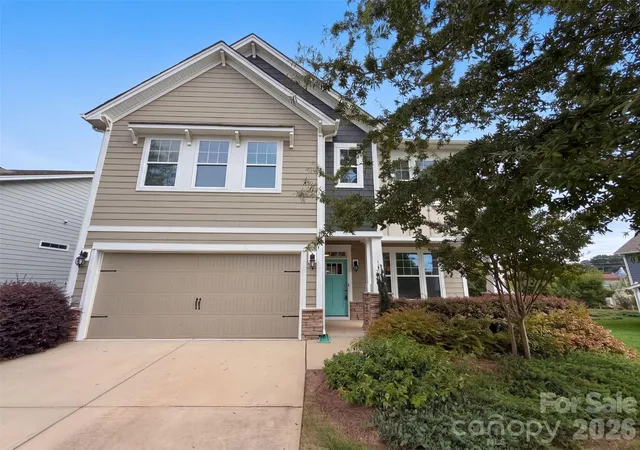
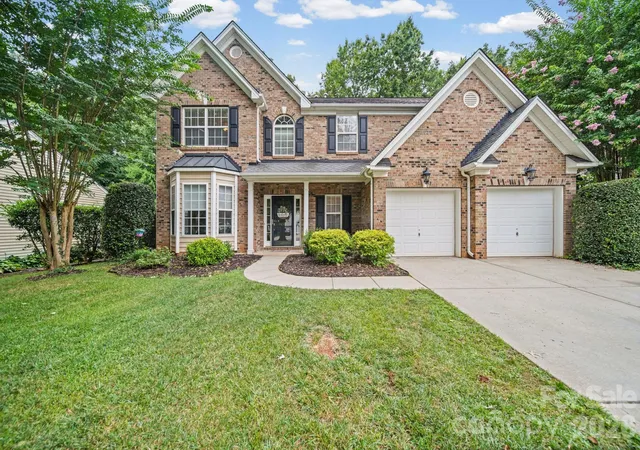
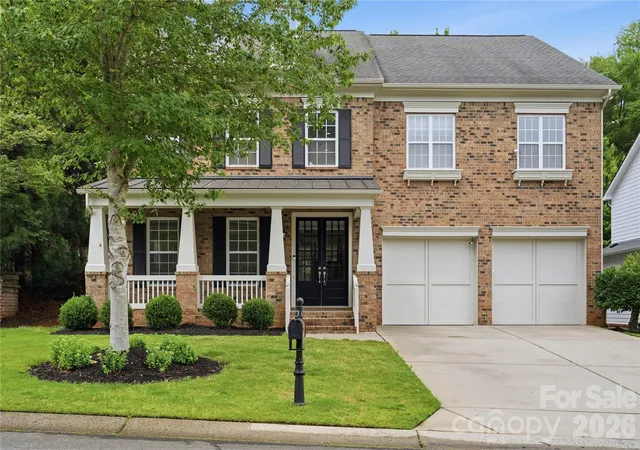
Find Homes by Property Features in Fort Mill, SC
Nearby New Homes For Sale

Based on information submitted to the MLS GRID from Canopy MLS through Oct 09, 2026, 02:30PM. All data is obtained from various sources and may not have been verified by the broker or MLS GRID. Supplied Open House Information is subject to change without notice. All information should be independently reviewed and verified for accuracy. Properties may or may not be listed by the office/agent presenting the information. IDX information is provided exclusively for consumers’ personal, noncommercial use. It may not be used for any purpose other than to identify prospective properties which the consumers may be interested in purchasing. The data is deemed reliable but is not guaranteed by MLS GRID. The use of the MLS GRID Data may be subject to an end-user license agreement prescribed by the Member Participant’s applicable MLS, if any, and as amended from time to time. ©2026 Canopy MLS. All Rights Reserved.
 Advertising Broker: Nicholas Huscroft | Chosen Realty