- Overview
- Description
- Property Details
- Location
- Facts & Features
- Getting Around
- Nearby Homes


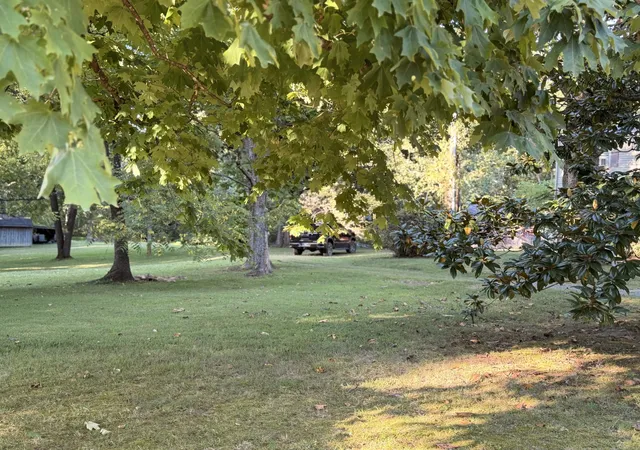
Street View
$1,500,000
Monthly Est:$7,466
 4 Beds
 6 Baths
5 full baths + 1 half bath
 3,996sqft
7317 Sugar Camp Holw Rd, Fairview, TN 37062
$1,500,000
$7,466/moEst:
Get Pre-Approved
Single Family Residence
Built in 2000
$-- HOA
5.91 acres lot
$375/sq.ft
Description
Rarely does a property offer this combination of scale, privacy, luxury, and lifestyle. Set on nearly 6 acres in Williamson County, this extensively renovated and expanded estate offers 4 bedrooms, 5.5 baths, plus two additional rooms that allow the home to live like a 6-bedroom. Mature trees, sprawling fields, spectacular sunsets, and native wildlife create a peaceful country setting, while the beautifully appointed interior delivers elevated comfort and sophistication. Expanded by more than 1,400 sf in 2025, the 3,996 sf home offers soaring ceilings, hardwood floors, natural light, and a thoughtful blend of everyday comfort and entertaining space. The striking kitchen features leathered soapstone countertops, custom cabinetry, and new appliances. The main-level primary suite is a peaceful retreat with a beautifully renovated bath, complemented by a private guest suite and two additional bedrooms. Upstairs, two oversized rooms, a full bath, and generous bonus space offer flexibility for guests, movie nights, work, or gatherings. Dedicated spaces for fitness, organization, and relaxation add to the home’s versatility, while a 3-car garage provides room for vehicles, hobbies, and storage. Outside, the covered back porch overlooks the neighboring pond and acreage, while the grounds offer room for recreation, gardening, and more. A custom chicken coop with egg-laying hens and a 900+ SF barn permitted for up to four special events add unmistakable character and possibility. Recent improvements include Andersen windows, three updated HVAC systems, renovated bathrooms, a tankless water heater, and fresh paint. Septic is approved for 4 bedrooms, with preliminary soil testing indicating potential for up to 6 bedrooms plus a 1-bedroom guesthouse, subject to county approval. Just 2 miles from Bowie Nature Park, outdoor recreation is within easy reach. Growing Fairview, City Center, and local favorites are also nearby, making it an exceptional Williamson County property.
- Houzeo last checked: 9 minutes ago
- Listing updated: September 20, 2026 at 9:04 pm
- Listing Provided by: Brianna Morant (615) 484-9994 DRE #310643 | Benchmark Realty, LLC (615) 432-2919
- Source: Nashville (RealTracs Mid) MLS-TN as distributed by MLS GRID | MLS#: 3593928

Property Details
Status
Active
Type
Single Family Residence
No. of Stories
2
County
City
Neighborhood
--
Year Built
2000
HOA Fees
-
Finished Area
3,996 sqft
Lot Size
5.91 acres lot
Basement Area
- sqft
MLS Name
Nashville (RealTracs Mid) MLS
MLS Number
3593928
MLS Status
Active
Days on Market
48

Continue Your Journey in App
Find your dream home, receive real-time updates, and many more!
Continue Your Journey in App
Find your dream home, receive real-time updates, and many more!
Location
Facts & Features
Rooms
Bedrooms & bathrooms
Bedrooms: 4
Bathrooms: 6
Interior
Cooling
Central Air, Electric, Gas
Heating
Central, Electric, Propane
Appliances
Double Oven, Gas Oven, Gas Range
Flooring
Carpet, Wood
Interior Features
Air Filter, Ceiling Fan(s), Walk In Closet(s)
Sewer
Septic Tank
Construction
Year Built
Year Built: 2000
Home type
Single Family Residence
Construction Materials
Brick
Utilities & Energy
Parking Features
Attached
Utilities
Electricity Available
Water Source
Other
Basement
Crawl Space
Other Features
Patio And Porch Features
Patio, Covered
Subdivision Name
Liberty Hill
Lot Features
Wooded
Price History
| Date | Event | Price |
|---|---|---|
09/18/2026 Source: | Listed for Sale | $1,500,000 $375/sqft |
09/17/2026 Source: | Coming Soon | $1,500,000 +87.50% $375/sqft |
05/11/2022 Source: | Sold | $800,000 $200/sqft |

Nearby Homes
Find Homes by Property Features in Fairview, TN
Nearby New Homes For Sale

Based on information from Realtracs® through Nov 06, 2026, 06:00AM. Data courtesy of Realtracs® MLS as distributed by MLS GRID. Some IDX listings have been excluded from this website. All data is obtained from various sources and may not have been verified by the broker or MLS GRID. Supplied Open House Information is subject to change without notice. All information should be independently reviewed and verified for accuracy. Properties may or may not be listed by the office/agent presenting the information. IDX information is provided exclusively for consumers’ personal, noncommercial use. It may not be used for any purpose other than to identify prospective properties consumers may be interested in purchasing. The data is deemed reliable but is not guaranteed by MLS GRID. The use of the MLS GRID Data may be subject to an end-user license agreement prescribed by Realtracs® MLS. © 2026 RealTracs Solutions. All Rights Reserved. Angela Fowler Real Estate, LLC | 423.320.4620 | afowler@catt.com Mailing Address: 452 Kailors Cove Cir, Ringgold, GA 30736
 Advertising Broker: Angela Fowler | Angela Fowler Real Estate, LLC.
