- Overview
- Description
- Property Details
- Location
- Facts & Features
- Getting Around
- Nearby Homes

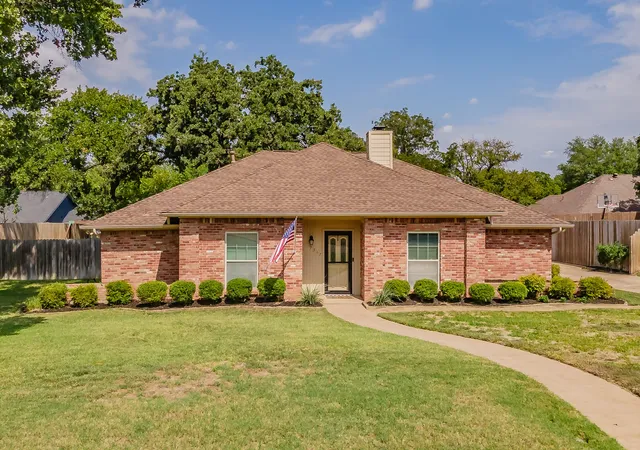


$459,900
Monthly Est:$2,289
 3 Beds
 3 Baths
3 full baths
 2,119sqft
7317 Tipperary Ct, North Richland Hills, TX 76182
$459,900
$2,289/moEst:
Get Pre-Approved
Single Family Residence
Built in 1981
$-- HOA
0.28 acre lot
$217/sq.ft
Description
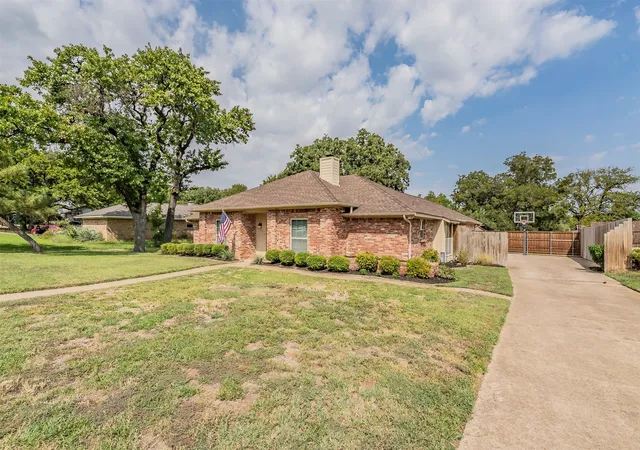
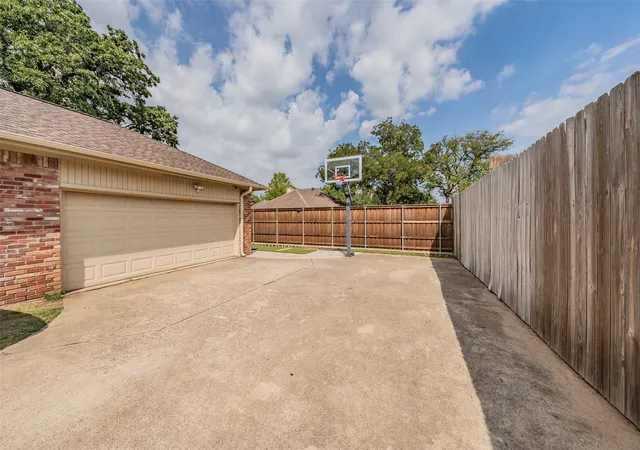
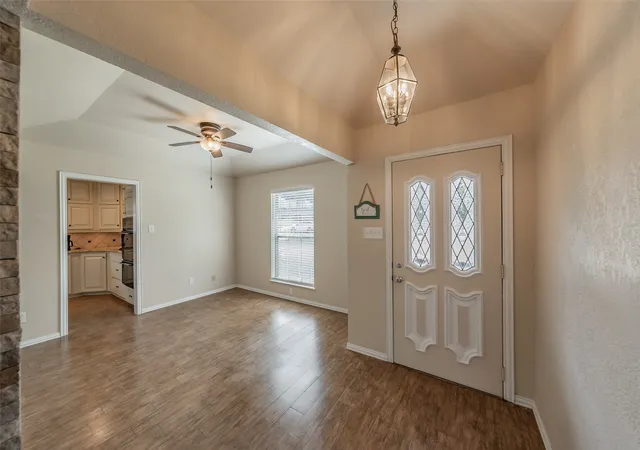
Nestled in North Richland Hills' peaceful, low-traffic Londonderry neighborhood, this beautiful three-bedroom, three-full-bath home balances warm comfort with incredible functional space. Right off the entryway sits a versatile formal room perfect for a dining space, second living area, or dedicated home study. The inviting family room features a soaring cathedral ceiling accented by painted wood beams and a cozy stacked-stone gas fireplace, flowing seamlessly into a chef-friendly kitchen equipped with rich granite counters, double ovens, a microwave, and a gas cooktop. The primary suite is a true retreat, offering a cozy sanctuary complete with a freestanding soaking tub, separate shower, updated fixtures, and three separate closets. Two additional spacious bedrooms share a conveniently updated Jack-and-Jill bathroom with granite, while a flexible bonus room with its own wet bar and nearby third full bathroom provides the ultimate space for movie nights, a game room, or easy entertaining. Outside, enjoy a secluded backyard wrapped in an eight-foot privacy fence complete with an included storage shed, children's playset, and an oversized garage offering abundant storage. Major high-value updates deliver complete peace of mind, including Andersen windows (2010), a Class IV roof and gutters (2023), a updated water heater, and a powerful 5-ton American Standard HVAC system. Just steps from the 100-acre Cross Timbers Sports Park—featuring a children's play area, baseball fields, disc golf, nature preserves, and scenic hike and bike trails—and zoned for top-rated Green Valley Elementary, this move-in-ready gem is ideally located near the absolute best dining, shopping, and parks North Richland Hills has to offer.
- Houzeo last checked: 9 minutes ago
- Listing updated: October 1, 2026 at 7:10 pm
- Listing Provided by: Johnny Williams (817) 366-1206 , Jo Ann Robb | Keller Williams Realty (817) 329-8850
- Source: NTREIS MLS-TX | MLS#: 21373995

Property Details
Status
Active
Type
Single Family Residence
No. of Stories
1
County
City
Neighborhood
--
Year Built
1981
HOA Fees
-
Finished Area
2,119 sqft
Lot Size
0.28 acre lot
Basement Area
- sqft
MLS Name
NTREIS MLS
MLS Number
21373995
MLS Status
Active

Continue Your Journey in App
Find your dream home, receive real-time updates, and many more!
Download App
Continue Your Journey in App
Find your dream home, receive real-time updates, and many more!
Location
Facts & Features
Rooms
Bedrooms & bathrooms
Bedrooms: 3
Bathrooms: 3
FullBath
Level: First
Area: 0.00 Square Feet
Dimensions: 0 x 0
FullBath
Level: First
Area: 0.00 Square Feet
Dimensions: 0 x 0
PrimaryBathroom
Level: First
Area: 0.00 Square Feet
Dimensions: 0 x 0
Laundry
Level: First
Area: 54.00 Square Feet
Dimensions: 9 x 6
Kitchen
Level: First
Area: 108.00 Square Feet
Dimensions: 12 x 9
BreakfastRoomNook
Level: First
Area: 90.00 Square Feet
Dimensions: 10 x 9
DiningRoom
Level: First
Area: 110.00 Square Feet
Dimensions: 11 x 10
GameRoom
Level: First
Area: 228.00 Square Feet
Dimensions: 19 x 12
LivingRoom
Level: First
Area: 300.00 Square Feet
Dimensions: 20 x 15
Bedroom
Level: First
Area: 110.00 Square Feet
Dimensions: 11 x 10
Bedroom
Level: First
Area: 143.00 Square Feet
Dimensions: 13 x 11
PrimaryBedroom
Level: First
Area: 195.00 Square Feet
Dimensions: 15 x 13
Interior
Sewer
Public Sewer
Interior Features
Wet Bar, Cathedral Ceilings, Decorative Designer Lighting Fixtures, Granite Counters, High Speed Internet, Cable Tv, Vaulted Ceilings, Walk In Closets
Window Features
Window Coverings
Cooling
Central Air, Ceiling Fans, Electric
Flooring
Carpet, Ceramic Tile
Heating
Central
Appliances
Some Gas Appliances, Double Oven, Dishwasher, Gas Cooktop, Disposal, Microwave, Plumbed For Gas
Construction
Year Built
Year Built: 1981
Home type
Single Family Residence
Property Condition
Resale
Roof
Composition
Architectural Style
Traditional, Detached
Foundation Details
Slab
Construction Materials
Brick
Utilities & Energy
Laundry Features
Washer Hookup, Dryer Hookup, Electric Dryer Hookup, Gas Dryer Hookup, Laundry In Utility Room
Water Source
Public
Utilities
Sewer Available, Water Available, Cable Available
Pool Features
None
Security Features
Smoke Detectors
Fireplace Features
Gas, Gas Log, Gas Starter, Living Room
Parking Features
Additional Parking, Driveway, Garage, Garage Door Opener, Inside Entrance, Kitchen Level, Parking Pad, Garage Faces Side
Other Features
Subdivision Name
Londonderry Add
Lot Features
Cul De Sac, Interior Lot, Landscaped, Level, Subdivision, Few Trees
Community Features
Curbs
Price History
| Date | Event | Price |
|---|---|---|
10/01/2026 Source: | Listed for Sale | $459,900 $217/sqft |

Nearby Homes


Find Homes by Property Features in North Richland Hills, TX
Nearby New Homes For Sale

Based on information from the North Texas Real Estate Information Systems, Inc., through Oct 11, 2026, 02:30AM. Information is provided exclusively for consumers’ personal, non-commercial use. It may not be used for any purpose other than to identify prospective properties consumers may be interested in purchasing. Data is deemed reliable but is not guaranteed accurate. This website may not include listings or property addresses of sellers who have directed their listing brokers to withhold their listing or their property address from display on the Internet. ©2026 North Texas Real Estate Information Systems, Inc. All Rights Reserved.
 Advertising Broker: Michelle Brecker | Pathway To Home Realty